Skip main navigation
Sold for $735,000
  • $735,000

    1901 Wazee Street #719, Denver, CO 80202

    1beds
    995sqft
    Condominium
    Built in 2021
    -- sqft lot
    $707,500 Zestimate®
    $739/sqft
    $3,493 Estimated rent

    Home value

    $707,500

    $658,000 - $757,000

    $3,493/mo

    Zestimate® history
    Loading
    Loading...

    Owner options

    List your home for rent

    $3,493/mo

    Rent Zestimate®

    Find your next renter with Zillow Rental Manager. Plus, with online applications, you can quickly screen prospective tenants – for free.

    Learn more

    $3,493/mo

    Rent Zestimate®

    Refinance and save

    $5,225/mo

    Est. payment

    Refinancing to a lower rate could help reduce your monthly payments and save thousands over the life of the loan.

    See today's rates

    $5,225/mo

    Est. payment

    Explore your selling options

    Work with a Zillow partner agent

    Leverage their expertise and Zillow's premium Showcase listings to get your home seen by more buyers.

    Get started

    List with your own agent

    Get your home in front of millions of buyers by listing it on Zillow.

    Learn how to do it

    Sell it yourself

    Take full control of how buyers see your home on Zillow by listing For Sale by Owner (FSBO).

    List your home

    What's special

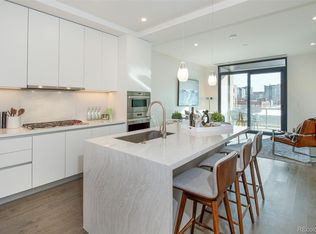
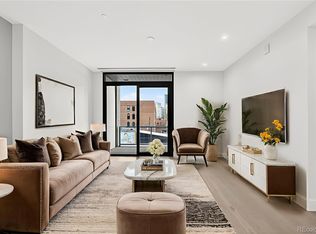
    Enjoy refined living, resort-style amenities, with easy access to the best of Denver! Private balcony with city views! Contemporary, modern finishes with Italkraft cabinets, quartz countertops, Wolf, Sub-Zero, and Asko appliances in the kitchen that also includes a center island with waterfall countertop. Primary bedroom with walk in closet and luxurious 5-piece bath with a seamless glass shower enclosure and freestanding soaker bathtub - they epitome of luxury! A second powder room bathroom is perfect for guests. Electric roller shades are already installed with black out shades in the bedroom. Outstanding Building Amenities include: Legacy Club, pool deck with hot tub and outdoor kitchen with BBQ's infra-red saunas, 3,000sqft fitness center, clubhouse lounge with full kitchen, pool table and fireplace, pet washing station in the garage and pet relief area on 3rd floor, lobby area, main floor lounge with coffee bar and fresh fruit, private security team with 24/7 security and more! McGregor Square offers entertainment, dining and shopping without ever leaving the premises and of course the Colorado Rockies right next door!

    Zillow last checked:

    Listing updated:

    Listed by:

    My Denver Team 303-520-4040 kevin@kentwoodcity.com,

    Kentwood Real Estate City Properties,

    Dale DeWitt 720-880-0363,

    HomeSmart Realty

    Bought with:

    Beth Sand, 100000102

    LIV Sotheby's International Realty

    Source: REcolorado as distributed by MLS GRID,MLS#: 5502713MLS Logo

    Facts & features

    Interior

    Bedrooms & bathrooms
    • Bedrooms: 1
    • Bathrooms: 2
    • Full bathrooms: 1
    • 1/2 bathrooms: 1
    • Main level bathrooms: 2
    • Main level bedrooms: 1
    Primary bedroom
    • Level: Main
    Primary bathroom
    • Level: Main
    Bathroom
    • Level: Main
    Dining room
    • Level: Main
    Kitchen
    • Level: Main
    Laundry
    • Level: Main
    Living room
    • Level: Main
    Heating
    • Forced Air
    Cooling
    • Central Air
    Appliances
    • Included: Cooktop, Dishwasher, Disposal, Dryer, Oven, Refrigerator, Washer
    • Laundry: In Unit, Laundry Closet
    Features
    • Eat-in Kitchen, Five Piece Bath, Kitchen Island, Primary Suite, Quartz Counters, Walk-In Closet(s)
    • Flooring: Tile, Wood
    • Has basement: No
    • Common walls with other units/homes: 2+ Common Walls
    Interior area
    • Total structure area: 995
    • Total interior livable area: 995 sqft
    • Finished area above ground: 995

    Property

    Parking
    • Total spaces: 1
    • Parking features: Garage
    • Garage spaces: 1
    Features
    • Levels: One
    • Stories: 1
    • Exterior features: Balcony
    • Pool features: Outdoor Pool
    • Has view: Yes
    • View description: City
    Lot
    • Features: Near Public Transit
    Details
    • Parcel number: 227916123
    • Zoning: Res
    • Special conditions: Standard

    Construction

    Type & style
    • Home type: Condo
    • Architectural style: Contemporary
    • Property subtype: Condominium
    • Attached to another structure: Yes
    Materials
    • Brick, Concrete
    • Roof: Unknown
    Condition
    • New Construction
    • New construction: Yes
    • Year built: 2021
    Details
    • Builder model: 1 Bed 04
    • Builder name: Other

    Utilities & green energy

    • Sewer: Public Sewer
    • Water: Public
    • Utilities for property: Cable Available, Electricity Connected, Natural Gas Available, Natural Gas Connected

    Community & neighborhood

    Security
    • Security features: Carbon Monoxide Detector(s), Secured Garage/Parking, Security Entrance
    Location
    • Region: Denver
    • Subdivision: Lodo

    HOA & financial

    HOA
    • Has HOA: Yes
    • HOA fee: $995 monthly
    • Amenities included: Bike Storage, Car Share, Clubhouse, Concierge, Dog/Pet Wash, Elevator(s), Fitness Center, Front Desk, Management, Pool, Sauna, Security, Spa/Hot Tub
    • Services included: Insurance, Maintenance Grounds, Maintenance Structure, On-Site Check In, Recycling, Security, Sewer, Snow Removal, Trash, Water
    • Association name: McGregor Square Residences
    • Association phone: 970-402-5830

    Other

    Other facts
    • Listing terms: Cash,Conventional
    • Ownership: Builder
    • Road surface type: Paved

    Price history

    DateEventPrice
    7/17/2025Listing removed$2,300$2/sqft
    Source: Zillow Rentals Report a problem
    7/13/2025Listed for rent$2,300$2/sqft
    Source: Zillow Rentals Report a problem
    6/24/2025Sold$735,000-1.3%$739/sqft
    Source: REcolorado as distributed by MLS GRID #5502713 Report a problem
    6/10/2025Pending sale$745,000$749/sqft
    Source: REcolorado as distributed by MLS GRID #5502713 Report a problem
    4/9/2025Price change$745,000-4.5%$749/sqft
    Source: REcolorado as distributed by MLS GRID #5502713 Report a problem
    8/29/2024Listed for sale$780,000$784/sqft
    Source: REcolorado as distributed by MLS GRID #5502713 Report a problem

    Public tax history

    YearProperty taxesTax assessment
    2024$7,438 +3.6%$68,340 -9%
    2023$7,177 +51.6%$75,100 +14.6%
    2022$4,734 $65,530

    Find assessor info on the county website

    Neighborhood: Union Station

    Nearby schools

    GreatSchools rating
    Schools provided by the listing agent
    • Elementary: Whittier E-8
    • Middle: Mcauliffe Manual
    • High: West
    • District: Denver 1

    Source: REcolorado as distributed by MLS GRID. This data may not be complete. We recommend contacting the local school district to confirm school assignments for this home.

    Get a cash offer in 3 minutes
    Find out how much your home could sell for in as little as 3 minutes with a no-obligation cash offer.
    Estimated market value
    $707,500
    Get a cash offer in 3 minutes
    Find out how much your home could sell for in as little as 3 minutes with a no-obligation cash offer.
    Estimated market value
    $707,500