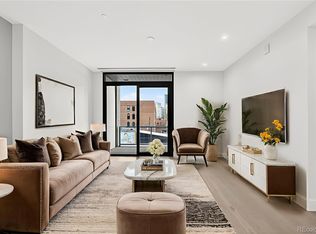
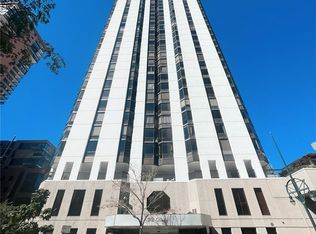
A compelling opportunity to own in McGregor Square at an attractive entry point, this like new residence combines luxury finishes, exceptional amenities and a premier LoDo location with standout value in one of downtown Denver’s most recognizable developments. For buyers seeking a Denver investment property, second home or downtown residence, this is an opportunity worth considering. Floor to ceiling windows bring natural light into the open living space while showcasing views of Coors Field, the Rocky Mountains and Denver skyline. Hardwood flooring, automated window coverings and a private terrace create a polished setting for everyday living and entertaining. The kitchen features quartz countertops, high end stainless steel appliances, an oversized island and abundant cabinetry. The spacious primary suite offers impressive views and room for a home office or sitting area. The ensuite bath features a soaking tub, oversized shower and refined tile finishes, while the walk in closet includes a washer and dryer. McGregor Square offers an extensive collection of resident amenities, including a year round rooftop pool and hot tub, fitness center, infrared saunas, outdoor kitchen, private lounge with billiards and full kitchen, pet amenities, resident storage and access to the exclusive Legacy Club. Positioned across from Coors Field and near Union Station, Dairy Block, Larimer Square, restaurants and entertainment, this residence puts the best of downtown Denver and LoDo within easy reach. With like new condition and a compelling entry point into McGregor Square, this luxury Denver condo presents a standout opportunity for buyers seeking long term value in a highly desirable downtown location.
For sale
$595,000
1901 Wazee Street #401, Denver, CO 80202
1beds
947sqft
Condominium
Built in 2020
-- sqft lot
$-- Zestimate®
$628/sqft
$994/mo HOA
What's special
- 47 days
- 108
- 11
Zillow last checked:
Listing updated:
Listed by:
David DiPetro 303-257-5813 david@daviddipetro.com,
Serhant Colorado LLC
Source: REcolorado as distributed by MLS GRID,MLS#: 8153086
Facts & features
Interior
Bedrooms & bathrooms
- Bedrooms: 1
- Bathrooms: 2
- Full bathrooms: 1
- 1/2 bathrooms: 1
- Main level bathrooms: 2
- Main level bedrooms: 1
Bedroom
- Features: Primary Suite
- Level: Main
Bathroom
- Level: Main
Bathroom
- Features: En Suite Bathroom, Primary Suite
- Level: Main
Dining room
- Level: Main
Kitchen
- Level: Main
Laundry
- Level: Main
Living room
- Level: Main
Heating
- Forced Air
Cooling
- Central Air
Appliances
- Included: Cooktop, Dishwasher, Disposal, Dryer, Microwave, Oven, Range Hood, Refrigerator, Washer
- Laundry: In Unit
Features
- Eat-in Kitchen, Five Piece Bath, Kitchen Island, Open Floorplan, Primary Suite, Quartz Counters, Walk-In Closet(s)
- Flooring: Tile, Wood
- Has basement: No
- Common walls with other units/homes: 1 Common Wall
Interior area
- Total structure area: 947
- Total interior livable area: 947 sqft
- Finished area above ground: 947
Property
Features
- Levels: One
- Stories: 1
- Patio & porch: Covered
- Pool features: Outdoor Pool
- Has view: Yes
- View description: City, Mountain(s)
Details
- Parcel number: 227916076
- Special conditions: Standard
Construction
Type & style
- Home type: Condo
- Property subtype: Condominium
- Attached to another structure: Yes
Materials
- Block, Brick, Metal Siding, Other, Wood Siding
- Roof: Other
Condition
- Year built: 2020
Utilities & green energy
- Electric: 110V
- Water: Public
- Utilities for property: Cable Available, Electricity Connected, Internet Access (Wired), Natural Gas Connected
Community & HOA
Community
- Security: 24 Hour Security, Key Card Entry, Secured Garage/Parking, Security Guard, Security Service, Smoke Detector(s)
- Subdivision: Lodo
HOA
- Has HOA: Yes
- Amenities included: Bike Maintenance Area, Bike Storage, Car Share, Concierge, Dog/Pet Wash, Elevator(s), Fitness Center, Front Desk, Management, Parking, Pool, Sauna, Security, Spa/Hot Tub, Storage
- Services included: Cable TV, Internet, Maintenance Grounds, Maintenance Structure, Recycling, Security, Sewer, Snow Removal, Trash, Water
- HOA fee: $994 monthly
- HOA name: McGregor Square Residences
- HOA phone: 970-402-5830
Location
- Region: Denver
Financial & listing details
- Price per square foot: $628/sqft
- Tax assessed value: $979,700
- Annual tax amount: $6,719
- Date on market: 8/24/2026
- Listing terms: 1031 Exchange,Cash,Conventional,Other
- Exclusions: Seller's Personal Property
- Ownership: Individual
- Electric utility on property: Yes
Estimated market value
Not available
Estimated sales range
Not available
Not available
Price history
| Date | Event | Price |
|---|---|---|
| 8/24/2026 | Listed for sale | $595,000-32%$628/sqft |
Source:  REcolorado as distributed by MLS GRID #8153086 Report a problem REcolorado as distributed by MLS GRID #8153086 Report a problem | ||
| 3/4/2026 | Listing removed | $3,200$3/sqft |
Source: Zillow Rentals Report a problem | ||
| 2/18/2026 | Listed for rent | $3,200-3%$3/sqft |
Source: Zillow Rentals Report a problem | ||
| 8/30/2024 | Listing removed | $875,000$924/sqft |
Source:  HomeSmart #4166288 Report a problem HomeSmart #4166288 Report a problem | ||
| 8/2/2024 | Listed for sale | $875,000$924/sqft |
Source: HomeSmart #4166288 Report a problem | ||
| 7/25/2024 | Listing removed | $875,000$924/sqft |
Source: HomeSmart #4166288 Report a problem | ||
| 7/19/2024 | Listing removed | -- |
Source: Zillow Rentals Report a problem | ||
| 7/14/2024 | Listed for rent | $3,300$3/sqft |
Source: Zillow Rentals Report a problem | ||
| 6/25/2024 | Price change | $875,000-2.7%$924/sqft |
Source: HomeSmart #4166288 Report a problem | ||
| 6/17/2024 | Price change | $899,000-3.3%$949/sqft |
Source: HomeSmart #4166288 Report a problem | ||
| 4/22/2024 | Price change | $930,000-2%$982/sqft |
Source: HomeSmart #4166288 Report a problem | ||
| 4/13/2024 | Price change | $949,000-3.7%$1,002/sqft |
Source: HomeSmart #4166288 Report a problem | ||
| 3/29/2024 | Listed for sale | $985,000$1,040/sqft |
Source: HomeSmart #4166288 Report a problem | ||
Public tax history
| Year | Property taxes | Tax assessment |
|---|---|---|
| 2025 | $6,825 +1.6% | $69,070 +11.9% |
| 2024 | $6,719 -4.6% | $61,730 -9.1% |
| 2023 | $7,041 +48.7% | $67,890 +5.6% |
| 2022 | $4,734 | $64,290 |
Find assessor info on the county website
Monthly payment
Est. payment
Payment breakdown
Explore the cost of this home by adjusting the details. Changes won't be saved.Climate risks
Neighborhood: Union Station
Nearby schools
Schools provided by the listing agent
- Elementary: Wyatt
- Middle: Whittier E-8
- High: East
- District: Denver 1
Source: REcolorado as distributed by MLS GRID. This data may not be complete. We recommend contacting the local school district to confirm school assignments for this home.


Similar homes
- $625,0001 bd2 ba1k sqft1750 Wewatta Street #1002, Denver, CO 80202For Sale

 MLS ID #8114431, Jon Mottern, Serhant Colorado LLC. REcolorado as distributed by MLS GRID
 - $560,0001 bd1 ba937 sqftThe Coloradan, Denver, CO 80202For Sale
 MLS ID #1806989, Angela Hacker, LIV Sotheby's International Realty. REcolorado as distributed by MLS GRID
 - $549,9002 bd2 ba1.2k sqftBarclay Towers, Denver, CO 80202For Sale
 MLS ID #3665285, Brandon Bridgers, Bridgers Real Estate LLC. REcolorado as distributed by MLS GRID
 - $569,0002 bd2 ba1.3k sqftIsbell Lofts Condos, Denver, CO 80202For Sale
 MLS ID #4037543, Mor Zucker, LIV Sotheby's International Realty. REcolorado as distributed by MLS GRID
 - $580,0001 bd1 ba904 sqft1801 Wynkoop Street #501, Denver, CO 80202For SaleMLS ID #4755213, Barbara Henderson, LIV Sotheby's International Realty. REcolorado as distributed by MLS GRID
- $642,5001 bd1 ba897 sqft1901 Wazee Street #515, Denver, CO 80202New ConstructionMLS ID #8339990, David DiPetro, Serhant Colorado LLC. REcolorado as distributed by MLS GRID
- $574,9001 bd1 ba991 sqftIce House, Denver, CO 80202For SaleMLS ID #1650272, Christine Nicholson, LIV Sotheby's International Realty. REcolorado as distributed by MLS GRID
- $599,0002 bd2 ba1.3k sqftWest End Lofts, Denver, CO 80202For SaleMLS ID #6013087, Gina Lorenzen and Kara Couzens team, Kentwood Real Estate DTC, LLC. REcolorado as distributed by MLS GRID
- $580,0002 bd2 ba1.2k sqftLarimer Place, Denver, CO 80202For SaleMLS ID #7894986, Beth Sand, LIV Sotheby's International Realty. REcolorado as distributed by MLS GRID
- $559,5001 bd2 ba976 sqftColoradan, Denver, CO 80202For SaleMLS ID #7619260, Kevin Garrett, Compass - Denver. REcolorado as distributed by MLS GRID
- $750,0002 bd2 ba1.2k sqftArt House, Denver, CO 80202For SaleMLS ID #9252613, Evan Miller, Miller Wilde Real Estate LLC. REcolorado as distributed by MLS GRID
- $460,0002 bd2 ba1.2k sqftBarclay Towers, Denver, CO 80202For SaleMLS ID #6206416, Martin Percival, West and Main Homes Inc. REcolorado as distributed by MLS GRID
- $565,0002 bd2 ba1.2k sqft1401 Wewatta Street #314, Denver, CO 80202For SaleMLS ID #7756826, Jessica Thomas, 4 Walls That Fit Real Estate. REcolorado as distributed by MLS GRID
- $619,0002 bd2 ba1.3k sqft1499 Blake Street #4A, Denver, CO 80202For SaleMLS ID #6939116, Jenny Usaj, Usaj Realty. REcolorado as distributed by MLS GRID
- $598,5001 bd2 ba1.1k sqftWater Tower Lofts, Denver, CO 80202For SaleMLS ID #9579822, Kim Kouba, Compass - Denver. REcolorado as distributed by MLS GRID
- $590,0001 bd1 ba970 sqft1499 Blake Street #1G, Denver, CO 80202For SaleMLS ID #8892263, Jenny Usaj, Usaj Realty. REcolorado as distributed by MLS GRID
- $649,0001 bd2 ba995 sqftMcGregor Square Residences, Denver, CO 80202New ConstructionMLS ID #6488494, Dale DeWitt, HomeSmart Realty. REcolorado as distributed by MLS GRID
- $519,0002 bd2 ba1.2k sqftBarclay Towers, Denver, CO 80202For SaleMLS ID #9461201, Wendy Heath Santeramo, HomeSmart Realty. REcolorado as distributed by MLS GRID
- $500,0001 bd2 ba1k sqftIce House, Denver, CO 80202For SaleMLS ID #8515278, Cindy Dassinger, Metro Home Finders. REcolorado as distributed by MLS GRID
- $649,0002 bd2 ba1.1k sqftCreekside, Denver, CO 80202For SaleMLS ID #5336705, Justin Rosenthal, Corcoran Perry & Co.. REcolorado as distributed by MLS GRID
