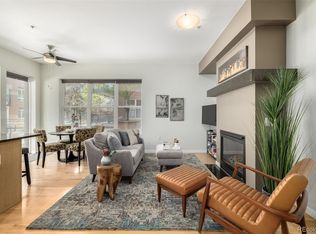
Discover the perfect blend of style and location at 1438 Little Raven #307, a beautiful 2-bed, 2-bath south-facing corner residence in Denver's highly coveted Riverfront Park. This single-owner condo, spanning 1,153-square feet has been lightly used, impeccably maintained, and is bathed in an abundance of natural light.
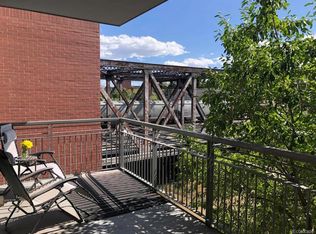
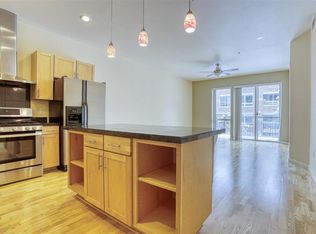
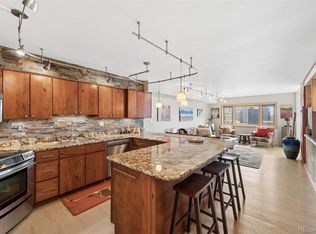
The open-concept layout features rich newly refinished hardwood floors that lead out to a massive oversized balcony, offering unparalleled outdoor living with gorgeous views overlooking Cherry Creek and the Rocky Mountains. The gourmet kitchen is a chef’s delight, complete with an abundance of workspace, sleek countertops and a premium gas range.
The spacious primary suite serves as a peaceful sanctuary that easily accommodates a king-sized layout. The large en-suite bath is beautifully appointed with thoughtful finishes, a soaking tub, and a separate walk-in shower. The second bedroom features a large closet, separate bath, and can easily serve as an office or guest bedroom.
Additional features include in-unit laundry, a private storage locker located on the same level, and the rare downtown luxury of two parking spaces in a secured, heated, underground garage.
Boasting an unbeatable walkability factor, this premier location offers an effortless pedestrian lifestyle. Residents are just steps from exceptional outdoor recreation at Confluence Park and the Cherry Creek bike path, while top-tier dining, shopping, and entertainment are immediately accessible in neighboring LoDo, LoHi, and the vibrant Union Station district. This highly connected community truly delivers the ultimate luxury lock-and-leave experience.
For sale
Price cut: $30K (9/23)
$649,000
1438 Little Raven Street #307, Denver, CO 80202
2beds
1,153sqft
Condominium
Built in 2005
-- sqft lot
$-- Zestimate®
$563/sqft
$692/mo HOA
What's special
- 115 days
- 420
- 35
Zillow last checked:
Listing updated:
Listed by:
Justin Rosenthal justin.rosenthal22@gmail.com,
Corcoran Perry & Co.
Source: REcolorado as distributed by MLS GRID,MLS#: 5336705
Facts & features
Interior
Bedrooms & bathrooms
- Bedrooms: 2
- Bathrooms: 2
- Full bathrooms: 2
- Main level bathrooms: 2
- Main level bedrooms: 2
Bedroom
- Level: Main
Bedroom
- Features: Primary Suite
- Level: Main
Bathroom
- Features: En Suite Bathroom
- Level: Main
Bathroom
- Features: Primary Suite
- Level: Main
Heating
- Forced Air
Cooling
- Central Air
Appliances
- Included: Dishwasher, Disposal, Dryer, Gas Water Heater, Microwave, Range, Range Hood, Refrigerator, Self Cleaning Oven, Washer
- Laundry: In Unit, Laundry Closet
Features
- Elevator, Entrance Foyer, High Speed Internet, Kitchen Island, No Stairs, Open Floorplan, Primary Suite, Quartz Counters, Walk-In Closet(s)
- Flooring: Wood
- Windows: Window Coverings
- Has basement: No
- Common walls with other units/homes: 2+ Common Walls
Interior area
- Total structure area: 1,153
- Total interior livable area: 1,153 sqft
- Finished area above ground: 1,153
Property
Parking
- Total spaces: 2
- Parking features: Concrete, Heated Garage, Insulated Garage, Lift, Underground
- Garage spaces: 2
- Has uncovered spaces: Yes
Features
- Levels: One
- Stories: 1
- Entry location: Corridor Access
- Patio & porch: Covered, Patio
- Exterior features: Balcony, Elevator, Lighting, Rain Gutters
- Has view: Yes
- View description: City, Mountain(s), Water
- Has water view: Yes
- Water view: Water
- Waterfront features: Stream
Details
- Parcel number: 233214103
- Zoning: PUD
- Special conditions: Standard
Construction
Type & style
- Home type: Condo
- Architectural style: Contemporary,Urban Contemporary
- Property subtype: Condominium
- Attached to another structure: Yes
Materials
- Brick, Concrete, Metal Siding, Stucco
- Roof: Membrane
Condition
- Updated/Remodeled
- Year built: 2005
Utilities & green energy
- Electric: 110V, 220 Volts
- Sewer: Public Sewer
- Water: Public
- Utilities for property: Cable Available, Electricity Connected, Internet Access (Wired), Natural Gas Connected, Phone Available
Community & HOA
Community
- Security: 24 Hour Security, Carbon Monoxide Detector(s), Key Card Entry, Secured Garage/Parking, Smoke Detector(s)
- Subdivision: Riverfront Park
HOA
- Has HOA: Yes
- Amenities included: Bike Storage, Elevator(s), Garden Area
- Services included: Reserve Fund, Gas, Insurance, Irrigation, Maintenance Grounds, Maintenance Structure, Recycling, Security, Sewer, Snow Removal, Trash, Water
- HOA fee: $692 monthly
- HOA name: Creekside HOA
- HOA phone: 720-904-6904
- Second HOA name: Riverfront Park Master Association
- Second HOA phone: 720-904-6904
Location
- Region: Denver
Financial & listing details
- Price per square foot: $563/sqft
- Tax assessed value: $693,400
- Annual tax amount: $4,043
- Date on market: 6/30/2026
- Listing terms: Cash,Conventional,FHA,VA Loan
- Exclusions: Owner's Personal / Staged Items
- Ownership: Agent Owner
- Electric utility on property: Yes
- Road surface type: Paved
Estimated market value
Not available
Estimated sales range
Not available
Not available
Price history
| Date | Event | Price |
|---|---|---|
| 9/23/2026 | Price change | $649,000-4.4%$563/sqft |
Source:  REcolorado as distributed by MLS GRID #5336705 Report a problem REcolorado as distributed by MLS GRID #5336705 Report a problem | ||
| 6/30/2026 | Listed for sale | $679,000+33.3%$589/sqft |
Source: REcolorado as distributed by MLS GRID #5336705 Report a problem | ||
| 5/18/2005 | Sold | $509,350$442/sqft |
Source: Public Record Report a problem | ||
Public tax history
| Year | Property taxes | Tax assessment |
|---|---|---|
| 2025 | $3,543 +2% | $48,880 +18.9% |
| 2024 | $3,472 -4.9% | $41,100 -12.7% |
| 2023 | $3,650 +3% | $47,090 +12.9% |
| 2022 | $3,544 +1.6% | $41,700 -14.6% |
| 2021 | $3,488 +2.6% | $48,840 +15.1% |
| 2020 | $3,399 -2.1% | $42,428 -0.7% |
| 2019 | $3,474 | $42,725 +7.5% |
| 2018 | $3,474 0% | $39,760 |
| 2017 | $3,474 +11.4% | $39,760 +18.8% |
| 2016 | $3,118 -6.7% | $33,480 |
| 2015 | $3,342 0% | $33,480 -0.8% |
| 2014 | $3,343 -13% | $33,740 -21.1% |
| 2007 | $3,844 +11808.5% | $42,780 +18.2% |
| 2006 | $32 | $36,180 |
Find assessor info on the county website
Monthly payment
Est. payment
Payment breakdown
Explore the cost of this home by adjusting the details. Changes won't be saved.Climate risks
Neighborhood: Union Station
Nearby schools
Schools provided by the listing agent
- Elementary: Greenlee
- Middle: Kepner
- High: West
- District: Denver 1
Source: REcolorado as distributed by MLS GRID. This data may not be complete. We recommend contacting the local school district to confirm school assignments for this home.
- $594,0002 bd2 ba1k sqft1438 Little Raven St UNIT 102, Denver, CO 80202Sold
- $550,0002 bd2 ba1k sqft1438 Little Raven St UNIT 202, Denver, CO 80202Sold

- $445,3001 bd1 ba864 sqft1440 Little Raven St APT 205, Denver, CO 80202Off Market
- $361,8001 bd1 ba844 sqft1440 Little Raven St APT 201, Denver, CO 80202Off Market
Similar homes
- $580,0002 bd2 ba1.2k sqftLarimer Place, Denver, CO 80202For Sale
 MLS ID #7894986, Beth Sand, LIV Sotheby's International Realty. REcolorado as distributed by MLS GRID
 - $478,0001 bd1 ba1k sqftJACK KEROUAC LOFTS CONDOS, Denver, CO 80202For Sale
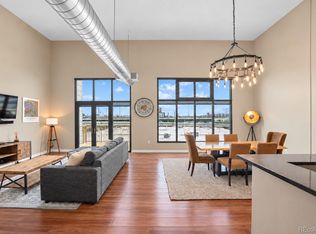 MLS ID #9796498, Gina Moritzky, eXp Realty, LLC. REcolorado as distributed by MLS GRID
 - $599,0002 bd2 ba1.2k sqftDakota Lofts, Denver, CO 80211For Sale
 MLS ID #9033217, Lisa Palladino, Realty One Group Premier Colorado. REcolorado as distributed by MLS GRID
 - $460,0002 bd2 ba1.2k sqftBarclay Towers, Denver, CO 80202For Sale
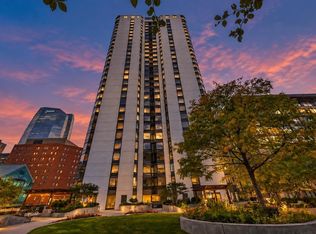 MLS ID #6206416, Martin Percival, West and Main Homes Inc. REcolorado as distributed by MLS GRID
 - $635,0002 bd2 ba1.4k sqft300 W 11th Avenue #10E, Denver, CO 80204For SaleMLS ID #8260477, Chase Huddleston, LIV Sotheby's International Realty. REcolorado as distributed by MLS GRID
- $599,0002 bd2 ba1.2k sqftDakota Lofts, Denver, CO 80211For SaleMLS ID #7082863, Christopher Nowakiwsky, RE/MAX Professionals. REcolorado as distributed by MLS GRID
- $624,0002 bd3 ba1.4k sqft2446 Welton Street, Denver, CO 80205For SaleMLS ID #6262962, Marsanne Lavoie, Rosenhagen Real Estate Professionals. REcolorado as distributed by MLS GRID
- $510,0002 bd2 ba1.3k sqft3100 Huron Street #3P, Denver, CO 80202For SaleMLS ID #8375511, Shannon Bustos, Shannon K Bustos. REcolorado as distributed by MLS GRID
- $550,0002 bd2 ba1.3k sqftResidences at Lawrence Street Center, Denver, CO 80204For SaleMLS ID #7752360, Regina Ortega, Ed Prather Real Estate. REcolorado as distributed by MLS GRID
- $369,0002 bd1 ba821 sqftMonarch Mills, Denver, CO 80202For SaleMLS ID #3710065, Susan Chong, Iconique Real Estate, LLC. REcolorado as distributed by MLS GRID
- $400,0002 bd1 ba821 sqftMonarch Mills, Denver, CO 80202For SaleMLS ID #2170466, Deviree Vallejo, LIV Sotheby's International Realty. REcolorado as distributed by MLS GRID
- $700,0003 bd2 ba1.6k sqftRiverclay Condos, Denver, CO 80211For SaleMLS ID #3007006, Jorge Gonzalez, Coldwell Banker Realty 18. REcolorado as distributed by MLS GRID
- $620,0002 bd2 ba1.4k sqft1050 Cherokee Street #301, Denver, CO 80204For SaleMLS ID #1614293, Trelora Realty Team, Trelora Realty, Inc.. REcolorado as distributed by MLS GRID
- $639,0002 bd3 ba1.4k sqft2440 Welton Street, Denver, CO 80205For SaleMLS ID #6785621, Tim Walker, Five Four Real Estate, LLC. REcolorado as distributed by MLS GRID
- $699,0003 bd3 ba1.6k sqft3412 W 18th Ave, Denver, CO 80204For Sale
 MLS ID #1070636, Jonathan Loewenberg, Compass-Denver. IRES as distributed by MLS GRID
 - $475,0001 bd1 ba826 sqft1700 Bassett Street #507, Denver, CO 80202For SaleMLS ID #4177357, Keegan Sheard, Usaj Realty. REcolorado as distributed by MLS GRID
- $500,0001 bd2 ba1.1k sqftOne Lincoln Park, Denver, CO 80202For SaleMLS ID #4452672, Kasey O'Connor, Keller Williams Realty Downtown LLC. REcolorado as distributed by MLS GRID
- $499,9992 bd2 ba1.1k sqft2460 W 29th Avenue #303, Denver, CO 80211For SaleMLS ID #2042516, Jessica Thomas, 4 Walls That Fit Real Estate. REcolorado as distributed by MLS GRID
- $550,0002 bd2 ba1.2k sqft300 W 11th Avenue #10B, Denver, CO 80204For SaleMLS ID #2891055, Chase Huddleston, LIV Sotheby's International Realty. REcolorado as distributed by MLS GRID
- $599,0002 bd2 ba1.3k sqftHILLCREST VILLAGE CONDOS, Denver, CO 80220For SaleMLS ID #5177605, Barbara Betcher, Leonard Leonard & Associates. REcolorado as distributed by MLS GRID
