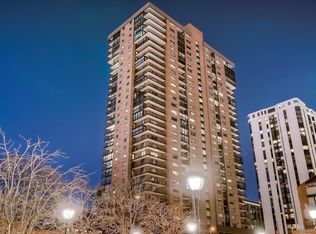
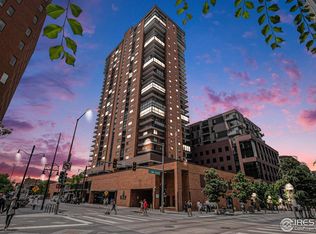
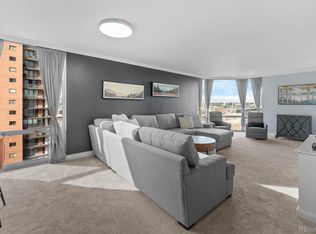
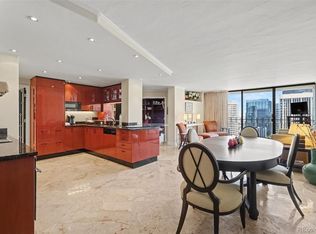
Perched twenty-three floors above the city with the Daniels & Fisher Tower rising in the foreground, the backdrop of the city beyond, and the Rocky Mountains to the west, this 2-bed, 2-bath sanctuary at the iconic Larimer Place is an aerie for those who live in style — a feast for the senses, wherever your taste for Denver runs: pro sports, world-class dining, boutique shopping, arts and culture, nightlife, or a good bike trail. The open floor plan unfolds to reveal custom lighted built-ins framing a living room equally suited to intimate evenings and effortless entertaining. Triple-pane Pella windows with integrated blinds and screens let you curate the city's energy at will — let it in, or close it out entirely. The kitchen pairs form with function: stainless steel appliances, slab granite counters, generous maple cabinetry, and a substantial eating bar with wine and beverage storage. A guest bedroom with a Murphy bed and an updated hall bath offer flexibility, while the en suite primary is a retreat in itself. A lovely sitting area off the living room and bedrooms is the perfect place to take in the view or a good book. In-unit laundry with extra storage completes the picture. Location is everything, and this one delivers. Tucked between historic Larimer Square and the 16th Street Mall, directly across from Writer Square, five blocks from Union Station and the A-Line to DIA. A Walk Score of 96 says the rest. The building is a destination in itself: recently renovated amenities and common areas include a year-round 85-degree outdoor lap pool, cabanas, tennis court, sundeck with grills and gazebos, fitness center, hot tub, steam room, sauna, a clubhouse with catering kitchen, a game room and lending library, 24/7 concierge and security, heated garage parking, and covered guest parking. A rare pairing of luxury design and an address that puts Denver's finest at your doorstep — the ultimate urban sanctuary, or an exceptional lock-and-leave Denver pied-à-terre.
For sale
$580,000
1551 Larimer Street #2305, Denver, CO 80202
2beds
1,280sqft
Condominium
Built in 1979
-- sqft lot
$-- Zestimate®
$453/sqft
$970/mo HOA
What's special
- 7 days
- 219
- 11
Zillow last checked:
Listing updated:
Listed by:
Beth Sand 720-353-2384 bsand@livsir.com,
LIV Sotheby's International Realty
Source: REcolorado as distributed by MLS GRID,MLS#: 7894986
Facts & features
Interior
Bedrooms & bathrooms
- Bedrooms: 2
- Bathrooms: 2
- Full bathrooms: 1
- 3/4 bathrooms: 1
- Main level bathrooms: 2
- Main level bedrooms: 2
Bedroom
- Description: Spacious, With Views, Walk-In Closet
- Features: Primary Suite
- Level: Main
- Area: 252 Square Feet
- Dimensions: 12 x 21
Bedroom
- Description: Queen Murphy Bed With Mattress
- Level: Main
- Area: 126 Square Feet
- Dimensions: 9 x 14
Bathroom
- Description: Updated Full Hall Bath, Tile Floors, Pocket Door
- Level: Main
- Area: 40 Square Feet
- Dimensions: 5 x 8
Bathroom
- Description: Dual Vanity, Glass Shower Door
- Features: En Suite Bathroom
- Level: Main
- Area: 98 Square Feet
- Dimensions: 7 x 14
Bonus room
- Description: Sitting Area With Views
- Level: Main
- Area: 84 Square Feet
- Dimensions: 7 x 12
Kitchen
- Description: Granite, Stainless, Large Eating Bar
- Level: Main
- Area: 156 Square Feet
- Dimensions: 12 x 13
Laundry
- Description: Washer/Dryer Included. Extra Storage
- Level: Main
- Area: 48 Square Feet
- Dimensions: 6 x 8
Living room
- Description: Custom Built-Ins, Open To Kitchen
- Level: Main
- Area: 252 Square Feet
- Dimensions: 14 x 18
Heating
- Electric, Forced Air, Hot Water
Cooling
- Central Air
Appliances
- Included: Convection Oven, Dishwasher, Disposal, Dryer, Microwave, Range, Refrigerator, Self Cleaning Oven, Washer, Wine Cooler
- Laundry: In Unit
Features
- Built-in Features, Eat-in Kitchen, Granite Counters, Laminate Counters, No Stairs, Open Floorplan, Pantry, Primary Suite, Synthetic Counters, Walk-In Closet(s)
- Flooring: Tile, Vinyl
- Windows: Triple Pane Windows
- Has basement: No
- Common walls with other units/homes: 2+ Common Walls
Interior area
- Total structure area: 1,280
- Total interior livable area: 1,280 sqft
- Finished area above ground: 1,280
Video & virtual tour
Property
Parking
- Total spaces: 1
- Parking features: Heated Garage, Lighted
- Attached garage spaces: 1
Features
- Levels: One
- Stories: 1
- Entry location: Corridor Access
- Pool features: Outdoor Pool
- Has view: Yes
- View description: City, Mountain(s)
Lot
- Features: Corner Lot, Near Public Transit
Details
- Parcel number: 233116155
- Zoning: D-C
- Special conditions: Standard
Construction
Type & style
- Home type: Condo
- Property subtype: Condominium
- Attached to another structure: Yes
Materials
- Brick, Concrete
- Roof: Unknown
Condition
- Updated/Remodeled
- Year built: 1979
Utilities & green energy
- Sewer: Public Sewer
- Water: Public
- Utilities for property: Electricity Connected
Community & HOA
Community
- Security: Key Card Entry, Secured Garage/Parking, Security Entrance, Smoke Detector(s)
- Subdivision: Lower Downtown
HOA
- Has HOA: Yes
- Amenities included: Clubhouse, Concierge, Elevator(s), Fitness Center, Front Desk, Management, Parking, Pool, Sauna, Security, Spa/Hot Tub, Tennis Court(s)
- Services included: Reserve Fund, Insurance, Irrigation, Maintenance Grounds, Maintenance Structure, Recycling, Security, Sewer, Snow Removal, Trash, Water
- HOA fee: $970 monthly
- HOA name: Larimer Place
- HOA phone: 303-623-8764
Location
- Region: Denver
Financial & listing details
- Price per square foot: $453/sqft
- Tax assessed value: $583,800
- Annual tax amount: $3,149
- Date on market: 9/16/2026
- Listing terms: Cash,Conventional,FHA,Jumbo,VA Loan
- Exclusions: Seller's Personal Property And Any Staging Items.
- Ownership: Individual
- Electric utility on property: Yes
- Road surface type: Paved
Estimated market value
Not available
Estimated sales range
Not available
Not available
Price history
| Date | Event | Price |
|---|---|---|
| 9/16/2026 | Listed for sale | $580,000+6.5%$453/sqft |
Source:  REcolorado as distributed by MLS GRID #7894986 Report a problem REcolorado as distributed by MLS GRID #7894986 Report a problem | ||
| 10/5/2020 | Sold | $544,500-0.1%$425/sqft |
Source: Public Record Report a problem | ||
| 8/28/2020 | Pending sale | $545,000$426/sqft |
Source: Homesmart Realty Group Of Colorado #4719684 Report a problem | ||
| 8/20/2020 | Price change | $545,000-0.9%$426/sqft |
Source: Homesmart Realty Group Of Colorado #4719684 Report a problem | ||
| 7/16/2020 | Price change | $549,900-4.3%$430/sqft |
Source: Homesmart Realty Group Of Colorado #4719684 Report a problem | ||
| 6/15/2020 | Price change | $574,900-3.7%$449/sqft |
Source: Homesmart Realty Group Of Colorado #4719684 Report a problem | ||
| 5/29/2020 | Price change | $597,000-2.9%$466/sqft |
Source: Homesmart Realty Group Of Colorado #4719684 Report a problem | ||
| 5/9/2020 | Listed for sale | $615,000+30.9%$480/sqft |
Source: Homesmart Realty Group Of Colorado #4719684 Report a problem | ||
| 4/16/2018 | Listing removed | $2,495$2/sqft |
Source: Owner Report a problem | ||
| 3/17/2018 | Price change | $2,495-0.2%$2/sqft |
Source: Owner Report a problem | ||
| 3/14/2018 | Listed for rent | $2,500$2/sqft |
Source: Owner Report a problem | ||
| 5/22/2015 | Sold | $470,000+17.5%$367/sqft |
Source: Public Record Report a problem | ||
| 5/8/2011 | Listing removed | $399,900$312/sqft |
Source: Vflyer Homes #846610 Report a problem | ||
| 8/10/2010 | Price change | $399,900-4.8%$312/sqft |
Source: Vflyer #846610 Report a problem | ||
| 6/25/2010 | Price change | $419,900-4.5%$328/sqft |
Source: Vflyer #846610 Report a problem | ||
| 6/1/2010 | Listed for sale | $439,900+4.7%$344/sqft |
Source: Vflyer #846610 Report a problem | ||
| 7/16/2007 | Sold | $420,000+32.5%$328/sqft |
Source: Public Record Report a problem | ||
| 6/28/2000 | Sold | $317,000+58.5%$248/sqft |
Source: Public Record Report a problem | ||
| 2/21/1995 | Sold | $200,000$156/sqft |
Source: Public Record Report a problem | ||
Public tax history
| Year | Property taxes | Tax assessment |
|---|---|---|
| 2025 | $3,106 +2.2% | $41,160 +5% |
| 2024 | $3,038 -5.7% | $39,210 -7.3% |
| 2023 | $3,223 +3.6% | $42,300 +4.4% |
| 2022 | $3,112 +14.9% | $40,530 -2.8% |
| 2021 | $2,707 +2.9% | $41,700 +14.3% |
| 2020 | $2,632 -4.9% | $36,494 -0.7% |
| 2019 | $2,767 | $36,749 +2.7% |
| 2018 | $2,767 +0.3% | $35,770 |
| 2017 | $2,759 -1.9% | $35,770 -0.7% |
| 2016 | $2,813 +7.8% | $36,010 |
| 2015 | $2,610 0% | $36,010 +14.6% |
| 2014 | $2,612 -11% | $31,430 |
| 2013 | $2,936 +17.9% | $31,430 -10% |
| 2012 | $2,490 +12.3% | $34,920 +0.6% |
| 2011 | $2,217 +8.8% | $34,720 +4.3% |
| 2009 | $2,038 -0.2% | $33,290 +9.1% |
| 2008 | $2,041 | $30,510 |
Find assessor info on the county website
Monthly payment
Est. payment
Payment breakdown
Explore the cost of this home by adjusting the details. Changes won't be saved.Climate risks
Neighborhood: Union Station
Nearby schools
Schools provided by the listing agent
- Elementary: Greenlee
- Middle: Compass Academy
- High: West
- District: Denver 1
Source: REcolorado as distributed by MLS GRID. This data may not be complete. We recommend contacting the local school district to confirm school assignments for this home.


Similar homes
- $545,0002 bd2 ba1.2k sqftBarclay Towers, Denver, CO 80202For Sale
 MLS ID #8312146, Julia Doria, HomeSmart. REcolorado as distributed by MLS GRID
 - $619,0002 bd2 ba1.3k sqft1499 Blake Street #4A, Denver, CO 80202For Sale
 MLS ID #6939116, Jenny Usaj, Usaj Realty. REcolorado as distributed by MLS GRID
 - $575,0002 bd2 ba1.2k sqftBARCLAY TOWERS, Denver, CO 80202For Sale
 MLS ID #6124154, Nichelle Phillips, Lifestyle International Realty. REcolorado as distributed by MLS GRID
 - $545,0002 bd2 ba1.2k sqftBrooks Tower, Denver, CO 80202For Sale
 MLS ID #8583290, Mark Trenka, Century 21 Trenka Real Estate. REcolorado as distributed by MLS GRID
 - $519,9002 bd2 ba1.2k sqftBarclay Towers, Denver, CO 80202For SaleMLS ID #8829281, Jonathan Loewenberg, Compass - Denver. REcolorado as distributed by MLS GRID
- $599,0002 bd2 ba1.3k sqftWest End Lofts, Denver, CO 80202For SaleMLS ID #6013087, Gina Lorenzen and Kara Couzens team, Kentwood Real Estate DTC, LLC. REcolorado as distributed by MLS GRID
- $565,0002 bd2 ba1.2k sqft1401 Wewatta Street #314, Denver, CO 80202For SaleMLS ID #7756826, Jessica Thomas, Compass - Denver. REcolorado as distributed by MLS GRID
- $775,0002 bd2 ba1.3k sqft1551 Larimer Street #2006, Denver, CO 80202For SaleMLS ID #5257196, Michael Bruce, Keller Williams Realty Downtown LLC. REcolorado as distributed by MLS GRID
- $719,0002 bd2 ba1.2k sqft1801 Wynkoop Street #302, Denver, CO 80202For SaleMLS ID #6005124, Barbara Henderson, LIV Sotheby's International Realty. REcolorado as distributed by MLS GRID
- $465,0002 bd2 ba1.2k sqftBARCLAY TOWERS, Denver, CO 80202For SaleMLS ID #9035106, Jim Hendry, Open Real Estate Inc.. REcolorado as distributed by MLS GRID
- $475,0002 bd2 ba1.2k sqftBarclay Towers, Denver, CO 80202For SaleMLS ID #8043886, Brittany Ryan, Milehimodern. REcolorado as distributed by MLS GRID
- $465,0002 bd2 ba1.2k sqft1625 Larimer St #2105, Denver, CO 80202For Sale
 MLS ID #1068076, Nicki Thompson, RE/MAX Alliance-Olde Town. IRES as distributed by MLS GRID
 - $550,0002 bd2 ba1k sqftThe Spire, Denver, CO 80202For SaleMLS ID #4323230, Brent Malia, NAV Real Estate. REcolorado as distributed by MLS GRID
- $499,0002 bd2 ba1.4k sqft1551 Larimer Street #406, Denver, CO 80202For SaleMLS ID #8582728, Colin Dart, Milehimodern. REcolorado as distributed by MLS GRID
- $545,0002 bd2 ba1.2k sqft1625 Larimer St #2501, Denver, CO 80202For SaleMLS ID #1063198, Bianca Griffith, RE/MAX of Boulder, Inc. IRES as distributed by MLS GRID
- $645,0002 bd2 ba1.3k sqftSpire, Denver, CO 80202For SaleMLS ID #8560302, Beth Sand, LIV Sotheby's International Realty. REcolorado as distributed by MLS GRID
- $625,0001 bd2 ba1k sqft1750 Wewatta Street #1002, Denver, CO 80202For SaleMLS ID #8114431, Jon Mottern, Serhant Colorado LLC. REcolorado as distributed by MLS GRID
- $545,0003 bd2 ba1.8k sqftThe Windsor Condominiums, Denver, CO 80202For SaleMLS ID #2693794, Melissa Richards, LIV Sotheby's International Realty. REcolorado as distributed by MLS GRID
- $650,0003 bd2 ba1.9k sqft1777 Larimer Street #1608, Denver, CO 80202For SaleMLS ID #8774152, Stuart Crowell, LIV Sotheby's International Realty. REcolorado as distributed by MLS GRID
