Skip main navigation
Sold for $980,000
  • $980,000

    1551 Larimer Street #2704, Denver, CO 80202

    2beds
    1,782sqft
    Condominium
    Built in 1979
    -- sqft lot
    $932,800 Zestimate®
    $550/sqft
    $3,684 Estimated rent

    Home value

    $932,800

    $868,000 - $998,000

    $3,684/mo

    Zestimate® history
    Loading
    Loading...

    Owner options

    List your home for rent

    $3,684/mo

    Rent Zestimate®

    Find your next renter with Zillow Rental Manager. Plus, with online applications, you can quickly screen prospective tenants – for free.

    Learn more

    $3,684/mo

    Rent Zestimate®

    Refinance and save

    $6,887/mo

    Est. payment

    Refinancing to a lower rate could help reduce your monthly payments and save thousands over the life of the loan.

    See today's rates

    $6,887/mo

    Est. payment

    Explore your selling options

    Work with a Zillow partner agent

    Leverage their expertise and Zillow's premium Showcase listings to get your home seen by more buyers.

    Get started

    List with your own agent

    Get your home in front of millions of buyers by listing it on Zillow.

    Learn how to do it

    Sell it yourself

    Take full control of how buyers see your home on Zillow by listing For Sale by Owner (FSBO).

    List your home

    What's special

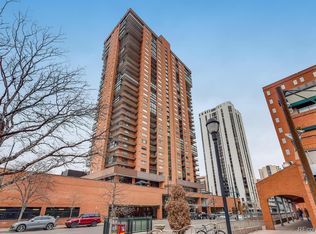
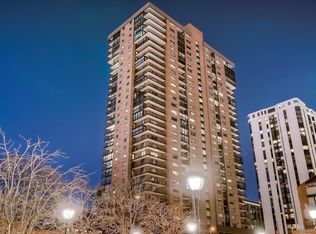
    This coveted end unit at Larimer Place offers an abundance of natural light thanks to its three sides of windows and features two private wraparound balconies—one off the living room and one off the master bedroom—both providing sweeping views of the mountains and downtown cityscape. The spacious, open floor plan is beautifully appointed with hardwood floors, newer Pella windows, crown molding, natural oak wood flooring, updated kitchen with Silestone quartz countertops, a central island, and stainless steel appliances. The primary bedroom boasts a private balcony with views of the D&F Tower and 16th Street Mall, a walk-in closet, and a luxurious remodeled 4-piece bath. A guest bedroom, remodeled full guest bath, and large laundry room with built-in cabinets and full-size washer and dryer complete the living space. Additionally, the unit includes two garage parking spaces. Residents enjoy outstanding building amenities- rare guest parking recently renovated 3rd floor clubroom & hallways, tennis court, fitness center, tennis/pickle ball courts, BBQ grills, year round pool, steam, sauna, hot tub, expansive common area deck with seating areas & firepits and 24-hour front desk attendant. Lobby is currently under renovation and a grand exterior mural is planned. This prime downtown location is situated between Larimer Square and the newly update 16th St. Mall, with restaurants, shopping and businesses right out the front door.

    Zillow last checked:

    Listing updated:

    Listed by:

    My Denver Team 303-520-4040 kevin@kentwoodcity.com,

    Kentwood Real Estate City Properties,

    Matthew McNeill 303-949-9889,

    Kentwood Real Estate City Properties

    Bought with:

    Dominic Miller, 100091083

    Ed Prather Real Estate

    Source: REcolorado as distributed by MLS GRID,MLS#: 1940828MLS Logo

    Facts & features

    Interior

    Bedrooms & bathrooms
    • Bedrooms: 2
    • Bathrooms: 2
    • Full bathrooms: 1
    • 3/4 bathrooms: 1
    • Main level bathrooms: 2
    • Main level bedrooms: 2
    Primary bedroom
    • Level: Main
    Bedroom
    • Level: Main
    Primary bathroom
    • Level: Main
    Bathroom
    • Level: Main
    Dining room
    • Level: Main
    Kitchen
    • Level: Main
    Laundry
    • Level: Main
    Living room
    • Level: Main
    Heating
    • Electric, Forced Air
    Cooling
    • Central Air
    Appliances
    • Included: Dishwasher, Disposal, Dryer, Microwave, Range, Refrigerator, Washer
    • Laundry: In Unit
    Features
    • Built-in Features, Eat-in Kitchen, Entrance Foyer, Kitchen Island, No Stairs, Open Floorplan, Pantry, Primary Suite, Quartz Counters, Walk-In Closet(s)
    • Flooring: Carpet, Tile, Wood
    • Has basement: No
    • Common walls with other units/homes: 2+ Common Walls
    Interior area
    • Total structure area: 1,782
    • Total interior livable area: 1,782 sqft
    • Finished area above ground: 1,782

    Property

    Parking
    • Total spaces: 2
    • Parking features: Garage
    • Garage spaces: 2
    Features
    • Levels: One
    • Stories: 1
    • Entry location: Corridor Access
    • Patio & porch: Covered, Wrap Around
    • Exterior features: Balcony
    • Pool features: Outdoor Pool
    • Has view: Yes
    • View description: City, Mountain(s)
    Lot
    • Features: Near Public Transit
    Details
    • Parcel number: 233116178
    • Zoning: D-C
    • Special conditions: Standard

    Construction

    Type & style
    • Home type: Condo
    • Architectural style: Urban Contemporary
    • Property subtype: Condominium
    • Attached to another structure: Yes
    Materials
    • Brick, Concrete
    • Roof: Unknown
    Condition
    • Updated/Remodeled
    • Year built: 1979

    Utilities & green energy

    • Water: Public
    • Utilities for property: Cable Available, Electricity Connected, Phone Available

    Community & neighborhood

    Security
    • Security features: Key Card Entry, Secured Garage/Parking
    Location
    • Region: Denver
    • Subdivision: Lodo

    HOA & financial

    HOA
    • Has HOA: Yes
    • HOA fee: $1,295 monthly
    • Amenities included: Business Center, Clubhouse, Elevator(s), Fitness Center, Front Desk, Management, Parking, Pool, Sauna, Security, Spa/Hot Tub, Tennis Court(s)
    • Services included: Cable TV, Reserve Fund, Gas, Heat, Insurance, Internet, Maintenance Grounds, Maintenance Structure, On-Site Check In, Recycling, Sewer, Snow Removal, Trash, Water
    • Association name: LPCA (Larimer Place Condo Association)
    • Association phone: 303-623-8764

    Other

    Other facts
    • Listing terms: 1031 Exchange,Cash,Conventional,Jumbo
    • Ownership: Individual
    • Road surface type: Paved

    Price history

    DateEventPrice
    3/28/2025Sold$980,000-1.5%$550/sqft
    Source: REcolorado as distributed by MLS GRID #1940828 Report a problem
    3/8/2025Pending sale$995,000$558/sqft
    Source: REcolorado as distributed by MLS GRID #1940828 Report a problem
    2/7/2025Listed for sale$995,000+27.6%$558/sqft
    Source: REcolorado as distributed by MLS GRID #1940828 Report a problem
    10/31/2021Listing removed--
    Source: Zillow Rental Manager Report a problem
    10/30/2021Listed for rent$3,700$2/sqft
    Source: Zillow Rental Manager Report a problem
    6/27/2016Sold$780,000-2.5%$438/sqft
    Source: Public Record Report a problem
    5/29/2016Pending sale$800,000$449/sqft
    Source: Kentwood Real Estate #1899446 Report a problem
    5/17/2016Listed for sale$800,000+18.5%$449/sqft
    Source: Kentwood Real Estate #1899446 Report a problem
    12/4/2010Listing removed$674,900$379/sqft
    Source: Kentwood Companies #944520 Report a problem
    6/16/2010Price change$674,900+5.5%$379/sqft
    Source: Kentwood Companies #895765 Report a problem
    5/1/2010Listed for sale$639,900+34.7%$359/sqft
    Source: Kentwood Companies #880655 Report a problem
    8/28/2000Sold$475,000$267/sqft
    Source: Public Record Report a problem

    Public tax history

    YearProperty taxesTax assessment
    2024$4,834 +3.1%$62,380 -5%
    2023$4,690 +3.6%$65,680 +11.4%
    2022$4,526 -15%$58,970 -2.8%
    2021$5,324 +2.9%$60,660 -15.4%
    2020$5,174 +4.7%$71,743 -0.7%
    2019$4,940 $72,245 +13.1%
    2018$4,940 +0.3%$63,850
    2017$4,925 +23.5%$63,850 +25.1%
    2016$3,988 +2.9%$51,040 -15%
    2015$3,877 0%$60,030 +28.6%
    2014$3,879 -3.4%$46,680
    2013$4,015 +17.9%$46,680 -2.3%
    2012$3,406 +17.1%$47,760 -10.7%
    2011$2,907 +2.2%$53,460 +22.4%
    2010$2,844 -4.2%$43,660
    2009$2,967 -0.2%$43,660 -1.7%
    2008$2,972 +26.5%$44,430
    2007$2,349 +1.1%$44,430 +26.6%
    2006$2,323 -4.1%$35,090
    2005$2,422 $35,090

    Find assessor info on the county website

    Neighborhood: Union Station

    Nearby schools

    GreatSchools rating
    Schools provided by the listing agent
    • Elementary: Greenlee
    • Middle: Strive Westwood
    • High: West
    • District: Denver 1

    Source: REcolorado as distributed by MLS GRID. This data may not be complete. We recommend contacting the local school district to confirm school assignments for this home.

    Get a cash offer in 3 minutes
    Find out how much your home could sell for in as little as 3 minutes with a no-obligation cash offer.
    Estimated market value
    $932,800
    Get a cash offer in 3 minutes
    Find out how much your home could sell for in as little as 3 minutes with a no-obligation cash offer.
    Estimated market value
    $932,800