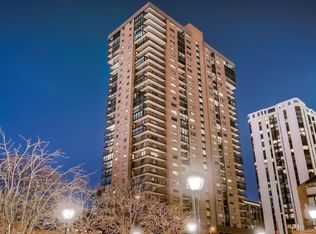
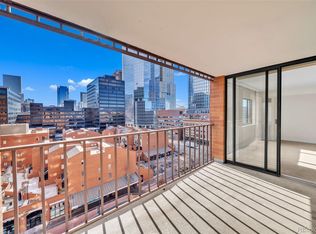
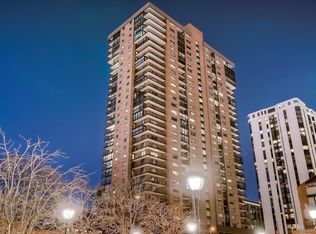
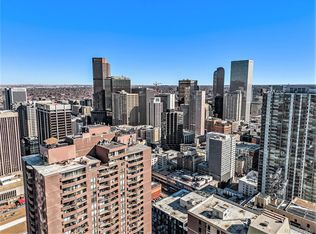
AMAZING 1,782 SF - 3 BEDROOM CONDO WITH AN ADDITIONAL 850 SF OUTDOOR WRAP-AROUND PATIO, PARKING AND POOL ALL FOR $799K This 4th floor residence features an expansive covered patio—among the largest in the building—offering incredible outdoor living space overlooking 16th Street and Larimer Street.
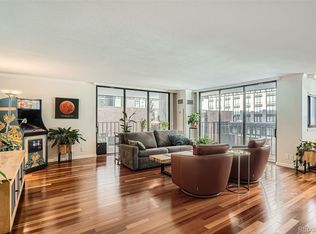
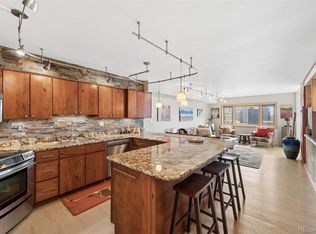
Inside, the spacious living and dining areas showcase beautiful hardwood flooring, custom built-ins and an open, inviting layout perfect for entertaining. The gourmet kitchen opens seamlessly to the main living space and features stainless steel appliances, hickory cabinets and abundant functionality.
The uniquely designed floorplan includes a 3rd bedroom and 2 full bathrooms, highlighted by a large primary suite complete with new carpet, a California Closet walk-in, Ensuite bathroom and sliding glass doors leading directly to the wraparound patio. A large laundry room adds everyday convenience. The second bedroom features new carpet, while the third bedroom offers flexibility as an office or guest space with hardwood flooring.
The condo includes a COVERED DEEDED PARKING SPOT while the HOA provides a litany of benefits including COMPLIMENTARY COVERED GUEST PARKING, HIGH-SECURITY BUILDING ACCESS WITH CONCIERGE SERVICE, A CLUBHOUSE, A HEATED POOL (OPEN YEAR ROUND), TENNIS COURT, A SAUNA, FITNESS CENTER, STEAM ROOM, A DEDICATED ENTERTAINMENT ROOM, CABLE TV, GAS, HEAT, INSURANCE, INTERNET, STRUCTURE MAINTENANCE, RECYCLING, SEWER, SNOW REMOVAL, TRASH AND WATER.
This home truly delivers an elevated lock-and-leave lifestyle in the heart of the city.
For sale
Price cut: $51K (9/2)
$799,000
1551 Larimer Street #404, Denver, CO 80202
3beds
1,782sqft
Condominium
Built in 1979
-- sqft lot
$774,500 Zestimate®
$448/sqft
$1,299/mo HOA
What's special
- 111 days
- 517
- 54
Zillow last checked:
Listing updated:
Listed by:
James Doerr doerr@teamdoerr.com,
HomeSmart
Source: REcolorado as distributed by MLS GRID,MLS#: 7108686
Facts & features
Interior
Bedrooms & bathrooms
- Bedrooms: 3
- Bathrooms: 2
- Full bathrooms: 1
- 3/4 bathrooms: 1
- Main level bathrooms: 2
- Main level bedrooms: 3
Bedroom
- Description: Primary Bedroom W/Patio Access
- Features: Primary Suite
- Level: Main
Bedroom
- Description: 2nd Bedroom
- Level: Main
Bedroom
- Description: 3rd Bedroom / Office
- Level: Main
Bathroom
- Description: En Suite Primary Bath
- Features: En Suite Bathroom
- Level: Main
Bathroom
- Description: 2nd Full Bathroom
- Level: Main
Dining room
- Description: Open Concept Dining Room
- Level: Main
Kitchen
- Description: Beautiful Bright Kitchen
- Level: Main
Laundry
- Description: Large Laundry Room
- Level: Main
Living room
- Description: Open Concept Lr With Patio Access
- Level: Main
Heating
- Electric, Forced Air
Cooling
- Central Air
Appliances
- Included: Dishwasher, Disposal, Dryer, Microwave, Oven, Refrigerator, Washer
- Laundry: In Unit
Features
- Entrance Foyer, No Stairs, Open Floorplan, Primary Suite, Walk-In Closet(s)
- Flooring: Carpet, Tile, Wood
- Windows: Window Coverings, Window Treatments
- Has basement: No
- Common walls with other units/homes: End Unit
Interior area
- Total structure area: 1,782
- Total interior livable area: 1,782 sqft
- Finished area above ground: 1,782
Property
Parking
- Total spaces: 1
- Parking features: Underground
- Details: Reserved Spaces: 1
Features
- Levels: One
- Stories: 1
- Entry location: Corridor Access
- Patio & porch: Covered, Patio, Wrap Around
- Exterior features: Balcony, Elevator, Tennis Court(s)
- Pool features: Outdoor Pool
- Has view: Yes
- View description: City
Lot
- Features: Corner Lot
Details
- Parcel number: 233116040
- Zoning: D-C
- Special conditions: Standard
Construction
Type & style
- Home type: Condo
- Architectural style: Urban Contemporary
- Property subtype: Condominium
- Attached to another structure: Yes
Materials
- Brick, Concrete, Other
- Roof: Unknown
Condition
- Year built: 1979
Utilities & green energy
- Electric: 110V
- Sewer: Public Sewer
- Water: Public
- Utilities for property: Electricity Connected, Internet Access (Wired)
Community & HOA
Community
- Security: 24 Hour Security, Carbon Monoxide Detector(s), Key Card Entry, Secured Garage/Parking, Security Entrance, Smoke Detector(s)
- Subdivision: Lodo
HOA
- Has HOA: Yes
- Amenities included: Clubhouse, Elevator(s), Fitness Center, Front Desk, Management, Pool, Sauna, Security, Spa/Hot Tub, Tennis Court(s)
- Services included: Cable TV, Reserve Fund, Gas, Heat, Insurance, Internet, Maintenance Grounds, Maintenance Structure, Recycling, Security, Sewer, Snow Removal, Trash, Water
- HOA fee: $1,299 monthly
- HOA name: Larimer Place Condos
- HOA phone: 303-623-8764
Location
- Region: Denver
Financial & listing details
- Price per square foot: $448/sqft
- Tax assessed value: $740,200
- Annual tax amount: $3,992
- Date on market: 6/26/2026
- Listing terms: Cash,Conventional,FHA,VA Loan
- Exclusions: Sellers Personal Property Including But Not Limited To Hanging Artwork, Sculpture, Table & Mirror In Living Room, Patio Dining Table & Chairs. All Other Furniture Is Negotiable.
- Ownership: Individual
- Electric utility on property: Yes
Estimated market value
$774,500
$736,000 - $813,000
$3,180/mo
Price history
| Date | Event | Price |
|---|---|---|
| 9/2/2026 | Price change | $799,000-6%$448/sqft |
Source:  REcolorado as distributed by MLS GRID #7108686 Report a problem REcolorado as distributed by MLS GRID #7108686 Report a problem | ||
| 6/26/2026 | Listed for sale | $850,000+57.7%$477/sqft |
Source: REcolorado as distributed by MLS GRID #7108686 Report a problem | ||
| 3/24/2021 | Listing removed | -- |
Source: Owner Report a problem | ||
| 7/5/2013 | Sold | $539,000-1.8%$302/sqft |
Source: Public Record Report a problem | ||
| 5/28/2013 | Listed for sale | $549,000+32.3%$308/sqft |
Source: Owner Report a problem | ||
| 8/10/2012 | Sold | $415,000-2.3%$233/sqft |
Source: Public Record Report a problem | ||
| 6/13/2012 | Price change | $424,900-10.5%$238/sqft |
Source: Distinctive Properties Ltd. #1101782 Report a problem | ||
| 3/29/2012 | Price change | $474,900-5%$266/sqft |
Source: Distinctive Properties Ltd. #1101782 Report a problem | ||
| 12/8/2011 | Price change | $500,000-4.8%$281/sqft |
Source: Distinctive Properties Ltd. #1101782 Report a problem | ||
| 10/1/2011 | Listed for sale | $525,000+0%$295/sqft |
Source: Distinctive Properties Ltd. #1101782 Report a problem | ||
| 12/10/2010 | Sold | $524,999+1%$295/sqft |
Source: Public Record Report a problem | ||
| 11/15/2006 | Sold | $520,000+48.6%$292/sqft |
Source: Public Record Report a problem | ||
| 3/4/2004 | Sold | $350,000-6.7%$196/sqft |
Source: Public Record Report a problem | ||
| 6/6/2003 | Sold | $375,000+1071.9%$210/sqft |
Source: Public Record Report a problem | ||
| 8/31/2001 | Sold | $32,000$18/sqft |
Source: Public Record Report a problem | ||
Public tax history
| Year | Property taxes | Tax assessment |
|---|---|---|
| 2025 | $3,762 +2.2% | $52,190 +9.9% |
| 2024 | $3,681 +0.7% | $47,500 -6.3% |
| 2023 | $3,656 +3.6% | $50,670 +10.2% |
| 2022 | $3,529 +7.1% | $45,970 -2.8% |
| 2021 | $3,295 +2.9% | $47,290 +6.5% |
| 2020 | $3,203 -9.4% | $44,409 -0.7% |
| 2019 | $3,534 | $44,719 -2.1% |
| 2018 | $3,534 +0.3% | $45,680 |
| 2017 | $3,523 -16.4% | $45,680 -15.3% |
| 2016 | $4,213 +33.9% | $53,930 |
| 2015 | $3,148 0% | $53,930 +42.3% |
| 2014 | $3,149 -20% | $37,900 |
| 2013 | $3,939 +17.9% | $37,900 -19.1% |
| 2012 | $3,341 +26.2% | $46,850 |
| 2011 | $2,646 +2.2% | $46,850 +17.9% |
| 2010 | $2,589 +33.4% | $39,740 |
| 2009 | $1,941 -0.2% | $39,740 +36.8% |
| 2008 | $1,944 -2% | $29,060 |
| 2007 | $1,984 +1.1% | $29,060 -2% |
| 2006 | $1,962 0% | $29,640 |
| 2005 | $1,963 | $29,640 |
Find assessor info on the county website
Monthly payment
Est. payment
Payment breakdown
Explore the cost of this home by adjusting the details. Changes won't be saved.Climate risks
Neighborhood: Union Station
Nearby schools
Schools provided by the listing agent
- Elementary: Greenlee
- Middle: Strive Westwood
- High: West
- District: Denver 1
Source: REcolorado as distributed by MLS GRID. This data may not be complete. We recommend contacting the local school district to confirm school assignments for this home.
Similar homes
- $650,0003 bd2 ba1.9k sqft1777 Larimer Street #1608, Denver, CO 80202For Sale

 MLS ID #8774152, Stuart Crowell, LIV Sotheby's International Realty. REcolorado as distributed by MLS GRID
 - $699,0002 bd2 ba1.9k sqftWindsor Castle, Denver, CO 80202For Sale
 MLS ID #9901033, Erich Slouf, Your Castle Real Estate Inc. REcolorado as distributed by MLS GRID
 - $997,0003 bd3 ba2.1k sqftBrooks Tower, Denver, CO 80202For Sale
 MLS ID #1665076, Mark Trenka, Century 21 Trenka Real Estate. REcolorado as distributed by MLS GRID
 - $580,0002 bd2 ba1.2k sqftLarimer Place, Denver, CO 80202For Sale
 MLS ID #7894986, Beth Sand, LIV Sotheby's International Realty. REcolorado as distributed by MLS GRID
 - $519,9002 bd2 ba1.2k sqftBarclay Towers, Denver, CO 80202For SaleMLS ID #8829281, Jonathan Loewenberg, Compass - Denver. REcolorado as distributed by MLS GRID
- $550,0002 bd2 ba1.3k sqftResidences at Lawrence Street Center, Denver, CO 80204For SaleMLS ID #7752360, Regina Ortega, Ed Prather Real Estate. REcolorado as distributed by MLS GRID
- $817,7002 bd2 ba1.5k sqftFour Hundred Third, Denver, CO 80203For SaleMLS ID #6329647, Blair Bryant, The Steller Group, Inc. REcolorado as distributed by MLS GRID
- $770,0002 bd3 ba1.8k sqftThe Bartholomew, Denver, CO 80203For SaleMLS ID #5988634, Kevin Garrett, Compass - Denver. REcolorado as distributed by MLS GRID
- $849,9003 bd3 ba1.8k sqft936 S Pearl Street #101, Denver, CO 80209For SaleMLS ID #6426858, Dylan Lario, Coldwell Banker Realty 56. REcolorado as distributed by MLS GRID
- $700,0003 bd2 ba1.6k sqftRiverclay Condos, Denver, CO 80211For SaleMLS ID #3007006, Jorge Gonzalez, Coldwell Banker Realty 18. REcolorado as distributed by MLS GRID
- $795,0002 bd3 ba1.4k sqftPinnacle at City Park South, Denver, CO 80206For SaleMLS ID #7260871, Gretchen Gentry, HomeSmart. REcolorado as distributed by MLS GRID
- $825,0002 bd3 ba1.6k sqft3680 Osage Street, Denver, CO 80211For SaleMLS ID #9852086, David DiPetro, Serhant Colorado LLC. REcolorado as distributed by MLS GRID
- $635,0002 bd2 ba1.4k sqft300 W 11th Avenue #10E, Denver, CO 80204For SaleMLS ID #8260477, Chase Huddleston, LIV Sotheby's International Realty. REcolorado as distributed by MLS GRID
- $649,0002 bd2 ba1.3k sqftAmbassador East Condominiums, Denver, CO 80203For SaleMLS ID #7883589, Mike Kornelsen, Coldwell Banker Global Luxury Denver. REcolorado as distributed by MLS GRID
- $795,0003 bd3 ba2k sqft1003 Homestake Drive, Golden, CO 80401For SaleMLS ID #9703106, Cynthia Gordon, Cynthia Gordon. REcolorado as distributed by MLS GRID
- $504,9002 bd2 ba1.1k sqft400 E 3rd Avenue #205, Denver, CO 80203For SaleMLS ID #4425362, Kathleen Staker, Banyan Real Estate LLC. REcolorado as distributed by MLS GRID
- $950,0003 bd3 ba1.9k sqftCarriage Row Homes, Denver, CO 80206For SaleMLS ID #9479468, Heather Ehret-Faircloth, Camber Realty, LTD. REcolorado as distributed by MLS GRID
- $644,9002 bd2 ba1.3k sqft1250 N Humboldt Street #1503, Denver, CO 80218For SaleMLS ID #4984450, Erin Posey, Compass - Denver. REcolorado as distributed by MLS GRID
- $785,0003 bd2 ba1.8k sqft3226 S Ash Street, Denver, CO 80222For SaleMLS ID #3257806, Kendall Kator, Alaris Properties LLC. REcolorado as distributed by MLS GRID
- $799,0002 bd2 ba1.6k sqftPenterra Plaza, Denver, CO 80237For SaleMLS ID #1557246, Kurt Haneke, MB Denver Dwellings Inc. REcolorado as distributed by MLS GRID
