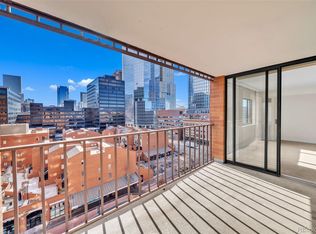
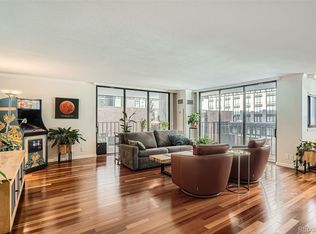
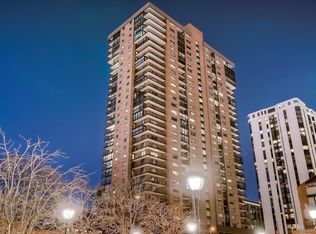
Fabulous opportunity! This unit has an open floor plan, living room and dining room, updated large kitchen with stainless appliances, granite counter tops.Two full baths, tons of closet space, laundry area includes washer and dryer. Bonus room for extra storage. Engineered hardwood floors. Light and bright with wrap around balcony with city and mountain views. Enjoy a beautiful sunrise and sunset from th 25th floor. Hurry this one won't last!!
For sale
Price cut: $26K (8/31)
$899,000
1551 Larimer Street #2504, Denver, CO 80202
2beds
1,782sqft
Condominium
Built in 1979
-- sqft lot
$877,100 Zestimate®
$504/sqft
$1,424/mo HOA
What's special
Tons of closet spaceGranite counter topsLight and brightOpen floor planEngineered hardwood floors
- 119 days
- 190
- 2
Zillow last checked:
Listing updated:
Listed by:
Frank J Garr 303-930-5159 frank@frankgarr.com,
RE/MAX Professionals
Source: REcolorado as distributed by MLS GRID,MLS#: 6349971
Facts & features
Interior
Bedrooms & bathrooms
- Bedrooms: 2
- Bathrooms: 2
- Full bathrooms: 2
- Main level bathrooms: 2
- Main level bedrooms: 2
Bedroom
- Features: Primary Suite
- Level: Main
Bedroom
- Level: Main
Bathroom
- Features: Primary Suite
- Level: Main
Bathroom
- Level: Main
Bonus room
- Level: Main
Kitchen
- Level: Main
Laundry
- Level: Main
Living room
- Level: Main
Heating
- Baseboard
Cooling
- Central Air
Appliances
- Included: Dishwasher, Disposal, Dryer, Microwave, Range, Range Hood, Refrigerator, Washer
- Laundry: In Unit
Features
- Granite Counters, High Speed Internet, Kitchen Island, No Stairs, Open Floorplan, Primary Suite
- Flooring: Tile, Wood
- Windows: Window Coverings
- Has basement: No
- Common walls with other units/homes: End Unit
Interior area
- Total structure area: 1,782
- Total interior livable area: 1,782 sqft
- Finished area above ground: 1,782
Video & virtual tour
Property
Parking
- Total spaces: 2
- Parking features: Garage - Attached
- Attached garage spaces: 2
Features
- Levels: One
- Stories: 1
- Patio & porch: Deck, Wrap Around
- Exterior features: Balcony, Elevator, Tennis Court(s)
- Has view: Yes
- View description: City, Mountain(s)
Details
- Parcel number: 233116166
- Zoning: D-C
- Special conditions: Standard
Construction
Type & style
- Home type: Condo
- Architectural style: Contemporary
- Property subtype: Condominium
- Attached to another structure: Yes
Materials
- Brick
- Roof: Membrane
Condition
- Updated/Remodeled
- Year built: 1979
Utilities & green energy
- Electric: 110V, 220 Volts
- Sewer: Public Sewer
- Water: Public
- Utilities for property: Cable Available, Electricity Connected, Internet Access (Wired)
Community & HOA
Community
- Subdivision: Larimer Place
HOA
- Has HOA: Yes
- Amenities included: Clubhouse, Elevator(s), Fitness Center, Front Desk, Management, Pool, Sauna, Security, Spa/Hot Tub, Tennis Court(s)
- Services included: Cable TV, Reserve Fund, Gas, Heat, Insurance, Internet, Maintenance Grounds, Maintenance Structure, Recycling, Security, Sewer, Snow Removal, Trash, Water
- HOA fee: $1,424 monthly
- HOA name: Larimer Place Condos
- HOA phone: 303-623-8764
- Second HOA name: Larimer Place Condos
Location
- Region: Denver
Financial & listing details
- Price per square foot: $504/sqft
- Tax assessed value: $1,026,800
- Annual tax amount: $4,705
- Date on market: 5/8/2026
- Listing terms: Cash,Conventional,FHA
- Exclusions: Staging Furniture
- Ownership: Individual
- Electric utility on property: Yes
Estimated market value
$877,100
$833,000 - $921,000
$3,641/mo
Price history
| Date | Event | Price |
|---|---|---|
| 8/31/2026 | Price change | $899,000-2.8%$504/sqft |
Source:  REcolorado as distributed by MLS GRID #6349971 Report a problem REcolorado as distributed by MLS GRID #6349971 Report a problem | ||
| 8/5/2026 | Price change | $925,000-2.6%$519/sqft |
Source: REcolorado as distributed by MLS GRID #6349971 Report a problem | ||
| 7/1/2026 | Price change | $950,000-4.9%$533/sqft |
Source: REcolorado as distributed by MLS GRID #6349971 Report a problem | ||
| 5/8/2026 | Listed for sale | $999,000+2.5%$561/sqft |
Source: REcolorado as distributed by MLS GRID #6349971 Report a problem | ||
| 3/11/2025 | Sold | $975,000+47.7%$547/sqft |
Source: Public Record Report a problem | ||
| 7/8/2015 | Sold | $660,000+1.5%$370/sqft |
Source: Public Record Report a problem | ||
| 5/21/2015 | Pending sale | $650,000$365/sqft |
Source: Kentwood City Properties #1947797 Report a problem | ||
| 5/9/2015 | Listed for sale | $650,000+43.3%$365/sqft |
Source: Kentwood City Properties #1947797 Report a problem | ||
| 10/7/1999 | Sold | $453,750+152.1%$255/sqft |
Source: Public Record Report a problem | ||
| 11/23/1994 | Sold | $180,000$101/sqft |
Source: Public Record Report a problem | ||
Public tax history
| Year | Property taxes | Tax assessment |
|---|---|---|
| 2025 | -- | -- |
| 2024 | $4,603 -0.7% | $59,400 -5.2% |
| 2023 | $4,633 +3.6% | $62,670 +7.6% |
| 2022 | $4,472 -12.7% | $58,260 -2.8% |
| 2021 | $5,123 +2.9% | $59,930 -13.2% |
| 2020 | $4,980 +8.8% | $69,041 -0.7% |
| 2019 | $4,576 | $69,523 +17.5% |
| 2018 | $4,576 +0.3% | $59,150 |
| 2017 | $4,562 +19.9% | $59,150 +21.4% |
| 2016 | $3,806 -2.1% | $48,710 -13.3% |
| 2015 | $3,887 0% | $56,170 +20% |
| 2014 | $3,889 +56.8% | $46,800 +24.7% |
| 2005 | $2,480 | $37,540 |
Find assessor info on the county website
Monthly payment
Est. payment
Payment breakdown
Explore the cost of this home by adjusting the details. Changes won't be saved.Climate risks
Neighborhood: Union Station
Nearby schools
Schools provided by the listing agent
- Elementary: Greenlee
- Middle: Strive Westwood
- High: West
- District: Denver 1
Source: REcolorado as distributed by MLS GRID. This data may not be complete. We recommend contacting the local school district to confirm school assignments for this home.

Similar homes
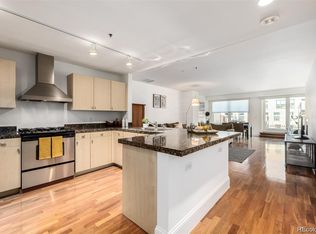
- $749,0002 bd2 ba1.3k sqftMarket Square Condos, Denver, CO 80202For Sale
 MLS ID #6107778, Tanner Krall, Nookhaven Homes. REcolorado as distributed by MLS GRID
 - $797,5002 bd2 ba1.3k sqftGlass House, Denver, CO 80202For Sale
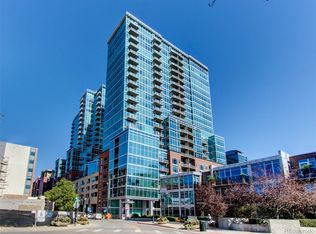 MLS ID #5445553, Holly Reef, RE/MAX Professionals. REcolorado as distributed by MLS GRID
 - $780,0003 bd4 ba1.9k sqft2900 Inca St #15, Denver, CO 80202For Sale
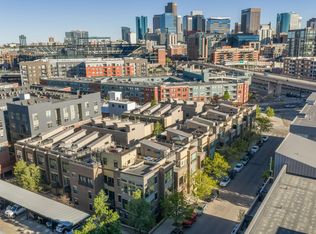
 MLS ID #1068010, Amanda D. Dowell, Modern Design Realty Group LLC. IRES as distributed by MLS GRID
 - $465,0002 bd2 ba1.2k sqft1625 Larimer St #2105, Denver, CO 80202For Sale
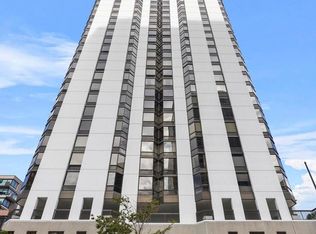 MLS ID #1068076, Nicki Thompson, RE/MAX Alliance-Olde Town. IRES as distributed by MLS GRID
 - $545,0002 bd2 ba1.2k sqftBarclay Towers, Denver, CO 80202For SaleMLS ID #8312146, Julia Doria, HomeSmart. REcolorado as distributed by MLS GRID
- $465,0002 bd2 ba1.2k sqftBARCLAY TOWERS, Denver, CO 80202For SaleMLS ID #9035106, Jim Hendry, Open Real Estate Inc.. REcolorado as distributed by MLS GRID
- $975,0002 bd2 ba1.2k sqft1700 Bassett St #2117, Denver, CO 80202For SaleMLS ID #1064177, Jenny Usaj, Usaj Realty. IRES as distributed by MLS GRID
- $825,0002 bd2 ba1.2k sqftGlass House, Denver, CO 80202For SaleMLS ID #2876459, Stacy Dedin, Coldwell Banker Realty 56. REcolorado as distributed by MLS GRID
- $499,0002 bd2 ba1.4k sqft1551 Larimer Street #406, Denver, CO 80202For SaleMLS ID #8582728, Colin Dart, Milehimodern. REcolorado as distributed by MLS GRID
- $475,0002 bd2 ba1.2k sqftBarclay Towers, Denver, CO 80202For SaleMLS ID #8043886, Brittany Ryan, Milehimodern. REcolorado as distributed by MLS GRID
- $650,0002 bd2 ba1.3k sqftSPIRE, Denver, CO 80202For SaleMLS ID #3821490, Victoria Kim, Atlas Real Estate Group. REcolorado as distributed by MLS GRID
- $460,0002 bd2 ba1.2k sqft1625 Larimer Street #2003, Denver, CO 80202For SaleMLS ID #2824645, Gregory L Hinkson, MB Hinkson & Co. REcolorado as distributed by MLS GRID
- $1,150,0002 bd3 ba1.6k sqftThe Spire, Denver, CO 80202For SaleMLS ID #8902702, Keegan Sheard, Usaj Realty. REcolorado as distributed by MLS GRID
- $729,0001 bd2 ba1k sqftThe Coloradan, Denver, CO 80202For SaleMLS ID #9919066, Johnny Lee, Signature Real Estate Corp.. REcolorado as distributed by MLS GRID
- $644,9002 bd2 ba1.3k sqft1250 N Humboldt Street #1503, Denver, CO 80218For SaleMLS ID #4984450, Erin Posey, Compass - Denver. REcolorado as distributed by MLS GRID
- $620,0002 bd3 ba1.3k sqft2001 Lincoln Street #810, Denver, CO 80202For SaleMLS ID #8560941, Bret Weinstein, Guide Real Estate. REcolorado as distributed by MLS GRID
- $595,0001 bd2 ba1.2k sqftSteelbridge Lofts, Denver, CO 80202For SaleMLS ID #2478309, Chadwick V.R. Williams, Denver Real Estate Professionals. REcolorado as distributed by MLS GRID
- $900,0004 bd2 ba1.6k sqft3110 Vallejo Street, Denver, CO 80211For SaleMLS ID #2166898, Connor O'Halloran, Real Broker, LLC DBA Real. REcolorado as distributed by MLS GRID
- $869,0003 bd4 ba2k sqft1715 Boulder Street, Denver, CO 80211For SaleMLS ID #9438572, Wisdom Real Estate, Wisdom Real Estate. REcolorado as distributed by MLS GRID
- $525,0002 bd2 ba1.1k sqft2460 W 29th Avenue #303, Denver, CO 80211For SaleMLS ID #2042516, Jessica Thomas, Compass - Denver. REcolorado as distributed by MLS GRID
