Blending the charm of mid-century modern design with the convenience of ranch-style living, this lovingly maintained home has been thoughtfully expanded and updated to offer exceptional space, functionality, and style. Just moments from Eisenhower Park, enjoy easy access to the community pool, pickleball and tennis courts, recreation center, playground, and miles of walking and biking trails, with King Soopers, local dining, and convenient access to I-25 and I-225 nearby. Thoughtful additions and vaulted ceilings create a sense of space rarely found in homes of this era, while beautiful hardwood floors add warmth and timeless appeal throughout much of the home. The spacious primary suite features vaulted ceilings, an expanded bedroom, walk-in closet, and private bath. Additional improvements include an enlarged secondary bedroom with new carpet, a reconfigured hall bath with a solar light tube, and a light-filled living room addition with updated windows. The extended garage with an insulated door, oversized driveway, and a workshop with alley access provide flexibility for parking, storage, hobbies, and projects. Located within Denver's desirable E-SU-DX zoning district, the property offers the charm of an established neighborhood with future potential for expansion or redevelopment, subject to city approval. Outside, custom brickwork and extraordinary gardens designed by a master gardener provide color from spring through fall, attracting butterflies, bumblebees, and other beneficial pollinators. A truly special home where quality craftsmanship, thoughtful improvements, beautiful gardens, and pride of ownership shine throughout. Listing Broker and Seller make no representation or warranties as to the accuracy of any information provided in the MLS listing including, but not limited to: square footage, bedrooms, bathrooms, lot size, HOA information, parking, taxes or any other data that is provided for informational purposes only. Buyer to verify all information.
For sale
Price cut: $10K (10/3)
$785,000
3226 S Ash Street, Denver, CO 80222
3beds
1,838sqft
Single Family Residence
Built in 1951
9,370 Square Feet Lot
$-- Zestimate®
$427/sqft
$-- HOA
What's special
Ranch-style livingMid-century modern designOversized drivewayCustom brickworkSpacious primary suitePrivate bathEnlarged secondary bedroom
- 137 days
- 479
- 46
Zillow last checked:
Listing updated:
Listed by:
Kendall Kator 303-961-6459 kendall@alarisproperties.com,
Alaris Properties LLC
Source: REcolorado as distributed by MLS GRID,MLS#: 3257806
Facts & features
Interior
Bedrooms & bathrooms
- Bedrooms: 3
- Bathrooms: 2
- Full bathrooms: 1
- 3/4 bathrooms: 1
- Main level bathrooms: 2
- Main level bedrooms: 3
Bedroom
- Features: Primary Suite
- Level: Main
Bedroom
- Level: Main
Bedroom
- Level: Main
Bathroom
- Features: Primary Suite
- Level: Main
Bathroom
- Level: Main
Dining room
- Level: Main
Family room
- Level: Main
Kitchen
- Level: Main
Living room
- Level: Main
Heating
- Forced Air
Cooling
- Central Air
Appliances
- Included: Dishwasher, Disposal, Double Oven, Dryer, Gas Water Heater, Microwave, Range, Refrigerator, Washer
Features
- Built-in Features, Granite Counters, Primary Suite, Tile Counters, Vaulted Ceiling(s)
- Flooring: Carpet, Tile, Wood
- Windows: Double Pane Windows, Skylight(s), Storm Window(s), Window Coverings
- Basement: Crawl Space
- Number of fireplaces: 1
- Fireplace features: Family Room, Wood Burning
Interior area
- Total structure area: 1,838
- Total interior livable area: 1,838 sqft
- Finished area above ground: 1,838
Property
Parking
- Total spaces: 2
- Parking features: Dry Walled, Insulated Garage
- Attached garage spaces: 2
Features
- Levels: One
- Stories: 1
- Patio & porch: Covered, Front Porch, Patio
- Exterior features: Garden, Gas Grill, Private Yard, Rain Gutters
- Fencing: Partial
Lot
- Size: 9,370 Square Feet
- Features: Landscaped, Level, Sprinklers In Front, Sprinklers In Rear
- Residential vegetation: Mixed
Details
- Parcel number: 631310002
- Zoning: E-SU-DX
- Special conditions: Standard
- Horse amenities: Round Pen
Construction
Type & style
- Home type: SingleFamily
- Architectural style: Traditional
- Property subtype: Single Family Residence
Materials
- Frame, Stucco
- Foundation: Slab
- Roof: Composition
Condition
- Year built: 1951
Utilities & green energy
- Electric: 110V, 220 Volts
- Sewer: Public Sewer
- Water: Public
- Utilities for property: Cable Available, Electricity Connected, Natural Gas Connected, Phone Connected
Community & HOA
Community
- Subdivision: University Hills
HOA
- Has HOA: No
Location
- Region: Denver
Financial & listing details
- Price per square foot: $427/sqft
- Tax assessed value: $714,500
- Annual tax amount: $3,898
- Date on market: 5/29/2026
- Listing terms: Cash,Conventional,FHA,VA Loan
- Exclusions: Seller's Personal Property.
- Ownership: Individual
- Electric utility on property: Yes
- Road surface type: Paved
Estimated market value
Not available
Estimated sales range
Not available
Not available
Price history
| Date | Event | Price |
|---|---|---|
| 10/3/2026 | Price change | $785,000-1.3%$427/sqft |
Source:  REcolorado as distributed by MLS GRID #3257806 Report a problem REcolorado as distributed by MLS GRID #3257806 Report a problem | ||
| 7/7/2026 | Listed for sale | $795,000$433/sqft |
Source: REcolorado as distributed by MLS GRID #3257806 Report a problem | ||
| 6/22/2026 | Pending sale | $795,000$433/sqft |
Source: REcolorado as distributed by MLS GRID #3257806 Report a problem | ||
| 5/29/2026 | Listed for sale | $795,000$433/sqft |
Source: REcolorado as distributed by MLS GRID #3257806 Report a problem | ||
Public tax history
| Year | Property taxes | Tax assessment |
|---|---|---|
| 2025 | $3,898 +2.2% | $50,370 +2.3% |
| 2024 | $3,814 +17% | $49,220 -6.1% |
| 2023 | $3,259 +3.6% | $52,400 +27.9% |
| 2022 | $3,145 +26.9% | $40,980 -2.8% |
| 2021 | $2,479 +2.9% | $42,150 +26.2% |
| 2020 | $2,409 +13% | $33,412 -0.7% |
| 2019 | $2,132 | $33,646 +22.1% |
| 2018 | $2,132 +0.3% | $27,560 |
| 2017 | $2,126 -0.1% | $27,560 +1.1% |
| 2016 | $2,129 +20.9% | $27,250 |
| 2015 | $1,762 0% | $27,250 +28.5% |
| 2014 | $1,762 -11.1% | $21,210 |
| 2013 | $1,982 +17.9% | $21,210 -10% |
| 2012 | $1,681 -9.3% | $23,570 +1.7% |
| 2011 | $1,854 +2.2% | $23,170 -16.8% |
| 2010 | $1,813 -1.3% | $27,840 |
| 2009 | $1,837 -0.2% | $27,840 +1.2% |
| 2008 | $1,840 +49.3% | $27,510 |
| 2007 | $1,233 +1.1% | $27,510 +49.4% |
| 2006 | $1,219 +7.8% | $18,410 |
| 2005 | $1,130 -0.1% | $18,410 +2.1% |
| 2003 | $1,131 +18.1% | $18,040 -4.6% |
| 2002 | $958 | $18,900 +32.6% |
| 2001 | -- | $14,250 |
Find assessor info on the county website
Monthly payment
Est. payment
Payment breakdown
Explore the cost of this home by adjusting the details. Changes won't be saved.Climate risks
Neighborhood: University Hills
Nearby schools
Schools provided by the listing agent
- Elementary: Bradley
- Middle: Hamilton
- High: Thomas Jefferson
- District: Denver 1
Source: REcolorado as distributed by MLS GRID. This data may not be complete. We recommend contacting the local school district to confirm school assignments for this home.


Similar homes
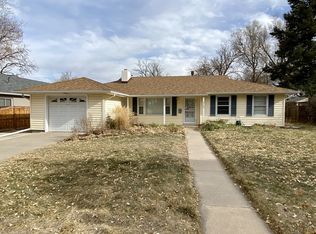
- $762,5004 bd3 ba2.6k sqft2541 S Kearney Street, Denver, CO 80222For Sale

 MLS ID #7970130, Allie Yates, The Agency - Denver. REcolorado as distributed by MLS GRID
 - $739,0004 bd3 ba2.2k sqft668 S Jasmine Way, Denver, CO 80224For Sale
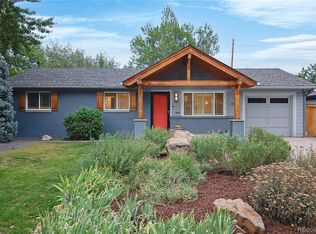 MLS ID #6891089, Stephanie Jakob, Colorado Realty 4 Less, LLC. REcolorado as distributed by MLS GRID
 - $599,0004 bd3 ba2.7k sqft5402 E Warren Avenue, Denver, CO 80222For Sale
 MLS ID #2166303, Ryan Jonke, JPAR Modern Real Estate. REcolorado as distributed by MLS GRID
 - $725,0003 bd2 ba2.1k sqft1395 Forest Street, Denver, CO 80220For Sale
 MLS ID #8974555, Josh Hohl, RE/MAX Professionals. REcolorado as distributed by MLS GRID
 - $700,0005 bd3 ba2.7k sqft6904 E Villanova Place, Denver, CO 80224For SaleMLS ID #2040417, Courtney Walker, Osgood Team Real Estate. REcolorado as distributed by MLS GRID
- $650,0005 bd2 ba2.2k sqft3088 S Downing Street, Englewood, CO 80113For SaleMLS ID #9124006, Shirley Pettit, Keller Williams Real Estate LLC. REcolorado as distributed by MLS GRID
- $715,0004 bd3 ba2.4k sqft2988 S Wabash Street, Denver, CO 80231For SaleMLS ID #2363957, Paul Aceto, New Vision Realty. REcolorado as distributed by MLS GRID
- $640,0003 bd3 ba2.7k sqft8264 E Kenyon Drive, Denver, CO 80237For SaleMLS ID #7614815, Anna Fugier, Huntington Properties LLC. REcolorado as distributed by MLS GRID
- $715,0005 bd2 ba2.3k sqft341 S Krameria Street, Denver, CO 80224For SaleMLS ID #7375695, Kathryn Bartic, Keller Williams Integrity Real Estate LLC. REcolorado as distributed by MLS GRID
- $799,9003 bd2 ba1.7k sqft445 Garland Street, Lakewood, CO 80226For SaleMLS ID #3990111, Greg Gilbert, Coldwell Banker Realty 56. REcolorado as distributed by MLS GRID
- $865,0004 bd3 ba2.3k sqft6110 S Southwood Drive, Centennial, CO 80121For SaleMLS ID #6152322, Corey Martin, Keller Williams DTC. REcolorado as distributed by MLS GRID
- $725,0004 bd3 ba2k sqft6731 S Clayton Way, Centennial, CO 80122For SaleMLS ID #2872360, Matthew Metcalf, Simply Denver. REcolorado as distributed by MLS GRID
- $710,0004 bd3 ba2.2k sqft7644 S Franklin Way, Centennial, CO 80122For SaleMLS ID #2930651, Meg Bente, Windermere DTC. REcolorado as distributed by MLS GRID
- $599,9003 bd2 ba2.3k sqft2743 S Otis Street, Denver, CO 80227For SaleMLS ID #2131190, Jeff Hansen, RE/MAX Professionals. REcolorado as distributed by MLS GRID
- $725,0003 bd3 ba2.7k sqft6650 S Billings Way, Centennial, CO 80111For SaleMLS ID #6092032, Suzanne Allen, Jason Mitchell Real Estate Colorado, LLC. REcolorado as distributed by MLS GRID
- $769,9004 bd3 ba2.6k sqft11119 W Tennessee Court, Lakewood, CO 80226For SaleMLS ID #2698373, Lori Anderst, Brokers Guild Real Estate. REcolorado as distributed by MLS GRID
- $600,0002 bd2 ba1k sqft1250 S Elm Street, Denver, CO 80246For SaleMLS ID #6050133, Greg Dach, RE/MAX Professionals. REcolorado as distributed by MLS GRID
- $899,0003 bd2 ba2.5k sqft35 S Ammons Street, Denver, CO 80226For SaleMLS ID #3174546, Trish Armstrong, Redfin Corporation. REcolorado as distributed by MLS GRID
- $675,0005 bd3 ba2.3k sqft6521 S Logan Street, Centennial, CO 80121For SaleMLS ID #6837085, Rick Cavallaro, Rhino Realty Pros. REcolorado as distributed by MLS GRID
- $675,0003 bd4 ba2.3k sqft9352 Wheeler Court, Littleton, CO 80126For SaleMLS ID #2868277, Dustin Campbell, HomeSmart Realty. REcolorado as distributed by MLS GRID
