An exceptionally rare opportunity in Algonquin Acres, one of South Denver's most coveted hidden enclaves. Set on an expansive 0.77-acre homesite with the freedom of no HOA, this Centennial residence blends mid-century architectural inspiration with modern comfort, exceptional privacy, and an unparalleled sense of space. Perfectly positioned just minutes from the Denver Tech Center and Centennial Airport, this remarkable property offers the ideal balance of tranquil estate living and effortless access to the region's premier business, dining, and recreation destinations. Designed for seamless main-level living, the home features 2,700 square feet, 3 spacious bedrooms, and 3 bathrooms, complemented by rich solid wood flooring throughout. At the heart of the home, a spectacular 584 SF sunroom bathed in natural light—with a newly installed mini-split system for year-round comfort—creates an extraordinary setting for elegant entertaining or peaceful everyday living. Thoughtfully enhanced with extensive recent updates, the residence showcases freshly painted interiors, professionally designed front landscaping, stainless steel appliances, stylish new lighting throughout, and a gas fireplace insert that adds warmth and ambiance to the dining room. Car enthusiasts, hobbyists, and outdoor adventurers will appreciate the expansive 3-car garage, offering ample space for oversized vehicles, recreational equipment, campers, trailers, a workshop, and storage. Outside, the private lot is framed by majestic, professionally mitigated Ponderosa pines, creating a serene natural backdrop. The generous backyard provides endless possibilities—from a resort-inspired outdoor oasis and lush gardens to recreation on an impressive scale. A truly one-of-a-kind property, this exceptional residence offers the rare combination of generous acreage, architectural character, modern updates, and an unbeatable location—delivering an extraordinary lifestyle opportunity in the heart of Centennial.
For sale
$1,100,000
6650 S Billings Way, Centennial, CO 80111
3beds
2,700sqft
:
Get pre-qualified$6,518/mo
Single Family Residence
Built in 1960
0.77 Acres Lot
$1,062,200 Zestimate®
$407/sqft
$8/mo HOA
What's special
- 9 days |
- 592 |
- 18 |
Zillow last checked:
Listing updated:
Listed by:
Suzanne Morrison 719-247-0782,
LoKation Real Estate
Source: REcolorado as distributed by MLS GRID,MLS#: 6092032
Facts & features
Interior
Bedrooms & bathrooms
- Bedrooms: 3
- Bathrooms: 3
- Full bathrooms: 1
- 3/4 bathrooms: 1
- 1/2 bathrooms: 1
- Main level bathrooms: 3
- Main level bedrooms: 3
Bedroom
- Description: Ensuite
- Level: Main
- Area: 182 Square Feet
- Dimensions: 13 x 14
Bedroom
- Features: Primary Suite
- Level: Main
- Area: 143 Square Feet
- Dimensions: 11 x 13
Bedroom
- Level: Main
- Area: 121 Square Feet
- Dimensions: 11 x 11
Bathroom
- Level: Main
Bathroom
- Level: Main
Bathroom
- Level: Main
Dining room
- Description: Gas Fireplace
- Level: Main
- Area: 325 Square Feet
- Dimensions: 13 x 25
Family room
- Description: Gas Fireplace
- Level: Main
- Area: 475 Square Feet
- Dimensions: 19 x 25
Kitchen
- Description: New Stainless Steel Appliances
- Level: Main
- Area: 180 Square Feet
- Dimensions: 9 x 20
Sun room
- Description: New Mini-Split
- Level: Main
- Area: 570 Square Feet
- Dimensions: 15 x 38
Heating
- Baseboard, Hot Water, Natural Gas, Passive Solar
Cooling
- Air Conditioning-Room
Appliances
- Included: Cooktop, Dishwasher, Disposal, Microwave, Oven, Range Hood, Refrigerator, Tankless Water Heater
Features
- Entrance Foyer, Granite Counters, Kitchen Island, No Stairs, Open Floorplan, Pantry, Primary Suite
- Flooring: Vinyl, Wood
- Windows: Bay Window(s), Skylight(s)
- Has basement: No
- Number of fireplaces: 2
- Fireplace features: Dining Room, Family Room, Gas, Insert
Interior area
- Total structure area: 2,700
- Total interior livable area: 2,700 sqft
- Finished area above ground: 2,700
Video & virtual tour
Property
Parking
- Total spaces: 3
- Parking features: Dry Walled, Exterior Access Door, Oversized, Oversized Door, RV Garage, Storage
- Attached garage spaces: 3
Features
- Levels: One
- Stories: 1
- Exterior features: Garden
- Fencing: Partial
Lot
- Size: 0.77 Acres
- Features: Level, Many Trees, Sprinklers In Front
Details
- Parcel number: 031729718
- Special conditions: Standard
Construction
Type & style
- Home type: SingleFamily
- Architectural style: Traditional
- Property subtype: Single Family Residence
Materials
- Frame
- Foundation: Slab
- Roof: Composition,Unknown
Condition
- Updated/Remodeled
- Year built: 1960
Utilities & green energy
- Water: Shared Well
- Utilities for property: Electricity Connected, Natural Gas Connected
Community & HOA
Community
- Subdivision: Algonquin Acres
HOA
- Has HOA: Yes
- HOA fee: $100 annually
- HOA name: Algonquin Acres
- HOA phone: 303-555-1212
Location
- Region: Centennial
Financial & listing details
- Price per square foot: $407/sqft
- Tax assessed value: $883,700
- Annual tax amount: $5,921
- Date on market: 7/23/2026
- Listing terms: Cash,Conventional,VA Loan
- Exclusions: All Staging Furniture And Decor.
- Ownership: Estate
- Electric utility on property: Yes
- Road surface type: Paved
Estimated market value
$1,062,200
$1.01M - $1.12M
$3,445/mo
Price history
| Date | Event | Price |
|---|---|---|
| 7/23/2026 | Listed for sale | $1,100,000+343.5%$407/sqft |
Source:  REcolorado as distributed by MLS GRID #6092032 Report a problem REcolorado as distributed by MLS GRID #6092032 Report a problem | ||
| 11/19/2002 | Sold | $248,000$92/sqft |
Source: Public Record Report a problem | ||
Public tax history
| Year | Property taxes | Tax assessment |
|---|---|---|
| 2025 | $5,580 +11.6% | $55,231 -3.4% |
| 2024 | $4,998 +45% | $57,151 -14.9% |
| 2023 | $3,447 +0.3% | $67,149 +70.8% |
| 2022 | $3,436 | $39,317 -2.8% |
| 2021 | -- | $40,448 +5.2% |
| 2020 | $4,013 +4.3% | $38,438 |
| 2019 | $3,849 | -- |
| 2018 | $3,849 +13.1% | $35,964 +12.2% |
| 2017 | $3,402 | $32,062 +14.7% |
| 2016 | -- | $27,963 |
| 2015 | -- | $27,963 +26.5% |
| 2014 | $3,030 +14.4% | $22,105 +5.7% |
| 2013 | $2,649 | $20,910 |
| 2012 | -- | $20,910 |
| 2011 | $2,579 +2% | $20,910 -9.3% |
| 2010 | $2,529 +1.4% | $23,060 |
| 2009 | $2,495 | $23,060 -4.8% |
| 2008 | -- | $24,222 |
| 2007 | -- | $24,222 +5.5% |
| 2006 | -- | $22,965 |
| 2005 | -- | $22,965 -14.9% |
| 2002 | $2,315 +33.4% | $27,000 +42.5% |
| 2001 | $1,735 | $18,950 |
Find assessor info on the county website
Monthly payment
Est. payment
Payment breakdown
Explore the cost of this home by adjusting the details. Changes won't be saved.Climate risks
Neighborhood: 80111
Nearby schools
GreatSchools rating
- 7/10High Plains Elementary SchoolGrades: PK-5Distance: 2.5 mi
- 9/10Campus Middle SchoolGrades: 6-8Distance: 3.6 mi
- 9/10Cherry Creek High SchoolGrades: 9-12Distance: 3.7 mi
Schools provided by the listing agent
- Elementary: High Plains
- Middle: Campus
- High: Cherry Creek
- District: Cherry Creek 5
Source: REcolorado as distributed by MLS GRID. This data may not be complete. We recommend contacting the local school district to confirm school assignments for this home.
- $1,128,2005 bd4 ba3.5k sqft6659 S Blackhawk St, Centennial, CO 80111Off Market

- $868,2004 bd3 ba1.6k sqft6630 S Billings Way, Centennial, CO 80111Off Market
- $933,5005 bd4 ba2.3k sqft6677 S Blackhawk St, Centennial, CO 80111Off Market
- $1,125,0006 bd5 ba4.7k sqft6651 S Billings Way, Centennial, CO 80111Sold

- $795,0004 bd3 ba2.9k sqft6631 S Billings Way, Centennial, CO 80111Sold
- $1,341,3005 bd5 ba5.2k sqft6670 S Billings Way, Centennial, CO 80111Off Market
- $807,7003 bd2 ba2.6k sqft6627 S Blackhawk St, Centennial, CO 80111Off Market
- $707,4003 bd2 ba1.5k sqft6674 S Blackhawk St, Centennial, CO 80111Off Market
A local agent can set up tours, give advice and negotiate with sellers.
Similar homes
- $789,0003 bd2 ba3.2k sqft6100 S Ivy Street, Centennial, CO 80111For Sale

 MLS ID #5699233, Tasha Carrington, eXp Realty, LLC. REcolorado as distributed by MLS GRID
 - $888,0003 bd3 ba2.4k sqft7626 S Willow Way, Centennial, CO 80112For Sale
 MLS ID #8189025, Anne Dresser Kocur, LIV Sotheby's International Realty. REcolorado as distributed by MLS GRID
 - $1,099,0004 bd4 ba3.7k sqft7715 S Forest Street, Centennial, CO 80122For Sale
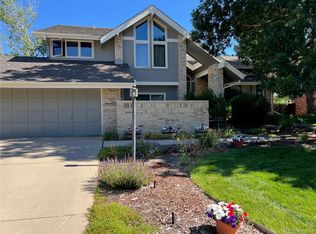 MLS ID #1991748, Caroline Kleckner, RE/MAX Professionals. REcolorado as distributed by MLS GRID
 - $880,0004 bd3 ba3.4k sqft6102 S Lima Way, Englewood, CO 80111For Sale
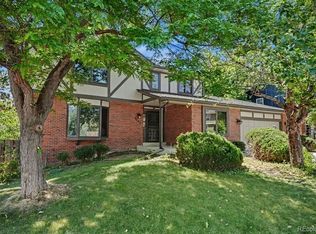 MLS ID #3958218, Cassandra Pelley, Hollermeier Realty. REcolorado as distributed by MLS GRID
 - $925,0003 bd2 ba3.3k sqft12222 N 1st Street, Parker, CO 80134For SaleMLS ID #4716633, Deidra Christensen, HomeSmart. REcolorado as distributed by MLS GRID
- $698,0004 bd3 ba3.8k sqft18396 E Berry Drive, Centennial, CO 80015For SaleMLS ID #6006059, Karla Kirkpatrick-Adams, Hinge LLC. REcolorado as distributed by MLS GRID
- $1,295,0005 bd4 ba3.9k sqft10295 E Aberdeen Avenue, Englewood, CO 80111For SaleMLS ID #2920485, Lexie White, HomeSmart. REcolorado as distributed by MLS GRID
- $700,0004 bd4 ba3.6k sqft16793 E Prentice Circle, Aurora, CO 80015For SaleMLS ID #7880080, Jeff VanDerhule, Kentwood Real Estate City Properties. REcolorado as distributed by MLS GRID
- $975,0004 bd4 ba3.2k sqft4987 E Lake Avenue, Centennial, CO 80121For SaleMLS ID #4083273, Julie Konrade, Coldwell Banker Realty 24. REcolorado as distributed by MLS GRID
- $1,200,0005 bd3 ba3.4k sqft9338 Clydesdale Road, Castle Rock, CO 80108For SaleMLS ID #9593399, Chris Hartsfield, eXp Realty, LLC. REcolorado as distributed by MLS GRID
- $1,279,0003 bd3 ba3.5k sqft8690 W Jefferson Avenue, Lakewood, CO 80235For SaleMLS ID #2519682, Bob Kelly, Kentwood Real Estate DTC, LLC. REcolorado as distributed by MLS GRID
- $710,0005 bd3 ba2.3k sqft6521 S Logan Street, Centennial, CO 80121For SaleMLS ID #6837085, Rick Cavallaro, Rhino Realty Pros. REcolorado as distributed by MLS GRID
- $729,0003 bd3 ba2k sqft7993 S Trenton Street, Centennial, CO 80112For SaleMLS ID #5196666, Nicholas Altomare, Key Realty. REcolorado as distributed by MLS GRID
- $650,0004 bd3 ba2.6k sqft1260 E Easter Avenue, Centennial, CO 80122For SaleMLS ID #6094682, Shanon DeBelle, RE/MAX Professionals. REcolorado as distributed by MLS GRID
- $779,0005 bd3 ba2.8k sqft2795 E Euclid Ave, Centennial, CO 80121For Sale
 MLS ID #1063736, Paige Janulewicz, Compass-Denver. IRES as distributed by MLS GRID
 - $1,025,0004 bd3 ba2.7k sqft3135 S Gilpin Street, Englewood, CO 80113For SaleMLS ID #9029114, Vali Hooker, Novella Real Estate. REcolorado as distributed by MLS GRID
- $1,200,0003 bd2 ba2k sqft2838 S Clarkson Circle, Englewood, CO 80113For SaleMLS ID #9521067, Marci Swanson, Century 21 Altitude Real Estate, LLC. REcolorado as distributed by MLS GRID
- $899,0004 bd3 ba3.6k sqft511 E 3rd Avenue, Castle Rock, CO 80108For SaleMLS ID #6174169, Krystal Vigil, HomeSmart. REcolorado as distributed by MLS GRID
- $735,0004 bd4 ba2.7k sqft7787 Windfont Row, Parker, CO 80134For SaleMLS ID #1951409, Next Chapter Partners Team, Madison & Company Properties. REcolorado as distributed by MLS GRID
- $1,050,0004 bd2 ba2.5k sqft1090 Bonnie Brae Boulevard, Denver, CO 80209For SaleMLS ID #9779433, Katie K. Portenga, Coldwell Banker Global Luxury Denver. REcolorado as distributed by MLS GRID
