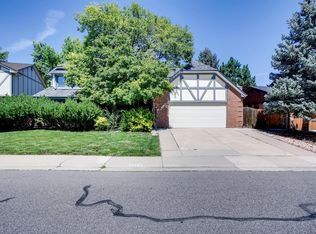
Beautifully updated and effortlessly welcoming, this exceptional Cherry Creek Vista home offers timeless style, generous living spaces, and an unbeatable location in the highly acclaimed Cherry Creek School District. From the moment you step inside, you'll feel the warmth and character that make this house truly feel like home. The expansive main floor is designed for both everyday living and entertaining. A gracious foyer opens to the inviting living room, while the formal dining room flows seamlessly into the stylish kitchen featuring woven Serena & Lily pendants, a beautiful tile backsplash, stainless steel appliances, double ovens, and generous prep space. The eat-in kitchen offers counter seating and a sunny breakfast nook overlooking the wonderful family room, where vaulted ceilings, exposed wood beams, a statement brick fireplace, and multiple skylights create an airy, light-filled gathering space. Double doors open to the expansive composite deck, creating the perfect setting for indoor-outdoor living, summer dinners, and weekend gatherings. A private office and powder bath complete the main level. Upstairs, the spacious primary suite serves as a peaceful retreat with a beautifully updated en-suite bath featuring dual vanities, an oversized soaking tub, and a brand-new walk-in shower. Three additional bedrooms and a guest bath with double sinks provide plenty of room for family and guests. The finished basement offers exceptional flexibility with a large recreation room ideal for movie nights, game days, workouts, or play space, while the unfinished area provides an opportunity to add additional bedrooms, bathrooms, or customized living space. Situated on an oversized 8,102-square-foot lot, the private backyard features a spacious deck, stamped concrete patio, and plenty of yard space. Just minutes from Cherry Creek State Park, shopping, dining, trails, and everyday conveniences, this special home is one you won't want to miss.
For sale
Price increase: $5K (7/6)
$880,000
6102 S Lima Way, Englewood, CO 80111
4beds
3,448sqft
:
Get pre-qualified$5,441/mo
Single Family Residence
Built in 1982
8,102 Square Feet Lot
$-- Zestimate®
$255/sqft
$4/mo HOA
What's special
- 34 days |
- 1,836 |
- 115 |
Zillow last checked:
Listing updated:
Listed by:
Cassandra Pelley 719-688-2784 klpelley@gmail.com,
Hollermeier Realty
Source: REcolorado as distributed by MLS GRID,MLS#: 3958218
Facts & features
Interior
Bedrooms & bathrooms
- Bedrooms: 4
- Bathrooms: 3
- Full bathrooms: 2
- 1/2 bathrooms: 1
- Main level bathrooms: 1
Bedroom
- Level: Upper
Bedroom
- Level: Upper
Bedroom
- Level: Upper
Bedroom
- Features: Primary Suite
- Level: Upper
Bathroom
- Level: Main
Bathroom
- Level: Upper
Bathroom
- Features: En Suite Bathroom, Primary Suite
- Level: Upper
Dining room
- Level: Main
Family room
- Level: Main
Family room
- Level: Basement
Kitchen
- Level: Main
Laundry
- Level: Main
Living room
- Level: Main
Office
- Level: Main
Utility room
- Level: Basement
Heating
- Forced Air
Cooling
- Central Air
Appliances
- Included: Cooktop, Dishwasher, Disposal, Double Oven, Refrigerator
Features
- Ceiling Fan(s), Eat-in Kitchen, Entrance Foyer, Five Piece Bath, Granite Counters, Open Floorplan, Primary Suite, Vaulted Ceiling(s), Walk-In Closet(s)
- Basement: Finished,Sump Pump
- Number of fireplaces: 1
- Fireplace features: Family Room
Interior area
- Total structure area: 3,448
- Total interior livable area: 3,448 sqft
- Finished area above ground: 2,460
- Finished area below ground: 577
Property
Parking
- Total spaces: 4
- Parking features: Garage - Attached
- Attached garage spaces: 2
- Details: Off Street Spaces: 2
Features
- Levels: Two
- Stories: 2
- Patio & porch: Deck, Front Porch, Patio
- Exterior features: Private Yard
Lot
- Size: 8,102 Square Feet
- Features: Level
Details
- Parcel number: 031837537
- Special conditions: Standard
Construction
Type & style
- Home type: SingleFamily
- Property subtype: Single Family Residence
Materials
- Brick, Frame
- Roof: Composition
Condition
- Updated/Remodeled
- Year built: 1982
Utilities & green energy
- Sewer: Public Sewer
Community & HOA
Community
- Subdivision: Cherry Creek Vista
HOA
- Has HOA: Yes
- HOA fee: $50 annually
- HOA name: Cherry Creek Vista South
- HOA phone: 720-797-4167
Location
- Region: Englewood
Financial & listing details
- Price per square foot: $255/sqft
- Tax assessed value: $722,600
- Annual tax amount: $4,649
- Date on market: 6/23/2026
- Listing terms: Cash,Conventional,FHA,VA Loan
- Exclusions: Personal Property, Staging
- Ownership: Corporation/Trust
Estimated market value
Not available
Estimated sales range
Not available
Not available
Price history
| Date | Event | Price |
|---|---|---|
| 7/6/2026 | Price change | $880,000+0.6%$255/sqft |
Source:  REcolorado as distributed by MLS GRID #3958218 Report a problem REcolorado as distributed by MLS GRID #3958218 Report a problem | ||
| 6/25/2026 | Pending sale | $875,000$254/sqft |
Source: REcolorado as distributed by MLS GRID #3958218 Report a problem | ||
| 6/23/2026 | Listed for sale | $875,000+48.3%$254/sqft |
Source: REcolorado as distributed by MLS GRID #3958218 Report a problem | ||
| 2/10/2026 | Sold | $590,000$171/sqft |
Source: Public Record Report a problem | ||
Public tax history
| Year | Property taxes | Tax assessment |
|---|---|---|
| 2025 | $4,066 +12.2% | $45,163 +2.3% |
| 2024 | $3,624 -0.4% | $44,146 -8.6% |
| 2023 | $3,640 +0.3% | $48,295 +13.8% |
| 2022 | $3,629 | $42,437 -2.8% |
| 2021 | -- | $43,658 +10.5% |
| 2020 | $3,256 +7.9% | $39,511 |
| 2019 | $3,017 | $39,511 +8.9% |
| 2018 | $3,017 +1% | $36,274 |
| 2017 | $2,986 | $36,274 +5.9% |
| 2016 | -- | $34,244 |
| 2015 | -- | $34,244 +25.6% |
| 2014 | $2,733 +23% | $27,255 +6.6% |
| 2013 | $2,222 | $25,560 |
| 2012 | -- | $25,560 |
| 2011 | $2,896 +3.1% | $25,560 -8.3% |
| 2010 | $2,810 -0.8% | $27,880 |
| 2009 | $2,834 | $27,880 -1.1% |
| 2008 | -- | $28,194 |
| 2007 | -- | $28,194 +10.7% |
| 2006 | -- | $25,464 |
| 2005 | -- | $25,464 +1.7% |
| 2002 | $2,159 +6.1% | $25,030 +13.9% |
| 2001 | $2,036 | $21,970 |
Find assessor info on the county website
Monthly payment
Est. payment
Payment breakdown
Explore the cost of this home by adjusting the details. Changes won't be saved.Climate risks
Neighborhood: 80111
Nearby schools
GreatSchools rating
- 7/10High Plains Elementary SchoolGrades: PK-5Distance: 0.7 mi
- 9/10Campus Middle SchoolGrades: 6-8Distance: 2 mi
- 9/10Cherry Creek High SchoolGrades: 9-12Distance: 2.1 mi
Schools provided by the listing agent
- Elementary: High Plains
- Middle: Campus
- High: Cherry Creek
- District: Cherry Creek 5
Source: REcolorado as distributed by MLS GRID. This data may not be complete. We recommend contacting the local school district to confirm school assignments for this home.
- $797,3005 bd4 ba2.8k sqft6122 S Lima Way, Englewood, CO 80111Off Market
- $932,4004 bd4 ba2.5k sqft6103 S Macon Way, Englewood, CO 80111Off Market

- $829,8004 bd3 ba2.5k sqft6092 S Lima Way, Englewood, CO 80111Off Market
- $1,066,8005 bd3 ba5k sqft6113 S Macon Way, Englewood, CO 80111Off Market
- $1,133,3003 bd4 ba2.5k sqft11329 E Maplewood Ave, Englewood, CO 80111Off Market
- $1,360,4005 bd4 ba5k sqft11287 E Maplewood Pl, Englewood, CO 80111Off Market
- $858,3003 bd3 ba2.3k sqft6132 S Lima Way, Englewood, CO 80111Off Market
- $1,044,1004 bd3 ba2.5k sqft6123 S Macon Way, Englewood, CO 80111Off Market
A local agent can set up tours, give advice and negotiate with sellers.
Similar homes
- $825,0004 bd3 ba2.3k sqft10919 E Maplewood Drive, Englewood, CO 80111For Sale

 MLS ID #4192404, Greg Anderson, MB The Anderson Team LLC. REcolorado as distributed by MLS GRID
 - $950,0004 bd3 ba2.6k sqft5000 S Chester St, Greenwood Village, CO 80111For Sale

 MLS ID #1064125, Ben Prucey, RE/MAX Professionals DTC. IRES as distributed by MLS GRID
 - $1,100,0003 bd3 ba2.7k sqft6650 S Billings Way, Centennial, CO 80111For Sale
 MLS ID #6092032, Suzanne Morrison, LoKation Real Estate. REcolorado as distributed by MLS GRID
 - $729,9005 bd4 ba2.8k sqft6680 S Locust Way, Centennial, CO 80111For Sale
 MLS ID #9311153, Yafei Yang, Brokers Guild Real Estate. REcolorado as distributed by MLS GRID
 - $895,0004 bd3 ba2.5k sqft7602 E Nassau Ave, Denver, CO 80237For SaleMLS ID #1063279, Jim Klein, Full House Realty Group. IRES as distributed by MLS GRID
- $850,0004 bd2 ba2.7k sqft2083 S Alton Way, Denver, CO 80231For SaleMLS ID #9087239, David Schlichter, Compass - Denver. REcolorado as distributed by MLS GRID
- $775,0004 bd3 ba3.8k sqft4786 S Helena Way, Aurora, CO 80015For SaleMLS ID #3908169, Mauri Tamborra, Real Broker, LLC DBA Real. REcolorado as distributed by MLS GRID
- $930,0004 bd3 ba2.2k sqft3594 Cottonwood Avenue, Parker, CO 80134For SaleMLS ID #2315288, Paige McLaughlin, RE/MAX Alliance. REcolorado as distributed by MLS GRID
- $835,0005 bd4 ba3.4k sqft7480 S Harrison Way, Centennial, CO 80122For SaleMLS ID #3926467, Laura Hooker Daniels, LIV Sotheby's International Realty. REcolorado as distributed by MLS GRID
- $745,0004 bd3 ba2.7k sqft4052 S Willow Way, Denver, CO 80237For SaleMLS ID #9019791, Carol Hoffman, Keller Williams DTC. REcolorado as distributed by MLS GRID
- $717,0004 bd3 ba3.7k sqft5411 S Jasper Way, Centennial, CO 80015For SaleMLS ID #2125934, Peter Sharp, HomeSmart. REcolorado as distributed by MLS GRID
- $715,0004 bd3 ba2.3k sqft7492 E Bates Drive, Denver, CO 80231For SaleMLS ID #5538224, Wisdom Real Estate, Wisdom Real Estate. REcolorado as distributed by MLS GRID
- $875,0004 bd3 ba3.4k sqft331 S Poplar Street, Denver, CO 80224For SaleMLS ID #6543318, Charlie Soule, Compass - Denver. REcolorado as distributed by MLS GRID
- $860,0005 bd4 ba4.5k sqft1684 E Dry Creek Place, Centennial, CO 80122For SaleMLS ID #9733295, Adrienne Herzog, LPT Realty. REcolorado as distributed by MLS GRID
- $899,0004 bd3 ba3.1k sqft7445 S Kendall Boulevard, Littleton, CO 80128For SaleMLS ID #2590794, Audrey Schoeppner, Keller Williams DTC. REcolorado as distributed by MLS GRID
- $950,0005 bd4 ba3.3k sqft5122 S Cody Court, Littleton, CO 80123For SaleMLS ID #6044749, Rachel Durante, LIV Sotheby's International Realty. REcolorado as distributed by MLS GRID
- $869,9995 bd4 ba2.9k sqft6134 N Beckwourth Court, Parker, CO 80134For SaleMLS ID #5866048, Vishaal Sowani, HomeSmart Realty. REcolorado as distributed by MLS GRID
- $715,0004 bd3 ba2.4k sqft8244 E Kenyon Drive, Denver, CO 80237For SaleMLS ID #1717721, Jessica Whitney, Madison & Company Properties. REcolorado as distributed by MLS GRID
- $849,9004 bd2 ba2.4k sqft3160 S Humboldt Street, Englewood, CO 80113For SaleMLS ID #6476526, Brittany Armstrong, Compass - Denver. REcolorado as distributed by MLS GRID
- $744,4124 bd4 ba2.9k sqft3612 S Spruce Street, Denver, CO 80237For SaleMLS ID #2302338, Wisdom Real Estate, Wisdom Real Estate. REcolorado as distributed by MLS GRID
