A classic brick ranch exterior; an unexpectedly spacious and personality-filled home once you step inside. And just beyond the neighborhood you'll find the parks, trails, dining, and small-town charm that make Littleton such a special place to live.
This is the kind of home where mornings begin with sunlight filtering through mature trees and coffee beneath the covered patio. Where French doors stand open on a beautiful Colorado afternoon, dinner stretches a little longer around the table, and evenings wind down beside one of two fireplaces.
Set on an established lot in Aberdeen Village, this 4-bedroom, 3-bath ranch brings together the character buyers love in a classic home and the flexibility modern life requires. Hardwood floors, exposed ceiling beams, and a striking double-sided fireplace give the main level warmth and architectural interest, while multiple living/dining spaces create room to gather, yet room to spread out when desired.
The updated kitchen offers abundant cabinetry, generous workspace, stainless-steel appliances, a beverage refrigerator, and casual seating. It feels connected to the home while still giving the cook enough room to actually cook.
Three bedrooms and two baths are located on the main level, including the primary suite. Downstairs, the finished lower level opens another chapter of the home, with a spacious family room, second fireplace, and additional ensuite space for guests, work, exercise, hobbies, or multigenerational living.
Outside, mature trees create shade and privacy around a backyard that feels comfortably removed from the pace of the day. The substantial covered patio becomes an outdoor living room—equally suited to quiet mornings, summer dinners, rainy afternoons, and evenings spent talking long after the plates have been cleared.
It is not simply a well-kept ranch. It is a home designed for the way life actually unfolds—overflowing with character, personality, and lifestyle flexibility.
Coming soon 08/13
$1,250,000
546 W Lake Avenue, Littleton, CO 80120
4beds
2,816sqft
:
Get pre-qualified$7,397/mo
Single Family Residence
Built in 1957
0.4 Acres Lot
$-- Zestimate®
$444/sqft
$-- HOA
What's special
- 3 days |
- 505 |
- 20 |
Zillow last checked:
Listing updated:
Listed by:
Kristen Wolf 415-987-3060 kristenwolf.co@gmail.com,
Titan One Realty Group
Source: REcolorado as distributed by MLS GRID,MLS#: 6280898
Facts & features
Interior
Bedrooms & bathrooms
- Bedrooms: 4
- Bathrooms: 3
- Full bathrooms: 2
- 3/4 bathrooms: 1
- Main level bathrooms: 2
- Main level bedrooms: 3
Bedroom
- Description: Dual Closets
- Features: Primary Suite
- Level: Main
- Area: 210 Square Feet
- Dimensions: 14 x 15
Bedroom
- Level: Main
- Area: 132 Square Feet
- Dimensions: 12 x 11
Bedroom
- Level: Main
- Area: 156 Square Feet
- Dimensions: 12 x 13
Bedroom
- Description: Very Large Lower Level Bedroom With Ensuite Bathroom
- Level: Basement
- Area: 345 Square Feet
- Dimensions: 23 x 15
Bathroom
- Description: Dual Vanities
- Features: En Suite Bathroom
- Level: Main
- Area: 66 Square Feet
- Dimensions: 11 x 6
Bathroom
- Level: Main
- Area: 66 Square Feet
- Dimensions: 11 x 6
Bathroom
- Features: En Suite Bathroom
- Level: Basement
- Area: 70 Square Feet
- Dimensions: 7 x 10
Dining room
- Level: Main
- Area: 66 Square Feet
- Dimensions: 6 x 11
Family room
- Level: Main
- Area: 272 Square Feet
- Dimensions: 17 x 16
Kitchen
- Level: Main
- Area: 117 Square Feet
- Dimensions: 9 x 13
Laundry
- Description: Updated, Light & Bright, Plenty Of Room To Organize, Launder, And Fold. Additional Storage Closet
- Level: Basement
- Area: 88 Square Feet
- Dimensions: 8 x 11
Living room
- Level: Main
- Area: 340 Square Feet
- Dimensions: 17 x 20
Living room
- Level: Basement
- Area: 368 Square Feet
- Dimensions: 16 x 23
Heating
- Baseboard, Natural Gas
Cooling
- Central Air
Appliances
- Included: Dishwasher, Double Oven, Dryer, Refrigerator, Washer, Wine Cooler
- Laundry: In Unit
Features
- Built-in Features, Ceiling Fan(s), Eat-in Kitchen, High Ceilings, Primary Suite, Radon Mitigation System, Vaulted Ceiling(s)
- Flooring: Linoleum, Tile, Wood
- Basement: Finished
- Number of fireplaces: 3
- Fireplace features: Basement, Family Room, Living Room
Interior area
- Total structure area: 2,816
- Total interior livable area: 2,816 sqft
- Finished area above ground: 1,824
Video & virtual tour
Property
Parking
- Total spaces: 2
- Parking features: Concrete, Exterior Access Door
- Garage spaces: 2
Features
- Levels: One
- Stories: 1
- Patio & porch: Covered, Patio
- Exterior features: Garden, Private Yard
- Fencing: Partial
Lot
- Size: 0.4 Acres
- Features: Irrigated, Landscaped, Level, Sprinklers In Front, Sprinklers In Rear
Details
- Parcel number: 032106956
- Special conditions: Standard
Construction
Type & style
- Home type: SingleFamily
- Architectural style: Traditional
- Property subtype: Single Family Residence
Materials
- Frame
- Foundation: Slab
Condition
- Year built: 1957
Utilities & green energy
- Sewer: Public Sewer
- Water: Public
Green energy
- Energy efficient items: Exposure/Shade, Thermostat
Community & HOA
Community
- Subdivision: Aberdeen Village
HOA
- Has HOA: No
Location
- Region: Littleton
Financial & listing details
- Price per square foot: $444/sqft
- Tax assessed value: $821,900
- Annual tax amount: $5,884
- Date on market: 8/13/2026
- Listing terms: Cash,Conventional,Jumbo
- Exclusions: Seller's Personal Property Including Outside Decor
- Ownership: Individual
- Road surface type: Paved
Estimated market value
Not available
Estimated sales range
Not available
Not available
Price history
| Date | Event | Price |
|---|---|---|
| 4/17/2015 | Sold | $437,500+0.6%$155/sqft |
Source: Public Record Report a problem | ||
| 3/19/2015 | Pending sale | $435,000$154/sqft |
Source: LIV Sotheby's International Realty #8045943 Report a problem | ||
| 3/10/2015 | Listed for sale | $435,000$154/sqft |
Source: LIV Sotheby's International Realty #8405943 Report a problem | ||
Public tax history
| Year | Property taxes | Tax assessment |
|---|---|---|
| 2025 | $5,917 +20.9% | $51,369 -11.2% |
| 2024 | $4,893 +35.4% | $57,868 -6.9% |
| 2023 | $3,615 +0.3% | $62,151 +46% |
| 2022 | $3,605 | $42,555 -2.8% |
| 2021 | -- | $43,780 -1.2% |
| 2020 | $3,655 +43.4% | $44,295 |
| 2019 | $2,549 | $44,295 +21.5% |
| 2018 | $2,549 +7.9% | $36,468 |
| 2017 | $2,362 | $36,468 +6.7% |
| 2016 | -- | $34,188 |
| 2015 | -- | $34,188 +23.2% |
| 2014 | $2,209 | $27,741 -1.1% |
| 2013 | -- | $28,060 |
| 2012 | -- | $28,060 |
| 2011 | $2,592 +12.8% | $28,060 -7.5% |
| 2010 | $2,298 +35.7% | $30,330 |
| 2009 | $1,693 | $30,330 +0.6% |
| 2008 | -- | $30,137 |
| 2007 | -- | $30,137 +14% |
| 2006 | -- | $26,443 |
| 2005 | -- | $26,443 +1.9% |
| 2002 | $1,816 +29.5% | $25,950 +41.2% |
| 2001 | $1,403 | $18,380 |
Find assessor info on the county website
Monthly payment
Est. payment
Payment breakdown
Explore the cost of this home by adjusting the details. Changes won't be saved.Climate risks
Neighborhood: 80120
Nearby schools
GreatSchools rating
- 5/10Little Raven Elementary SchoolGrades: K-5Distance: 1.8 mi
- 7/10Euclid Middle SchoolGrades: 6-8Distance: 0.7 mi
- 8/10Littleton High SchoolGrades: 9-12Distance: 0.7 mi
Schools provided by the listing agent
- Elementary: East
- Middle: Euclid
- High: Littleton
- District: Littleton 6
Source: REcolorado as distributed by MLS GRID. This data may not be complete. We recommend contacting the local school district to confirm school assignments for this home.
- $1,008,1003 bd3 ba1.8k sqft6028 S Lakeview St, Littleton, CO 80120Off Market
- $1,161,4004 bd4 ba2.9k sqft6001 S Elati St, Littleton, CO 80120Off Market

- $1,693,9005 bd4 ba5.8k sqft6008 S Lakeview St, Littleton, CO 80120Off Market
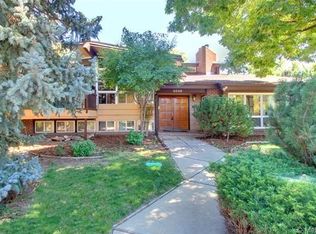
- $768,500-- bd3 ba1.5k sqft5999 S Elati St, Littleton, CO 80120Off Market
- $809,000-- bd2 ba1.7k sqft555 W Lake Ave, Littleton, CO 80120Off Market
- $1,221,7004 bd3 ba3.1k sqft6048 S Lakeview St, Littleton, CO 80120Off Market
- $1,086,4483 bd3 ba2.7k sqft6039 S Elati St, Littleton, CO 80120Sold
- $1,050,9005 bd4 ba3.1k sqft6000 S Elati St, Littleton, CO 80120Off Market
A local agent can set up tours, give advice and negotiate with sellers.
Similar homes
- $1,099,0004 bd3 ba3.2k sqft6167 S Elati Court, Littleton, CO 80120For Sale
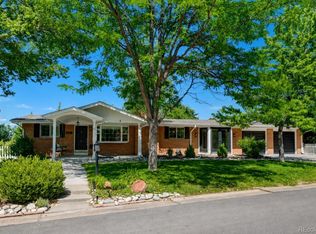
 MLS ID #4223810, Yvonne Smith, Legacy 100 Real Estate Partners LLC. REcolorado as distributed by MLS GRID
 - $820,0005 bd3 ba2.7k sqft399 W Caley Drive, Littleton, CO 80120For Sale
 MLS ID #7164287, Jeff Morris, eXp Realty, LLC. REcolorado as distributed by MLS GRID
 - $985,0004 bd3 ba3.1k sqft4961 W Quarles Drive, Littleton, CO 80128For Sale
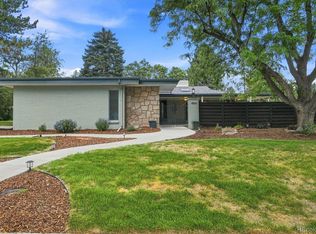 MLS ID #8789799, MIKE BURNS TEAM, RE/MAX Professionals. REcolorado as distributed by MLS GRID
 - $928,8884 bd4 ba2.5k sqft7649 S Cedar Circle, Littleton, CO 80120For Sale
 MLS ID #6084370, Brandon Dudley, Coldwell Banker Realty 24. REcolorado as distributed by MLS GRID
 - $1,200,0005 bd4 ba3.5k sqft8624 E Mineral Circle, Centennial, CO 80112For SaleMLS ID #7673847, Chase Diamond, The Diamond Group. REcolorado as distributed by MLS GRID
- $1,099,9904 bd4 ba3.3k sqft6838 S Elizabeth Street, Centennial, CO 80122For SaleMLS ID #7557688, James Rauh, Key Real Estate Group LLC. REcolorado as distributed by MLS GRID
- $639,9003 bd2 ba2.7k sqft6745 S Adams Way, Centennial, CO 80122For SaleMLS ID #5445033, William Dehmlow, The Steller Group, Inc. REcolorado as distributed by MLS GRID
- $849,0005 bd3 ba3.6k sqft2002 W Ridge Road, Littleton, CO 80120For SaleMLS ID #9810344, Julie Holt, Compass - Denver. REcolorado as distributed by MLS GRID
- $1,300,0005 bd4 ba2.8k sqft650 N Williams Street, Denver, CO 80218For SaleMLS ID #2894421, Annzo Phelps, Kentwood Real Estate DTC, LLC. REcolorado as distributed by MLS GRID
- $710,0005 bd3 ba2.3k sqft6521 S Logan Street, Centennial, CO 80121For SaleMLS ID #6837085, Rick Cavallaro, Rhino Realty Pros. REcolorado as distributed by MLS GRID
- $1,349,0005 bd4 ba3.1k sqft2309 E Floyd Place, Englewood, CO 80113For SaleMLS ID #3173590, Kyndra Forszt, 8z Real Estate. REcolorado as distributed by MLS GRID
- $1,095,0003 bd2 ba2.5k sqft700 S York Street, Denver, CO 80209For SaleMLS ID #5957818, Trish Bragg and Maggie Armstrong, LIV Sotheby's International Realty. REcolorado as distributed by MLS GRID
- $938,0004 bd3 ba3.5k sqft3751 S Hillcrest Drive, Denver, CO 80237For SaleMLS ID #9593173, Julie Reddington, Compass - Denver. REcolorado as distributed by MLS GRID
- $889,0004 bd3 ba2.4k sqft8235 S Tamarac Street, Centennial, CO 80112For SaleMLS ID #5868038, Nicole English, The Agency - Denver. REcolorado as distributed by MLS GRID
- $1,250,0005 bd2 ba3.3k sqft543 S Downing Street, Denver, CO 80209For SaleMLS ID #8129729, Fariba Keshavarz, Brokers Guild Homes. REcolorado as distributed by MLS GRID
- $765,0003 bd3 ba2k sqft4009 S Logan Street, Englewood, CO 80113For SaleMLS ID #4959061, Heather Ehret-Faircloth, Camber Realty, LTD. REcolorado as distributed by MLS GRID
- $649,9004 bd3 ba2.3k sqft2874 S Willow Court, Denver, CO 80231For SaleMLS ID #3216801, Brandon M Brennick, Kentwood Real Estate DTC, LLC. REcolorado as distributed by MLS GRID
- $850,0004 bd3 ba3.1k sqft7445 S Kendall Boulevard, Littleton, CO 80128For SaleMLS ID #2590794, Audrey Schoeppner, Keller Williams DTC. REcolorado as distributed by MLS GRID
- $895,0004 bd3 ba2.8k sqft2290 E Columbia Place, Denver, CO 80210For SaleMLS ID #3579124, Shelby Richardson, LIV Sotheby's International Realty. REcolorado as distributed by MLS GRID
- $1,100,0003 bd3 ba2.7k sqft6650 S Billings Way, Centennial, CO 80111For SaleMLS ID #6092032, Suzanne Morrison, LoKation Real Estate. REcolorado as distributed by MLS GRID
