STUNNING • NEWLY RENOVATED • ONE-OF-A-KIND PRIMARY SUITE
Brand-New Primary Suite Fit for a Queen! Created in response to buyer feedback, this extraordinary primary retreat transforms the home into something truly special. Spanning nearly 500 square feet, the luxurious suite offers a private sanctuary with room for a sitting area, fitness space, home office, or additional furnishings. The spectacular walk-in closet and spa-inspired ensuite rival those found in many multi-million-dollar luxury homes, making this an exceptional opportunity at an incredible value.
Every detail of this home has been thoughtfully remodeled with designer finishes and quality craftsmanship throughout. From the beautifully updated interiors to the functional upgrades, this home is completely move-in ready and designed for modern living.
Outside, you'll enjoy an oversized garage with EV charging, two powered storage sheds, and a charming two-story playhouse that adds character and fun to the spacious backyard. Whether you're entertaining friends or relaxing with family, the shaded front and back patios provide inviting outdoor living spaces surrounded by mature landscaping.
Located in the highly sought-after Columbine Knolls community, this quiet location is just steps from the neighborhood middle school, ball fields, parks, and walking trails. Residents enjoy access to a community pool and tennis courts through the voluntary HOA, while top-rated schools, shopping, dining, and recreation are all just minutes away.
This is more than a beautifully remodeled home—it's a rare opportunity to own an exceptional property that combines luxury, thoughtful design, an unbeatable location, and remarkable value.
For sale
Price cut: $50K (7/17)
$899,000
7445 S Kendall Boulevard, Littleton, CO 80128
4beds
3,125sqft
:
Get pre-qualified$5,564/mo
Single Family Residence
Built in 1970
0.34 Acres Lot
$-- Zestimate®
$288/sqft
$4/mo HOA
What's special
- 71 days |
- 1,410 |
- 83 |
Zillow last checked:
Listing updated:
Listed by:
Audrey Schoeppner 720-539-1220 aschoeppner@kw.com,
Keller Williams DTC
Source: REcolorado as distributed by MLS GRID,MLS#: 2590794
Facts & features
Interior
Bedrooms & bathrooms
- Bedrooms: 4
- Bathrooms: 3
- Full bathrooms: 2
- 1/4 bathrooms: 1
- Main level bathrooms: 1
- Main level bedrooms: 1
Bedroom
- Description: Primary Bedroom Recently Doubled In Space With Huge Walk-In Closet
- Features: Primary Suite
- Level: Upper
- Area: 416 Square Feet
- Dimensions: 16 x 26
Bedroom
- Description: Back Bedroom With Views Of Lush Backyard, Large Closet
- Level: Upper
- Area: 168 Square Feet
- Dimensions: 14 x 12
Bedroom
- Description: Front Bedroom Is Large And Inviting
- Level: Upper
- Area: 139.99 Square Feet
- Dimensions: 12.6 x 11.11
Bedroom
- Description: Main Floor Bedroom Or Office, Flex Space
- Level: Main
- Area: 132 Square Feet
- Dimensions: 12 x 11
Bedroom
- Description: In-Process Of Upgrading Suite To Include Front Bedroom For Total Lounge Experience
- Level: Upper
Bathroom
- Description: Elegant Main Floor Powder Room
- Level: Main
- Area: 24.01 Square Feet
- Dimensions: 4.9 x 4.9
Bathroom
- Description: Remodeled And Includes Tub/Shower
- Level: Upper
- Area: 77.7 Square Feet
- Dimensions: 7 x 11.1
Bathroom
- Description: Remodeled And Luxurious, Double Vanity And Stone Walk-In Shower. Tub May Be Added
- Level: Upper
- Area: 56 Square Feet
- Dimensions: 8 x 7
Dining room
- Description: This Large Dining Area Can Easily Expand Into The Living Room
- Level: Main
- Area: 121.1 Square Feet
- Dimensions: 11.11 x 10.9
Great room
- Description: Vaulted With Gas Fireplace, Opens To Sun Room
- Level: Main
- Area: 280.8 Square Feet
- Dimensions: 14.4 x 19.5
Kitchen
- Description: Remodeled With New Cabinets, New Appliances And Beautiful Island, Includes Breakfast Nook
- Level: Main
- Area: 483 Square Feet
- Dimensions: 23 x 21
Laundry
- Description: Closet Laundry With Room For Enclosure
- Level: Basement
Living room
- Description: Windows Let Plenty Of Light In! Room For A Larger Couch If Desired.
- Level: Main
- Area: 178.87 Square Feet
- Dimensions: 11.11 x 16.1
Media room
- Description: Entertain, Play, Work-Out Or Add A Wet Bar
- Level: Basement
- Area: 579.81 Square Feet
- Dimensions: 25.1 x 23.1
Sun room
- Description: Let The Outside In! Tiled Floor And Air-Conditioning Unit, 2 Sliding Doors Open To Large Backyard And Porch
- Level: Main
- Area: 149.49 Square Feet
- Dimensions: 9.9 x 15.1
Utility room
- Description: Plenty Of Storage Space
- Level: Basement
- Area: 138.24 Square Feet
- Dimensions: 14.4 x 9.6
Workshop
- Description: Great Bonus Room For Exercise, Guest Space, Office Or Craft Space
- Level: Basement
- Area: 216.72 Square Feet
- Dimensions: 12.6 x 17.2
Heating
- Natural Gas
Cooling
- Central Air
Appliances
- Included: Cooktop, Dishwasher, Disposal, Electric Water Heater, Oven, Range, Refrigerator, Self Cleaning Oven
- Laundry: In Unit
Features
- Eat-in Kitchen, Entrance Foyer, Five Piece Bath, Granite Counters, High Ceilings, High Speed Internet, Kitchen Island, Open Floorplan, Pantry, Primary Suite, Smoke Free, Walk-In Closet(s)
- Flooring: Carpet, Laminate, Wood
- Windows: Bay Window(s), Double Pane Windows
- Basement: Finished
- Number of fireplaces: 1
- Fireplace features: Gas, Great Room
Interior area
- Total structure area: 3,125
- Total interior livable area: 3,125 sqft
- Finished area above ground: 2,399
- Finished area below ground: 726
Video & virtual tour
Property
Parking
- Total spaces: 2
- Parking features: Electric Vehicle Charging Station(s), Exterior Access Door, Storage
- Attached garage spaces: 2
Features
- Levels: Two
- Stories: 2
- Entry location: Ground
- Patio & porch: Front Porch, Patio
- Exterior features: Barbecue, Garden, Lighting, Playground, Private Yard, Rain Gutters
- Fencing: Full
Lot
- Size: 0.34 Acres
- Features: Many Trees, Sprinklers In Front, Sprinklers In Rear
Details
- Parcel number: 5925315014
- Special conditions: Standard
Construction
Type & style
- Home type: SingleFamily
- Architectural style: Traditional
- Property subtype: Single Family Residence
Materials
- Brick, Wood Siding
- Foundation: Slab
- Roof: Composition
Condition
- Updated/Remodeled
- Year built: 1970
Utilities & green energy
- Electric: 110V, 220 Volts, 220 Volts in Garage
- Water: Public
- Utilities for property: Cable Available, Electricity Connected, Natural Gas Available
Green energy
- Energy efficient items: Appliances
Community & HOA
Community
- Security: Carbon Monoxide Detector(s), Smoke Detector(s)
- Subdivision: Columbine Knolls
HOA
- Has HOA: Yes
- Amenities included: Park, Playground
- HOA fee: $50 annually
- HOA name: Columbine Knolls Home Owners Ass
- HOA phone: 000-000-0000
Location
- Region: Littleton
Financial & listing details
- Price per square foot: $288/sqft
- Tax assessed value: $692,149
- Annual tax amount: $3,458
- Date on market: 5/9/2026
- Listing terms: 1031 Exchange,Cash,Conventional,FHA,Jumbo,VA Loan
- Exclusions: Staging Items
- Ownership: Individual
- Electric utility on property: Yes
- Road surface type: Paved
Estimated market value
Not available
Estimated sales range
Not available
Not available
Price history
| Date | Event | Price |
|---|---|---|
| 7/17/2026 | Price change | $899,000-5.3%$288/sqft |
Source:  REcolorado as distributed by MLS GRID #2590794 Report a problem REcolorado as distributed by MLS GRID #2590794 Report a problem | ||
| 7/14/2026 | Price change | $949,000-2.7%$304/sqft |
Source: REcolorado as distributed by MLS GRID #2590794 Report a problem | ||
| 7/10/2026 | Price change | $975,000-0.4%$312/sqft |
Source: REcolorado as distributed by MLS GRID #2590794 Report a problem | ||
| 6/11/2026 | Price change | $979,000-2%$313/sqft |
Source: REcolorado as distributed by MLS GRID #2590794 Report a problem | ||
| 5/14/2026 | Listed for sale | $999,000+53.2%$320/sqft |
Source: REcolorado as distributed by MLS GRID #2590794 Report a problem | ||
| 3/19/2026 | Sold | $652,000+92.9%$209/sqft |
Source: Public Record Report a problem | ||
| 8/5/2009 | Sold | $338,000-4.8%$108/sqft |
Source: Public Record Report a problem | ||
| 4/25/2009 | Listed for sale | $354,900-2.8%$114/sqft |
Source: Listhub #766774 Report a problem | ||
| 9/3/2008 | Listing removed | $365,000$117/sqft |
Source: Listhub #680103 Report a problem | ||
| 7/16/2008 | Price change | $365,000-5.2%$117/sqft |
Source: Listhub #680103 Report a problem | ||
| 5/2/2008 | Listed for sale | $384,900+103.7%$123/sqft |
Source: Listhub #680103 Report a problem | ||
| 8/11/1995 | Sold | $189,000$60/sqft |
Source: Public Record Report a problem | ||
Public tax history
| Year | Property taxes | Tax assessment |
|---|---|---|
| 2025 | $3,458 +0.2% | $43,260 +5.4% |
| 2024 | $3,451 +14.2% | $41,053 |
| 2023 | $3,023 -1.5% | $41,053 +12.5% |
| 2022 | $3,068 +11.3% | $36,483 -2.8% |
| 2021 | $2,756 | $37,533 +8.7% |
| 2020 | $2,756 +1.3% | $34,529 |
| 2019 | $2,721 +15.8% | $34,529 +14.4% |
| 2018 | $2,350 | $30,185 |
| 2017 | $2,350 -14.7% | $30,185 +8.6% |
| 2016 | $2,755 | $27,807 |
| 2015 | $2,755 +17.6% | $27,807 +23.1% |
| 2014 | $2,343 -3.4% | $22,587 |
| 2013 | $2,424 +2.5% | $22,587 -4.3% |
| 2012 | $2,366 +0.9% | $23,609 |
| 2011 | $2,344 +3.1% | $23,609 0% |
| 2010 | $2,274 +0.2% | $23,620 +2.7% |
| 2009 | $2,270 +0.8% | $23,000 -0.2% |
| 2008 | $2,252 +7.3% | $23,050 |
| 2007 | $2,098 +0.5% | $23,050 +8.6% |
| 2006 | $2,087 +0% | $21,220 +2% |
| 2005 | $2,087 +9.8% | $20,800 |
| 2004 | $1,900 +0.5% | $20,800 |
| 2003 | $1,889 +2.6% | $20,800 +1% |
| 2002 | $1,841 +6.1% | $20,590 +17% |
| 2001 | $1,736 -0.2% | $17,600 |
| 2000 | $1,740 | $17,600 |
Find assessor info on the county website
Monthly payment
Est. payment
Payment breakdown
Explore the cost of this home by adjusting the details. Changes won't be saved.Climate risks
Neighborhood: 80128
Nearby schools
GreatSchools rating
- 6/10Normandy Elementary SchoolGrades: PK-5Distance: 0.9 mi
- 6/10Ken Caryl Middle SchoolGrades: 6-8Distance: 0.1 mi
- 8/10Columbine High SchoolGrades: 9-12Distance: 1.6 mi
Schools provided by the listing agent
- Elementary: Normandy
- Middle: Ken Caryl
- High: Columbine
- District: Jefferson County R-1
Source: REcolorado as distributed by MLS GRID. This data may not be complete. We recommend contacting the local school district to confirm school assignments for this home.
- $660,6003 bd3 ba1.9k sqft6422 W Indore Pl, Littleton, CO 80128Off Market
- $762,3007 bd4 ba2.6k sqft6412 W Indore Pl, Littleton, CO 80128Off Market
- $701,6003 bd2 ba2.5k sqft7477 S Lamar St, Littleton, CO 80128Off Market
- $652,8004 bd2 ba1.9k sqft6342 W Indore Pl, Littleton, CO 80128Off Market
- $773,5004 bd4 ba2.6k sqft7468 S Lamar St, Littleton, CO 80128Off Market
- $650,2003 bd2 ba2.1k sqft7467 S Lamar St, Littleton, CO 80128Off Market
- $670,9004 bd3 ba1.9k sqft6312 W Indore Pl, Littleton, CO 80128Off Market
- $641,5004 bd3 ba2k sqft7458 S Lamar St, Littleton, CO 80128Off Market
A local agent can set up tours, give advice and negotiate with sellers.
Similar homes
- $874,9505 bd4 ba3.3k sqft7687 S Allison Court, Littleton, CO 80128For Sale

 MLS ID #5315032, Andrea Salazar, Parallel Real Estate. REcolorado as distributed by MLS GRID
 - $999,0005 bd4 ba3.7k sqft6708 W Portland Avenue, Littleton, CO 80128For Sale
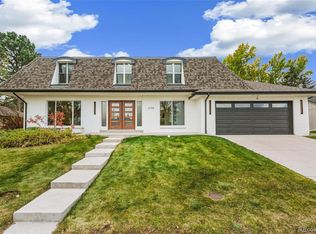 MLS ID #4370437, Lyna Nguyen, Brokers Guild Real Estate. REcolorado as distributed by MLS GRID
 - $890,0004 bd3 ba2.7k sqft6 Manzanita, Littleton, CO 80127For Sale
 MLS ID #8761951, Shelby Schulz, Sterling Real Estate Group Inc. REcolorado as distributed by MLS GRID
 - $826,2004 bd4 ba3k sqft5603 S Gray Street, Littleton, CO 80123For Sale
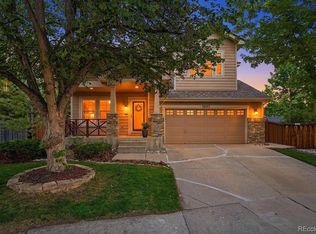 MLS ID #8787264, Dylan Lario, Coldwell Banker Realty 56. REcolorado as distributed by MLS GRID
 - $860,0005 bd4 ba4.5k sqft1684 E Dry Creek Place, Centennial, CO 80122For SaleMLS ID #9733295, Adrienne Herzog, LPT Realty. REcolorado as distributed by MLS GRID
- $697,7004 bd3 ba2.3k sqft4667 Badger Lane, Littleton, CO 80127For SaleMLS ID #3594714, Cyndi Carfrey, Keller Williams Advantage Realty LLC. REcolorado as distributed by MLS GRID
- $1,049,0004 bd4 ba3.1k sqft12 Willowleaf Drive, Littleton, CO 80127For SaleMLS ID #3123564, Brean Small, eXp Realty, LLC. REcolorado as distributed by MLS GRID
- $664,9004 bd3 ba2.2k sqft9299 W Weaver Drive, Littleton, CO 80123For SaleMLS ID #1654709, Katelyn Dill, Guardian Real Estate Group. REcolorado as distributed by MLS GRID
- $950,0004 bd3 ba2.6k sqft5000 S Chester St, Greenwood Village, CO 80111For Sale
 MLS ID #1064125, Ben Prucey, RE/MAX Professionals DTC. IRES as distributed by MLS GRID
 - $950,0005 bd3 ba4.6k sqft3140 E Phillips Drive, Centennial, CO 80122For SaleMLS ID #6970540, Ashlie Woods, Leonard Leonard & Associates. REcolorado as distributed by MLS GRID
- $888,0003 bd3 ba2.4k sqft7626 S Willow Way, Centennial, CO 80112For SaleMLS ID #8189025, Anne Dresser Kocur, LIV Sotheby's International Realty. REcolorado as distributed by MLS GRID
- $790,0005 bd3 ba2.5k sqft3396 E Fair Place, Centennial, CO 80121For SaleMLS ID #6826821, Jesse Sehlmeyer, Vintage Homes of Denver, Inc.. REcolorado as distributed by MLS GRID
- $845,0005 bd4 ba2.8k sqft7042 E Wesley Avenue, Denver, CO 80224For SaleMLS ID #8283805, Eric Ybarra, HomeSmart. REcolorado as distributed by MLS GRID
- $874,9005 bd3 ba2.9k sqft3111 S Holly Place, Denver, CO 80222For SaleMLS ID #3891613, Ramon Amador, Megastar Realty. REcolorado as distributed by MLS GRID
- $739,9004 bd3 ba2.4k sqft736 Northridge Road, Highlands Ranch, CO 80126For SaleMLS ID #6151557, Jason Reynolds, Real Broker, LLC DBA Real. REcolorado as distributed by MLS GRID
- $859,9505 bd4 ba3.8k sqft2358 Weatherstone Circle, Highlands Ranch, CO 80126For SaleMLS ID #9564144, Kimberly Zisch, Victory Estates. REcolorado as distributed by MLS GRID
- $745,0004 bd4 ba3.4k sqft9971 Willowstone Place, Parker, CO 80134For SaleMLS ID #4573307, Yvonne Faraci, Compass - Denver. REcolorado as distributed by MLS GRID
- $955,0005 bd4 ba4.2k sqft825 Huntington Drive, Littleton, CO 80126For SaleMLS ID #9392152, John Kinney, Jason Mitchell Real Estate Colorado, LLC. REcolorado as distributed by MLS GRID
- $889,9005 bd3 ba2.5k sqft3576 S Holly Street, Denver, CO 80237For SaleMLS ID #9750414, Jessica Leiser, Philanthropy Real Estate. REcolorado as distributed by MLS GRID
- $650,0004 bd3 ba2.3k sqft977 S Johnson Street SE, Lakewood, CO 80226For SaleMLS ID #3893133, Deidra Christensen, HomeSmart. REcolorado as distributed by MLS GRID
