Skip main navigation
For sale
  • $795,000

    3396 E Fair Place, Centennial, CO 80121

    5beds
    2,598sqft
    : 
    Loading
    Get pre-qualified
    Single Family Residence
    Built in 1964
    0.27 Acres Lot
    $-- Zestimate®
    $306/sqft
    $-- HOA

    What's special

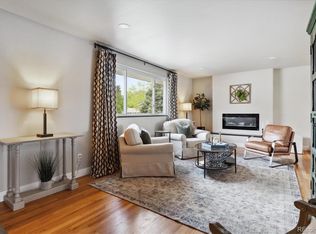
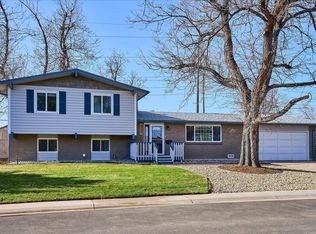
    Welcome to your beautifully transformed oasis in the heart of Centennial! From the moment you arrive, the striking curb appeal and professionally reimagined front landscaping set the stage for what lies inside. Every detail of this home has been meticulously updated from top to bottom, offering the perfect blend of modern luxury and effortless functionality. Step through the front door to find a stunning, brand-new custom kitchen designed for the modern chef. Anchored by an oversized island with premium quartz countertops and sleek stainless steel appliances, this bright culinary space flows seamlessly into a lovely, sun-drenched sunroom. Brand-new flooring sweeps across the entire home, creating a cohesive and upscale feel throughout. The thoughtful multi-level layout provides ultimate privacy and flexibility: The Upper Level: Features three generously sized bedrooms—one boasting its own private deck—and a beautifully remodeled full bathroom. The Lower Level Owner’s Retreat: A secluded sanctuary dedicated entirely to the primary suite. This private haven features a fully renovated bathroom, two meticulously finished walk-in closets, and a luxurious four-piece en-suite bath complete with an oversized walk-in shower. The Finished Basement: Ready for movie nights, hobbies, or a playroom, the brand-new basement family room maximizes your living space. This level also hosts an additional oversized bedroom, complete with a proper egress window and a generous walk-in closet—perfect for guests, teens, or a quiet home office. The outdoor spaces are just as impressive as the interior. The backyard has been completely redone, offering a pristine canvas for gardening, play, and relaxation. Host summer barbecues on the covered deck, or utilize the backyard shed, which comes fully equipped with electrical power and a bonus loft space for extra storage. Schedule your tour today and step into your dream home!
    51 days
    |
    1,902
    |
    181
    |

    Zillow last checked:

    Listing updated:

    Listed by:

    Jesse Sehlmeyer 303-564-2245 5280realestate@gmail.com,

    Vintage Homes of Denver, Inc.

    Source: REcolorado as distributed by MLS GRID,MLS#: 6826821MLS Logo

    Loading...

      Facts & features

      Interior

      Bedrooms & bathrooms
      • Bedrooms: 5
      • Bathrooms: 3
      • Full bathrooms: 1
      • 3/4 bathrooms: 2
      Bedroom
      • Description: Private Bedroom With A Balcony
      • Level: Upper
      Bedroom
      • Description: Perfect Home Office Setup As Well
      • Level: Upper
      Bedroom
      • Level: Upper
      Bedroom
      • Description: Spacious Primary Bedroom With Two Walk In Closets
      • Features: Primary Suite
      • Level: Lower
      Bedroom
      • Description: Brand New Basement Bedroom With An Egress Window
      • Level: Basement
      Bathroom
      • Description: Fully Remodeled Top To Bottom
      • Level: Upper
      Bathroom
      • Description: Private Four Piece Primary Bath With An Oversized Shower
      • Features: En Suite Bathroom, Primary Suite
      • Level: Lower
      Bathroom
      • Description: Open Spacious Brand New Bath Accessible From The Basement
      • Level: Lower
      Dining room
      • Description: Open Dining Space For Large Gatherings
      • Level: Main
      Family room
      • Level: Basement
      Kitchen
      • Description: Open Concept Fully Remodeled Kitchen With An Oversized Island
      • Level: Main
      Sun room
      • Description: Fully Finished Space With Heat And Cooling
      • Level: Main
      Heating
      • Forced Air
      Cooling
      • Air Conditioning-Room
      Appliances
      • Included: Dishwasher, Disposal, Gas Water Heater, Range, Refrigerator
      • Laundry: In Unit
      Features
      • Ceiling Fan(s), Eat-in Kitchen, Kitchen Island, Open Floorplan, Primary Suite, Quartz Counters, Smoke Free
      • Flooring: Laminate
      • Windows: Bay Window(s), Double Pane Windows
      • Basement: Finished
      • Number of fireplaces: 1
      • Fireplace features: Great Room, Insert
      Interior area
      • Total structure area: 2,598
      • Total interior livable area: 2,598 sqft
      • Finished area above ground: 1,993
      • Finished area below ground: 605

      Property

      Parking
      • Total spaces: 2
      • Parking features: Concrete
      • Attached garage spaces: 2
      Features
      • Levels: Tri-Level
      • Patio & porch: Covered, Deck, Front Porch
      • Exterior features: Balcony, Garden, Rain Gutters
      • Fencing: Partial
      Lot
      • Size: 0.27 Acres
      • Features: Landscaped, Level, Sprinklers In Front, Sprinklers In Rear
      Details
      • Parcel number: 032132728
      • Special conditions: Standard

      Construction

      Type & style
      • Home type: SingleFamily
      • Architectural style: Contemporary
      • Property subtype: Single Family Residence
      Materials
      • Brick, Frame
      • Roof: Composition
      Condition
      • Updated/Remodeled
      • Year built: 1964

      Utilities & green energy

      • Sewer: Public Sewer
      • Water: Public

      Community & HOA

      Community
      • Subdivision: Greenwood Village
      HOA
      • Has HOA: No
      Location
      • Region: Centennial

      Financial & listing details

      • Price per square foot: $306/sqft
      • Tax assessed value: $611,500
      • Annual tax amount: $4,910
      • Date on market: 5/26/2026
      • Listing terms: Cash,Conventional,Jumbo,VA Loan
      • Exclusions: None
      • Ownership: Individual
      • Road surface type: Paved

        Estimated market value

        Not available

        Estimated sales range

        Not available

        Not available

        Price history

        DateEventPrice
        6/9/2026Listed for sale$795,000$306/sqft
        Source: REcolorado as distributed by MLS GRID #6826821 Report a problem
        5/29/2026Pending sale$795,000$306/sqft
        Source: REcolorado as distributed by MLS GRID #6826821 Report a problem
        5/26/2026Listed for sale$795,000+354.9%$306/sqft
        Source: REcolorado as distributed by MLS GRID #6826821 Report a problem
        12/1/2025Listing removed$3,000$1/sqft
        Source: Zillow Rentals Report a problem
        11/28/2025Listed for rent$3,000$1/sqft
        Source: Zillow Rentals Report a problem
        4/5/2023Listing removed--
        Source: Zillow Rentals Report a problem
        3/3/2023Listed for rent$3,000$1/sqft
        Source: Zillow Rentals Report a problem
        10/22/2019Sold$174,780$67/sqft
        Source: Public Record Report a problem

        Public tax history

        YearProperty taxesTax assessment
        2025$4,650 +6.6%$38,219 -5%
        2024$4,362 +13.8%$40,213 -9.3%
        2023$3,832 +0.1%$44,324 +33.4%
        2022$3,829 $33,214 -2.8%
        2021-- $34,170 +9.9%
        2020$3,495 +66.1%$31,095
        2019$2,104 $31,095 +16.6%
        2018$2,104 +8.1%$26,662
        2017$1,946 $26,662 +13.3%
        2016-- $23,530
        2015-- $23,530 +14.9%
        2014$1,632 $20,481 +5.7%
        2013-- $19,370
        2012-- $19,370
        2011$2,163 +10.7%$19,370 -8.4%
        2010$1,954 -3.9%$21,150
        2009$2,033 $21,150 -3.3%
        2008-- $21,883
        2007-- $21,883 +7.9%
        2006-- $20,290
        2005-- $20,290 +3.8%
        2002$1,550 -3.5%$19,540 +4.4%
        2001$1,607 $18,720
        Find assessor info on the county website

        Monthly payment

        Est. payment

        Payment breakdown

        Explore the cost of this home by adjusting the details. Changes won't be saved.
        All calculations are estimates and provided by Zillow, Inc. for informational purposes only. Actual amounts may vary.
        HOA fees may include property taxes on listings classified as Co-Ops. Contact the listing agent and/or owner for fee details.
        Mortgage interest rates are dependent on a number of factors, including credit score, down payment, and repayment length. Interest rate data provided by Zillow Group Marketplace, Inc. as of 1/1/1970 from various mortgage lenders with which we have lead or other similar arrangements; the Estimated Payment is an average of those rates.
        See how much you could borrow to make a competitive offer.

        Climate risks

        Neighborhood: 80121

        Getting around

        26 / 100
        Car-Dependent
        24 / 100
        Minimal Transit
        52 / 100
        Bikeable

        Nearby schools

        GreatSchools rating
        Schools provided by the listing agent
        • Elementary: Lois Lenski
        • Middle: Newton
        • High: Littleton
        • District: Littleton 6

        Source: REcolorado as distributed by MLS GRID. This data may not be complete. We recommend contacting the local school district to confirm school assignments for this home.

        A local agent can set up tours, give advice and negotiate with sellers.

        Browse local experts

        Similar homes