Skip main navigation
Sold for $662,000
  • $662,000

    3366 E Fair Place, Centennial, CO 80121

    3beds
    2,001sqft
    Single Family Residence
    Built in 1965
    0.27 Acres Lot
    $666,500 Zestimate®
    $331/sqft
    $3,171 Estimated rent

    Home value

    $666,500

    $633,000 - $700,000

    $3,171/mo

    Zestimate® history
    Loading
    Loading...

    Owner options

    List your home for rent

    $3,171/mo

    Rent Zestimate®

    Find your next renter with Zillow Rental Manager. Plus, with online applications, you can quickly screen prospective tenants – for free.

    Learn more

    $3,171/mo

    Rent Zestimate®

    Refinance and save

    $3,795/mo

    Est. payment

    Refinancing to a lower rate could help reduce your monthly payments and save thousands over the life of the loan.

    See today's rates

    $3,795/mo

    Est. payment

    Explore your selling options

    Work with a Zillow partner agent

    Leverage their expertise and Zillow's premium Showcase listings to get your home seen by more buyers.

    Get started

    List with your own agent

    Get your home in front of millions of buyers by listing it on Zillow.

    Learn how to do it

    Sell it yourself

    Take full control of how buyers see your home on Zillow by listing For Sale by Owner (FSBO).

    List your home

    What's special

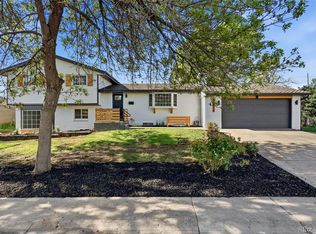
    NEW, NEW, NEW! This fully remodeled ranch style home has been lovingly remodeled to blend modern luxury with timeless charm. Fall in love with the amazing open floor plan! The warm and welcoming design provides tons of light, openness, and attention to detail. The heart of the home is the stunningly remodeled kitchen, featuring sleek black leathered pearl granite countertops, new stainless-steel appliances, new white cabinets, and an open layout that flows effortlessly into the dining and family rooms which is perfect for entertaining! Fully remodeled throughout with newly refinished hardwood floors, new carpet and flooring throughout, remodeled and updated bathrooms w/new vanities, tile, and fixtures, new paint, new hot water heater, new roof, new electric panel, and central A/C makes it easy to move in and enjoy! The main floor boasts of a large living room with fireplace, dining area off the kitchen that opens directly to the family room with fireplace, remodeled baths, and large bedrooms. Each of the three main-level bedrooms offers a peaceful retreat with beautiful hardwood floors and ceiling fans. The bathrooms are luxurious sanctuaries with new vanities, elegant tiles, and modern fixtures, while the primary bath features dual sinks and a chic barn door. The finished basement adds even more space with a light-filled rec room and a convenient half-bath. Practicality meets style with functional laundry and utility rooms. Walk directly out to your covered patio and fully fenced, landscaped yard with mature trees and a dog run. The large backyard with 6 ft privacy fence along the back is your private oasis, perfect for relaxation and outdoor gatherings. The oversized two car garage has room for a workbench, storage, and all of your toys. Quick Possession Makes This The End Of Your Search!! Move In And Enjoy Your Home Today!! Don’t miss out on this captivating home; schedule your private tour today!

    Zillow last checked:

    Listing updated:

    Listed by:

    Greg Drake 303-884-0990 greg@realtyprosco.com,

    Realty Professionals LLC

    Bought with:

    Michel Brossmer, 1317838

    Kentwood Real Estate Cherry Creek

    Source: REcolorado as distributed by MLS GRID,MLS#: 1996528MLS Logo

    Facts & features

    Interior

    Bedrooms & bathrooms
    • Bedrooms: 3
    • Bathrooms: 3
    • Full bathrooms: 1
    • 3/4 bathrooms: 1
    • 1/2 bathrooms: 1
    • Main level bathrooms: 2
    • Main level bedrooms: 3
    Primary bedroom
    • Description: Newly Refinished Hardwood Floors W/Ensuite Bath
    • Level: Main
    • Area: 161.2 Square Feet
    • Dimensions: 12.4 x 13
    Bedroom
    • Description: Newly Refinished Hardwoods, Ceiling Fan
    • Level: Main
    • Area: 120.12 Square Feet
    • Dimensions: 9.1 x 13.2
    Bedroom
    • Description: Newly Refinished Hardwoods, Ceiling Fan
    • Level: Main
    • Area: 105.6 Square Feet
    • Dimensions: 9.6 x 11
    Primary bathroom
    • Description: Fully Remodeled W/Dual Sinks, Barn Door
    • Level: Main
    • Area: 55.9 Square Feet
    • Dimensions: 6.5 x 8.6
    Bathroom
    • Description: Fully Remodeled - New Everything
    • Level: Main
    • Area: 35.55 Square Feet
    • Dimensions: 5 x 7.11
    Bathroom
    • Description: Fully Remodeled
    • Level: Basement
    • Area: 39.46 Square Feet
    • Dimensions: 4.11 x 9.6
    Dining room
    • Description: Newly Refinished Hardwood Floors W/Sliding Glass Door To Patio
    • Level: Main
    • Area: 93.12 Square Feet
    • Dimensions: 9.6 x 9.7
    Family room
    • Description: Newly Refinished Hardwood Floor W/Fireplace
    • Level: Main
    • Area: 235.17 Square Feet
    • Dimensions: 11.7 x 20.1
    Great room
    • Description: Large, Light & Bright Rec Room
    • Level: Basement
    • Area: 331.6 Square Feet
    • Dimensions: 12.7 x 26.11
    Kitchen
    • Description: Fully Remodeled, Open To Dining & Family Room
    • Level: Main
    • Area: 168 Square Feet
    • Dimensions: 9.6 x 17.5
    Laundry
    • Level: Basement
    Utility room
    • Description: Storage Area With Access To Crawl Space
    • Level: Basement
    • Area: 155.4 Square Feet
    • Dimensions: 8.4 x 18.5
    Heating
    • Forced Air
    Cooling
    • Central Air
    Appliances
    • Included: Dishwasher, Disposal, Gas Water Heater, Microwave, Oven, Range, Refrigerator, Self Cleaning Oven
    • Laundry: In Unit
    Features
    • Ceiling Fan(s), Eat-in Kitchen, Entrance Foyer, Granite Counters, Open Floorplan, Pantry
    • Flooring: Carpet, Vinyl, Wood
    • Windows: Double Pane Windows
    • Basement: Crawl Space,Finished,Partial
    • Number of fireplaces: 1
    • Fireplace features: Family Room
    Interior area
    • Total structure area: 2,001
    • Total interior livable area: 2,001 sqft
    • Finished area above ground: 1,334
    • Finished area below ground: 667

    Property

    Parking
    • Total spaces: 2
    • Parking features: Concrete, Exterior Access Door, Oversized
    • Attached garage spaces: 2
    Features
    • Levels: One
    • Stories: 1
    • Patio & porch: Covered, Front Porch, Patio
    • Exterior features: Dog Run, Garden, Private Yard, Rain Gutters
    • Fencing: Full
    Lot
    • Size: 0.27 Acres
    • Features: Landscaped, Level, Many Trees
    Details
    • Parcel number: 032132710
    • Special conditions: Standard

    Construction

    Type & style
    • Home type: SingleFamily
    • Property subtype: Single Family Residence
    Materials
    • Brick, Frame
    • Roof: Composition
    Condition
    • Updated/Remodeled
    • Year built: 1965

    Utilities & green energy

    • Electric: 110V, 220 Volts
    • Sewer: Public Sewer
    • Water: Public
    • Utilities for property: Electricity Connected, Natural Gas Connected

    Community & neighborhood

    Location
    • Region: Centennial
    • Subdivision: Bel-Aire

    Other

    Other facts
    • Listing terms: 1031 Exchange,Cash,Conventional,FHA,VA Loan
    • Ownership: Corporation/Trust
    • Road surface type: Paved

    Price history

    DateEventPrice
    7/2/2024Sold$662,000-1%$331/sqft
    Source: REcolorado as distributed by MLS GRID #1996528 Report a problem
    6/11/2024Pending sale$668,900$334/sqft
    Source: REcolorado as distributed by MLS GRID #1996528 Report a problem
    6/6/2024Price change$668,900-0.9%$334/sqft
    Source: REcolorado as distributed by MLS GRID #1996528 Report a problem
    5/17/2024Listed for sale$675,000-3.6%$337/sqft
    Source: REcolorado as distributed by MLS GRID #1996528 Report a problem
    12/29/2023Listing removed--
    Source: Zillow Rentals Report a problem
    12/21/2023Listed for rent$3,250$2/sqft
    Source: Zillow Rentals Report a problem
    12/21/2023Listing removed--
    Source: Owner Report a problem
    9/27/2023Listed for sale$700,000+35.9%$350/sqft
    Source: Owner Report a problem
    7/13/2023Sold$515,000$257/sqft
    Source: Public Record Report a problem

    Public tax history

    YearProperty taxesTax assessment
    2025$4,168 +29.9%$33,738 -7%
    2024$3,209 +19.5%$36,274 -10.1%
    2023$2,686 +0.1%$40,346 +33.7%
    2022$2,684 $30,170 -2.8%
    2021-- $31,038 +5.2%
    2020$2,516 +26.1%$29,501
    2019$1,995 $29,501 +13.8%
    2018$1,995 +8.2%$25,934
    2017$1,844 $25,934 +24.6%
    2016-- $20,807
    2015-- $20,807 +14.3%
    2014$1,336 $18,205 +6.8%
    2013-- $17,040
    2012-- $17,040
    2011$1,819 +10.7%$17,040 -4.8%
    2010$1,643 +53.4%$17,900
    2009$1,071 $17,900 -6.9%
    2008-- $19,223
    2007-- $19,223 +4.4%
    2006-- $18,411
    2005-- $18,411 +6.2%
    2002$1,375 +13.2%$17,330 +22.5%
    2001$1,214 $14,150

    Find assessor info on the county website

    Neighborhood: 80121

    Nearby schools

    GreatSchools rating
    Schools provided by the listing agent
    • Elementary: Lois Lenski
    • Middle: Newton
    • High: Littleton
    • District: Littleton 6

    Source: REcolorado as distributed by MLS GRID. This data may not be complete. We recommend contacting the local school district to confirm school assignments for this home.

    Get a cash offer in 3 minutes
    Find out how much your home could sell for in as little as 3 minutes with a no-obligation cash offer.
    Estimated market value
    $666,500
    Get a cash offer in 3 minutes
    Find out how much your home could sell for in as little as 3 minutes with a no-obligation cash offer.
    Estimated market value
    $666,500