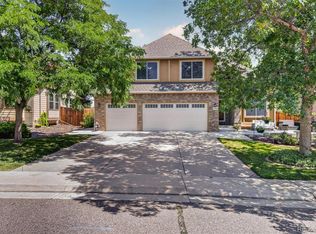
Welcome to 12 Willowleaf, an exceptional home in the highly coveted Ken-Caryl Valley, where timeless updates and an unbeatable location come together to create a truly special opportunity. Offering 3,117 total square feet, including 2,223 finished square feet above grade, this beautifully maintained residence features 4 spacious bedrooms, 3 full bathrooms, and a convenient main-floor powder room. From the moment you enter, you'll appreciate the light-filled, open feel enhanced by soaring ceilings, skylights, and an impressive floor-to-ceiling gas fireplace that serves as the focal point of the main living area. The professionally remodeled kitchen, completed in 2019, is both sophisticated and functional, featuring quality finishes, abundant cabinetry, and a timeless design. Adjacent living and dining spaces offer the perfect balance of everyday comfort and effortless entertaining, including a formal dining room ideal for hosting family gatherings and special occasions. Extensive improvements throughout the home provide peace of mind and modern convenience, including new windows in 2017, a new water heater in 2019, beautiful hardwood flooring replaced in 2020, an updated HVAC system in 2021, a stylish powder room renovation in 2022, new basement flooring in 2024, brand-new upstairs carpeting in 2026, and fresh exterior paint completed in 2026. A 240v EV Charger was installed in the garage new in 2025. The flexible basement space offers endless possibilities for recreation, fitness, hobbies, or additional living needs. This gem is move-in-ready, walking distance to Bradford School's 5-8th grade Campus, showcases pride of ownership throughout, and presents a rare opportunity to own a beautifully updated property in one of the area's most desirable neighborhoods. Live the Ken-Caryl lifestyle with world class amenities including award winning schools, 22 tennis/pickleball courts, 3 swimming pools, and equestrian center, and over 80 miles of private hiking trails.
Accepting backups
Price cut: $50K (8/3)
$999,000
12 Willowleaf Drive, Littleton, CO 80127
4beds
3,117sqft
Single Family Residence
Built in 1987
7,579 Square Feet Lot
$978,200 Zestimate®
$321/sqft
$83/mo HOA
What's special
- 97 days
- 474
- 22
Zillow last checked:
Listing updated:
Listed by:
Brean Small 303-717-6201 Bre@DreamBigCallSmall.com,
eXp Realty, LLC
Source: REcolorado as distributed by MLS GRID,MLS#: 3123564
Facts & features
Interior
Bedrooms & bathrooms
- Bedrooms: 4
- Bathrooms: 4
- Full bathrooms: 3
- 1/2 bathrooms: 1
- Main level bathrooms: 1
Bedroom
- Description: Vaulted Ceilings, Walk In Closet, And Natural Light
- Features: Primary Suite
- Level: Upper
Bedroom
- Level: Upper
Bedroom
- Level: Upper
Bedroom
- Level: Basement
Bathroom
- Description: Powder Room That Leads To Laundry Room With Storage
- Level: Main
Bathroom
- Description: 5 Piece Luxuriously Updated Ensuite Bath With Soaking Tub
- Features: En Suite Bathroom
- Level: Upper
Bathroom
- Description: Hallway Bath
- Level: Upper
Bathroom
- Level: Basement
Bonus room
- Level: Basement
Dining room
- Description: Adjacent To Family Room With Modern Lighting & Updated Hardwood Flooring On Main Level
- Level: Main
Family room
- Description: Vaulted Ceilings Off Grand Foyer Entry
- Level: Main
Kitchen
- Description: Modern Design Completely Updated By The Furnished Kitchen In 2019 With Breakfast Nook
- Level: Main
Laundry
- Description: Counter Space & Modern Shelving
- Level: Main
Living room
- Description: Floor To Ceiling Brick Fireplace Framed By Natural Light With Skylights And Lots Of Windows
- Level: Main
Media room
- Level: Basement
Heating
- Forced Air
Cooling
- Central Air
Appliances
- Included: Cooktop, Dishwasher, Disposal, Dryer, Microwave, Oven, Refrigerator, Washer
Features
- Eat-in Kitchen, Entrance Foyer, Five Piece Bath, High Ceilings, High Speed Internet, Kitchen Island, Open Floorplan, Pantry, Primary Suite, Smoke Free, Vaulted Ceiling(s), Walk-In Closet(s), Wet Bar
- Flooring: Carpet, Tile, Wood
- Windows: Double Pane Windows, Skylight(s)
- Basement: Finished
- Number of fireplaces: 1
- Fireplace features: Gas, Gas Log, Living Room
Interior area
- Total structure area: 3,117
- Total interior livable area: 3,117 sqft
- Finished area above ground: 2,223
- Finished area below ground: 894
Property
Parking
- Total spaces: 2
- Parking features: Garage - Attached
- Attached garage spaces: 2
Features
- Levels: Two
- Stories: 2
- Patio & porch: Patio
- Fencing: Partial
Lot
- Size: 7,579 Square Feet
- Features: Level, Mountainous, Sprinklers In Front, Sprinklers In Rear
Details
- Parcel number: 182139
- Zoning: P-D
- Special conditions: Standard
Construction
Type & style
- Home type: SingleFamily
- Architectural style: Traditional
- Property subtype: Single Family Residence
Materials
- Brick, Wood Siding
- Foundation: Slab
- Roof: Composition
Condition
- Updated/Remodeled
- Year built: 1987
Utilities & green energy
- Sewer: Public Sewer
Community & HOA
Community
- Subdivision: Ken Caryl
HOA
- Has HOA: Yes
- Amenities included: Clubhouse, Fitness Center, Garden Area, Park, Tennis Court(s), Trail(s)
- Services included: Recycling, Sewer, Trash
- HOA fee: $83 monthly
- HOA name: Ken-Caryl Ranch Master Association
- HOA phone: 303-979-1876
Location
- Region: Littleton
Financial & listing details
- Price per square foot: $321/sqft
- Tax assessed value: $979,754
- Annual tax amount: $6,750
- Date on market: 6/5/2026
- Listing terms: Cash,Conventional,VA Loan
- Exclusions: Sellers Personal Property, Garage Storage, Interior And Exterior Security Cameras, Tvs Excluded But Tv Mounts Will Stay
- Ownership: Individual
- Road surface type: Paved
Estimated market value
$978,200
$929,000 - $1.03M
$3,976/mo
Price history
| Date | Event | Price |
|---|---|---|
| 8/21/2026 | Pending sale | $999,000$321/sqft |
Source: eXp Realty #3123564 Report a problem | ||
| 8/21/2026 | Contingent | $999,000$321/sqft |
Source: eXp Realty #3123564 Report a problem | ||
| 8/3/2026 | Price change | $999,000-4.8%$321/sqft |
Source:  REcolorado as distributed by MLS GRID #3123564 Report a problem REcolorado as distributed by MLS GRID #3123564 Report a problem | ||
| 6/18/2026 | Price change | $1,049,000-4.6%$337/sqft |
Source: REcolorado as distributed by MLS GRID #3123564 Report a problem | ||
| 6/5/2026 | Listed for sale | $1,100,000+154.9%$353/sqft |
Source: REcolorado as distributed by MLS GRID #3123564 Report a problem | ||
| 10/23/2012 | Sold | $431,500-0.3%$138/sqft |
Source: Public Record Report a problem | ||
| 9/21/2012 | Price change | $433,000-1.6%$139/sqft |
Source: Keller Williams Realty DTC #1119735 Report a problem | ||
| 8/12/2012 | Listed for sale | $440,000+13.4%$141/sqft |
Source: Keller Williams Realty DTC #1119735 Report a problem | ||
| 11/25/2009 | Sold | $388,000-7.6%$124/sqft |
Source: Public Record Report a problem | ||
| 7/13/2009 | Listing removed | $419,900$135/sqft |
Source: Freedom Realty #789064 Report a problem | ||
| 7/12/2009 | Listed for sale | $419,900$135/sqft |
Source: Freedom Realty #789064 Report a problem | ||
Public tax history
| Year | Property taxes | Tax assessment |
|---|---|---|
| 2025 | $5,732 -3.1% | $61,235 +10.8% |
| 2024 | $5,915 +14.7% | $55,248 |
| 2023 | $5,157 -1.5% | $55,248 +17.3% |
| 2022 | $5,236 +11.7% | $47,113 -2.8% |
| 2021 | $4,689 | $48,469 +11.3% |
| 2020 | $4,689 +1.2% | $43,540 |
| 2019 | $4,633 +4.1% | $43,540 +7.8% |
| 2018 | $4,450 | $40,391 |
| 2017 | $4,450 +6.2% | $40,391 +5.4% |
| 2016 | $4,192 | $38,307 |
| 2015 | $4,192 +18.8% | $38,307 +24.7% |
| 2014 | $3,529 +7.7% | $30,710 |
| 2013 | $3,275 +1.8% | $30,710 +1.1% |
| 2012 | $3,218 -7.5% | $30,381 |
| 2011 | $3,478 +0.2% | $30,381 -8% |
| 2010 | $3,471 +0.7% | $33,010 |
| 2009 | $3,447 +2.9% | $33,010 +1% |
| 2008 | $3,348 +10.2% | $32,670 |
| 2007 | $3,039 +2% | $32,670 +12.8% |
| 2006 | $2,980 -4% | $28,960 -2.2% |
| 2005 | $3,104 +9% | $29,600 |
| 2004 | $2,847 -1.2% | $29,600 |
| 2003 | $2,883 -6.1% | $29,600 +2.7% |
| 2002 | $3,068 +11.4% | $28,830 +20.3% |
| 2001 | $2,754 -4% | $23,960 |
| 2000 | $2,870 | $23,960 |
Find assessor info on the county website
Monthly payment
Est. payment
Payment breakdown
Explore the cost of this home by adjusting the details. Changes won't be saved.Climate risks
Neighborhood: 80127
Nearby schools
Schools provided by the listing agent
- Elementary: Bradford
- Middle: Bradford
- High: Chatfield
- District: Jefferson County R-1
Source: REcolorado as distributed by MLS GRID. This data may not be complete. We recommend contacting the local school district to confirm school assignments for this home.


Similar homes
- $1,178,0005 bd4 ba4.4k sqft117 Willowleaf Drive, Littleton, CO 80127For Sale

 MLS ID #8396107, David Cohen, Compass - Denver. REcolorado as distributed by MLS GRID
 - $1,299,0005 bd4 ba3k sqft11 Long Spur, Littleton, CO 80127For Sale
 MLS ID #3977649, Diona Gouker, Urban Luxe Real Estate. REcolorado as distributed by MLS GRID
 - $975,0005 bd4 ba3.4k sqft7570 S Reed Court, Littleton, CO 80128For Sale
 MLS ID #3308392, Travis Carey, Compass - Denver. REcolorado as distributed by MLS GRID
 - $825,0003 bd3 ba3.5k sqft11445 W Coal Mine Drive, Littleton, CO 80127For Sale
 MLS ID #2582880, Chris Plant, RE/MAX Professionals. REcolorado as distributed by MLS GRID
 - $925,0005 bd4 ba3.3k sqft5122 S Cody Court, Littleton, CO 80123For SaleMLS ID #6044749, Rachel Durante, LIV Sotheby's International Realty. REcolorado as distributed by MLS GRID
- $720,0004 bd4 ba2.8k sqft5033 S Owens Street, Littleton, CO 80127For SaleMLS ID #6171466, Lisa Cybyske, Coldwell Banker Realty 56. REcolorado as distributed by MLS GRID
- $689,0004 bd3 ba2.7k sqft11169 W Belmont Avenue, Littleton, CO 80127For SaleMLS ID #8536238, Matthew Magee, eXp Realty, LLC. REcolorado as distributed by MLS GRID
- $985,0004 bd3 ba2.2k sqft5457 Bear Mountain Drive, Evergreen, CO 80439For SaleMLS ID #6689320, Karen Gustafson, Brokers Guild Real Estate. REcolorado as distributed by MLS GRID
- $965,0003 bd3 ba3.4k sqft3044 High Road, Evergreen, CO 80439For SaleMLS ID #7365611, Yvette Putt, LIV Sotheby's International Realty. REcolorado as distributed by MLS GRID
- $720,0005 bd4 ba3.3k sqft9234 W Hinsdale Place, Littleton, CO 80128For SaleMLS ID #1572530, Cynthia Delaney, Coldwell Banker Realty 54. REcolorado as distributed by MLS GRID
- $849,9006 bd4 ba3.1k sqft7090 W Phillips Avenue, Littleton, CO 80128For SaleMLS ID #7573741, Todd L Crosbie, LIV Sotheby's International Realty. REcolorado as distributed by MLS GRID
- $898,9004 bd4 ba3.6k sqft2269 S Ellis Court, Lakewood, CO 80228For SaleMLS ID #8761557, Jennifer Story, Fathom Realty Colorado LLC. REcolorado as distributed by MLS GRID
- $925,0004 bd3 ba3.4k sqft1357 E Euclid Avenue, Littleton, CO 80121For SaleMLS ID #7954384, AK Riley, Coldwell Banker Realty 24. REcolorado as distributed by MLS GRID
- $749,9994 bd3 ba2.3k sqft5873 W Maplewood Drive, Littleton, CO 80123For SaleMLS ID #3110895, Mollie Owston, RE/MAX Professionals. REcolorado as distributed by MLS GRID
- $1,080,0005 bd5 ba4.1k sqft1721 E Phillips Avenue, Centennial, CO 80122For SaleMLS ID #4149213, Jane Pearson, 1 Percent Lists Mile High. REcolorado as distributed by MLS GRID
- $949,9005 bd4 ba4.4k sqft2615 S Harlan Court, Lakewood, CO 80227For SaleMLS ID #4599223, Bob Kelly, Kentwood Real Estate DTC, LLC. REcolorado as distributed by MLS GRID
- $1,150,0005 bd3 ba3.5k sqft31551 Black Widow Drive, Conifer, CO 80433For SaleMLS ID #3914912, Liz Poladsky, Compass - Denver. REcolorado as distributed by MLS GRID
- $675,0004 bd3 ba2.2k sqft4465 S Cole Court, Morrison, CO 80465For SaleMLS ID #8701994, Nadine Kirk, RE/MAX Alliance. REcolorado as distributed by MLS GRID
- $1,040,0005 bd4 ba3k sqft6423 E Long Circle, Englewood, CO 80112For SaleMLS ID #5987874, Chad Madlom, Madlom Real Estate. REcolorado as distributed by MLS GRID
- $994,5005 bd5 ba4.2k sqft10720 Briarglen Circle, Littleton, CO 80130For SaleMLS ID #3621328, Rob Goldhammer, Kentwood Real Estate DTC, LLC. REcolorado as distributed by MLS GRID
