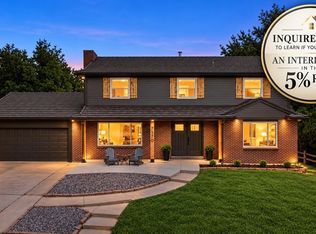
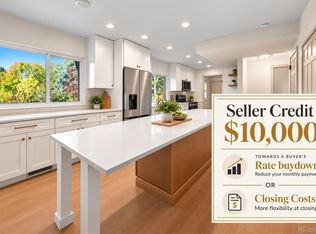
Tucked at the end of a quiet cul-de-sac in desirable Ken-Caryl Ranch, 11 Long Spur offers a combination of privacy, thoughtful design, and family-friendly Colorado living. The home sides and backs to open space, creating a peaceful setting with trail access just outside the door. Inside, the home has been extensively renovated with a fresh, elevated aesthetic and designer-selected finishes throughout. The open-concept floor plan includes five bedrooms and four bathrooms, with one bedroom ideal for a private office, homework room, or guest space. The redesigned kitchen serves as the heart of the home, featuring high-end KitchenAid appliances, an induction cooktop with built-in vent, a 151-bottle wine refrigerator, upgraded cabinetry and finishes, and space for cooking, gathering, and entertaining. Updated lighting, finishes, and surfaces create a polished feel with the warmth and functionality families want. Multiple living spaces provide room to spread out, and the finished basement adds flexibility for a media room, kids’ hangout, game room, home gym, or guest area. Outdoors, the open-space setting creates a beautiful backdrop, while the private patio and hot tub offer a relaxing place to enjoy Colorado evenings. The location is one of the home’s greatest assets. At the end of a cul-de-sac, open space on two sides, nearby trails, parks, playgrounds, pools, recreational amenities, and strong local schools, the setting is especially appealing for families. Kids can jump on their bikes and enjoy the neighborhood while the family takes advantage of Ken-Caryl’s active, outdoor-oriented lifestyle. Major improvements, including a new roof, add to the turnkey appeal. 11 Long Spur brings together features that are increasingly difficult to find: a quiet cul-de-sac, open space, trail access, a beautifully renovated interior, flexible living space, strong local schools, and a true family-oriented community — all in one of Colorado’s most sought-after neighborhoods.
For sale
Price cut: $30K (10/8)
$1,269,000
11 Long Spur, Littleton, CO 80127
5beds
3,051sqft
Single Family Residence
Built in 1985
5,489 Square Feet Lot
$-- Zestimate®
$416/sqft
$83/mo HOA
What's special
- 46 days
- 1,071
- 64
Zillow last checked:
Listing updated:
Listed by:
Diona Gouker 720-220-8853 diona@urbanluxerealestate.com,
Urban Luxe Real Estate
Source: REcolorado as distributed by MLS GRID,MLS#: 3977649
Facts & features
Interior
Bedrooms & bathrooms
- Bedrooms: 5
- Bathrooms: 4
- Full bathrooms: 1
- 3/4 bathrooms: 3
- Main level bathrooms: 1
- Main level bedrooms: 1
Bedroom
- Description: The Perfect Fifth Bedroom, Home Office, Homework Space, Guest Room, Or Creative Craft Room.
- Level: Main
Bedroom
- Description: Spacious, Serene Primary Bedroom With Abundant Natural Light And A Peaceful, Private Feel.
- Features: Primary Suite
- Level: Upper
Bedroom
- Level: Upper
Bedroom
- Level: Upper
Bedroom
- Description: Expansive Bedroom Filled With Natural Light And Convenient Walk-Out Access.
- Level: Basement
Bathroom
- Level: Main
Bathroom
- Features: En Suite Bathroom, Primary Suite
- Level: Upper
Bathroom
- Level: Upper
Bathroom
- Level: Basement
Family room
- Description: Complete With A Gorgeous Fireplace And Seamless Access To The Spacious Patio And Surrounding Open Space..
- Level: Main
Great room
- Description: Sunny, Light-Filled Great Room With Plenty Of Space For Your Largest Holiday Tree, Family Dinners, And Relaxed Cocktails And Conversation.
- Level: Main
Kitchen
- Description: Chef’s Kitchen With Skylights, Expansive Dining Space, And A 151-Bottle Wine Refrigerator.
- Level: Main
Laundry
- Level: Main
Living room
- Description: The Perfect Man Cave, Kids’ Play Space, Movie Room, Or Game Room—flexible Space For Everyone To Enjoy.
- Level: Basement
Heating
- Forced Air
Cooling
- Central Air
Appliances
- Included: Cooktop, Disposal, Microwave, Oven, Range, Refrigerator, Wine Cooler
Features
- Flooring: Tile, Vinyl
- Windows: Skylight(s)
- Basement: Finished,Walk-Out Access
- Number of fireplaces: 1
- Fireplace features: Family Room
Interior area
- Total structure area: 3,051
- Total interior livable area: 3,051 sqft
- Finished area above ground: 2,235
- Finished area below ground: 816
Property
Parking
- Total spaces: 2
- Parking features: Garage - Attached
- Attached garage spaces: 2
Features
- Levels: Two
- Stories: 2
- Patio & porch: Front Porch
- Exterior features: Private Yard
- Has spa: Yes
- Spa features: Spa/Hot Tub
- Fencing: Full
Lot
- Size: 5,489 Square Feet
- Features: Corner Lot, Cul-De-Sac, Many Trees, Master Planned, Meadow, Open Space, Sprinklers In Front, Sprinklers In Rear
Details
- Parcel number: 182383
- Special conditions: Standard
Construction
Type & style
- Home type: SingleFamily
- Property subtype: Single Family Residence
Materials
- Brick, Wood Siding
- Foundation: Slab
Condition
- Year built: 1985
Utilities & green energy
- Sewer: Public Sewer
- Water: Public
Community & HOA
Community
- Security: Carbon Monoxide Detector(s), Smoke Detector(s)
- Subdivision: Ken Caryl Ranch
HOA
- Has HOA: Yes
- HOA fee: $83 monthly
- HOA name: Ken Caryl Ranch
- HOA phone: 303-979-1876
Location
- Region: Littleton
Financial & listing details
- Price per square foot: $416/sqft
- Tax assessed value: $865,499
- Annual tax amount: $5,356
- Date on market: 8/28/2026
- Listing terms: Cash,Conventional,Jumbo,VA Loan
- Exclusions: Sellers Personal Property, Staging Items
- Ownership: Individual
Estimated market value
Not available
Estimated sales range
Not available
Not available
Price history
| Date | Event | Price |
|---|---|---|
| 10/8/2026 | Price change | $1,269,000-2.3%$416/sqft |
Source:  REcolorado as distributed by MLS GRID #3977649 Report a problem REcolorado as distributed by MLS GRID #3977649 Report a problem | ||
| 8/28/2026 | Listed for sale | $1,299,000+63.4%$426/sqft |
Source: REcolorado as distributed by MLS GRID #3977649 Report a problem | ||
| 6/9/2026 | Sold | $795,000-2.2%$261/sqft |
Source: REcolorado as distributed by MLS GRID #8782021 Report a problem | ||
| 4/29/2026 | Pending sale | $812,500$266/sqft |
Source: REcolorado as distributed by MLS GRID #8782021 Report a problem | ||
| 4/23/2026 | Listed for sale | $812,500$266/sqft |
Source: REcolorado as distributed by MLS GRID #8782021 Report a problem | ||
| 4/17/2026 | Pending sale | $812,500$266/sqft |
Source: REcolorado as distributed by MLS GRID #8782021 Report a problem | ||
| 4/11/2026 | Listed for sale | $812,500+117.5%$266/sqft |
Source: REcolorado as distributed by MLS GRID #8782021 Report a problem | ||
| 7/14/2003 | Sold | $373,500$122/sqft |
Source: Public Record Report a problem | ||
Public tax history
| Year | Property taxes | Tax assessment |
|---|---|---|
| 2025 | $5,356 -3.1% | $54,094 +4.8% |
| 2024 | $5,528 +22.3% | $51,630 |
| 2023 | $4,519 -1.5% | $51,630 +25.1% |
| 2022 | $4,588 +9.8% | $41,281 -2.8% |
| 2021 | $4,178 | $42,470 +9.5% |
| 2020 | $4,178 +1.2% | $38,795 |
| 2019 | $4,128 +3.5% | $38,795 +7.1% |
| 2018 | $3,990 | $36,213 |
| 2017 | $3,990 +2.3% | $36,213 +1.6% |
| 2016 | $3,902 | $35,649 |
| 2015 | $3,902 +10.1% | $35,649 +15.6% |
| 2014 | $3,542 +8.5% | $30,827 |
| 2013 | $3,264 +1.8% | $30,827 +1.8% |
| 2012 | $3,207 -3.5% | $30,282 |
| 2011 | $3,323 +0.2% | $30,282 -4% |
| 2010 | $3,316 -1.6% | $31,540 |
| 2009 | $3,370 +2.9% | $31,540 -1.3% |
| 2008 | $3,274 +5.9% | $31,940 |
| 2007 | $3,092 +2% | $31,940 +8.4% |
| 2006 | $3,032 +1.7% | $29,470 +3.7% |
| 2005 | $2,980 +9% | $28,420 |
| 2004 | $2,734 -1.2% | $28,420 |
| 2003 | $2,768 -6.1% | $28,420 +2.7% |
| 2002 | $2,946 +9.3% | $27,680 +18.1% |
| 2001 | $2,694 -4% | $23,440 |
| 2000 | $2,808 | $23,440 |
Find assessor info on the county website
Monthly payment
Est. payment
Payment breakdown
Explore the cost of this home by adjusting the details. Changes won't be saved.Climate risks
Neighborhood: 80127
Nearby schools
Schools provided by the listing agent
- Elementary: Bradford
- Middle: Bradford
- High: Chatfield
- District: Jefferson County R-1
Source: REcolorado as distributed by MLS GRID. This data may not be complete. We recommend contacting the local school district to confirm school assignments for this home.


Similar homes
- $949,0005 bd4 ba3.4k sqft7570 S Reed Court, Littleton, CO 80128For Sale
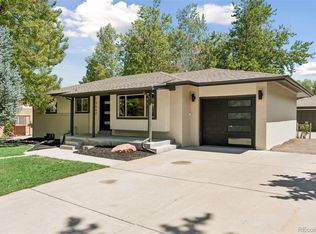
 MLS ID #3308392, Travis Carey, Compass - Denver. REcolorado as distributed by MLS GRID
 - $1,150,0005 bd4 ba3.5k sqft8624 E Mineral Circle, Centennial, CO 80112For Sale
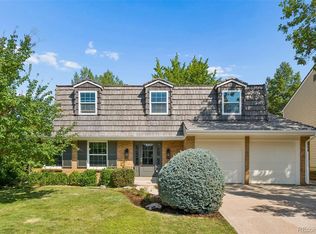
 MLS ID #5916030, Daniel Swanson, Madison & Company Properties. REcolorado as distributed by MLS GRID
 - $1,249,0006 bd3 ba2.8k sqft13442 W 24th Place, Golden, CO 80401For Sale
 MLS ID #6170114, Carlos Escobar, Keller Williams Realty Downtown LLC. REcolorado as distributed by MLS GRID
 - $1,300,0004 bd4 ba3.2k sqft7007 E Hinsdale Avenue, Englewood, CO 80112For Sale
 MLS ID #3960971, Jiddi Schultz, HomeSmart Realty. REcolorado as distributed by MLS GRID
 - $959,0005 bd4 ba3.7k sqft6708 W Portland Avenue, Littleton, CO 80128For SaleMLS ID #4370437, Lyna Nguyen, Brokers Guild Real Estate. REcolorado as distributed by MLS GRID
- $1,195,0005 bd4 ba4.4k sqft15207 W Ellsworth Place, Golden, CO 80401For SaleMLS ID #6657075, Heather Kirchhoff, HK Real Estate. REcolorado as distributed by MLS GRID
- $1,325,0005 bd4 ba3.1k sqftSouthmoor Park, Denver, CO 80237For SaleMLS ID #4798786, Debbie Jacobs, Coldwell Banker Realty 24. REcolorado as distributed by MLS GRID
- $1,250,0004 bd4 ba3.8k sqft4075 S Poplar Way, Denver, CO 80237For SaleMLS ID #1669392, Christopher Naggar, Engel & Volkers Denver. REcolorado as distributed by MLS GRID
- $1,185,0005 bd4 ba3.7k sqft6309 S Monaco Court, Centennial, CO 80111For SaleMLS ID #5453011, Sydney Westland, Mavi Unlimited Inc. REcolorado as distributed by MLS GRID
- $940,0005 bd4 ba4.2k sqft825 Huntington Drive, Highlands Ranch, CO 80126For SaleMLS ID #8209794, John Kinney, Realty One Group Premier Colorado. REcolorado as distributed by MLS GRID
- $795,0005 bd4 ba2.5k sqft5499 S Harlan Way, Denver, CO 80123For SaleMLS ID #1934411, Kelsea Imanuel, Slifer Smith and Frampton Real Estate. REcolorado as distributed by MLS GRID
- $1,249,0005 bd4 ba3k sqft4985 E 12th Avenue, Denver, CO 80220For SaleMLS ID #2690937, Dane Rickard, RE/MAX Professionals. REcolorado as distributed by MLS GRID
- $898,8004 bd4 ba2.5k sqft7649 S Cedar Circle, Littleton, CO 80120For SaleMLS ID #6084370, Brandon Dudley, Coldwell Banker Realty 24. REcolorado as distributed by MLS GRID
- $745,0005 bd4 ba2.6k sqft9130 Anasazi Indian Trail, Highlands Ranch, CO 80129For SaleMLS ID #2220004, Magali Fredrick, HomeSmart. REcolorado as distributed by MLS GRID
- $999,9995 bd5 ba4.1k sqft1721 E Phillips Avenue, Centennial, CO 80122For SaleMLS ID #4149213, Jane Pearson, 1 Percent Lists Mile High. REcolorado as distributed by MLS GRID
- $1,050,0004 bd4 ba2.9k sqft3692 E Briarwood Avenue, Centennial, CO 80122For SaleMLS ID #7871840, Jeffrey Harris, LoKation Real Estate. REcolorado as distributed by MLS GRID
- $799,0005 bd6 ba2.9k sqft1581 W Briarwood Avenue, Littleton, CO 80120For SaleMLS ID #8752126, Melissa Brugh, eXp Realty, LLC. REcolorado as distributed by MLS GRID
- $1,135,0005 bd4 ba4.4k sqft6278 S Boston Court, Englewood, CO 80111For SaleMLS ID #8584387, David DiPetro, Serhant Colorado LLC. REcolorado as distributed by MLS GRID
- $855,0005 bd4 ba3k sqft7105 S Hudson Circle, Centennial, CO 80122For SaleMLS ID #8592924, Sarabeth Jones, LIV Sotheby's International Realty. REcolorado as distributed by MLS GRID
- $1,125,0005 bd3 ba3.8k sqft2151 S Alton Way, Denver, CO 80231For SaleMLS ID #9016150, Jonathan Bosshard, RE/MAX Synergy. REcolorado as distributed by MLS GRID
