Welcome to this beautifully updated 4-bedroom, 4-bath home in the desirable Southmoor neighborhood, where thoughtful improvements and modern convenience come together in an exceptional location. Real hardwood floors, vaulted ceilings, multiple living spaces, and a fireplace create a warm and inviting interior, while the stylish kitchen features quartz countertops, KitchenAid appliances, and a functional layout perfect for everyday living and entertaining. Updated bathrooms, smart-home features including app-controlled lights, thermostat, and garage door, a Tesla charger, and top-of-the-line washer and dryer add comfort and convenience throughout. The furnace, AC, and tankless water heater are all newer, each replaced within the last five years. The functional floor plan includes two dedicated offices, four spacious upstairs bedrooms, a finished basement, and a large storage room providing excellent flexibility and abundant storage. Outside, enjoy brand-new landscaping completed this summer, including a garden with a drip-line irrigation system for convenient watering. Two recently revamped parks are also within a 10-minute walk, offering pickleball, tennis, playgrounds, and more. Ideally located just minutes from DTC, Cherry Creek State Park, shopping, dining, I-25, and I-225, this well-appointed Southmoor home offers the ideal combination of thoughtful updates, versatile living spaces, modern amenities, and convenient access to everything Denver has to offer.
For sale
Price cut: $25K (9/17)
$1,250,000
4075 S Poplar Way, Denver, CO 80237
4beds
3,863sqft
Single Family Residence
Built in 1972
10,817 Square Feet Lot
$-- Zestimate®
$324/sqft
$2/mo HOA
What's special
- 53 days
- 503
- 58
Zillow last checked:
Listing updated:
Listed by:
Christopher Naggar 817-262-3649 chris.naggar@engelvoelkers.com,
Engel & Volkers Denver
Source: REcolorado as distributed by MLS GRID,MLS#: 1669392
Facts & features
Interior
Bedrooms & bathrooms
- Bedrooms: 4
- Bathrooms: 4
- Full bathrooms: 3
- 1/2 bathrooms: 1
- Main level bathrooms: 1
Bedroom
- Features: Primary Suite
- Level: Upper
- Area: 224 Square Feet
- Dimensions: 16 x 14
Bedroom
- Level: Upper
- Area: 130 Square Feet
- Dimensions: 13 x 10
Bedroom
- Level: Upper
- Area: 156 Square Feet
- Dimensions: 13 x 12
Bedroom
- Level: Upper
- Area: 150 Square Feet
- Dimensions: 15 x 10
Bathroom
- Level: Main
- Area: 30 Square Feet
- Dimensions: 5 x 6
Bathroom
- Features: Primary Suite
- Level: Upper
Bathroom
- Level: Upper
Bathroom
- Level: Basement
Bonus room
- Level: Basement
- Area: 117 Square Feet
- Dimensions: 13 x 9
Dining room
- Level: Main
- Area: 156 Square Feet
- Dimensions: 13 x 12
Family room
- Level: Main
- Area: 368 Square Feet
- Dimensions: 16 x 23
Great room
- Level: Basement
- Area: 780 Square Feet
- Dimensions: 26 x 30
Kitchen
- Level: Main
- Area: 286 Square Feet
- Dimensions: 13 x 22
Laundry
- Level: Main
- Area: 50 Square Feet
- Dimensions: 5 x 10
Living room
- Level: Main
- Area: 260 Square Feet
- Dimensions: 13 x 20
Office
- Level: Main
- Area: 100 Square Feet
- Dimensions: 10 x 10
Office
- Level: Main
- Area: 150 Square Feet
- Dimensions: 15 x 10
Heating
- Forced Air
Cooling
- Central Air
Appliances
- Included: Cooktop, Dishwasher, Disposal, Dryer, Microwave, Oven, Range, Refrigerator, Tankless Water Heater, Washer
- Laundry: In Unit
Features
- Built-in Features, Eat-in Kitchen, Entrance Foyer, Five Piece Bath, High Ceilings, High Speed Internet, Kitchen Island, Open Floorplan, Primary Suite, Quartz Counters, Smoke Free, Vaulted Ceiling(s)
- Flooring: Carpet, Tile, Wood
- Windows: Double Pane Windows, Skylight(s)
- Basement: Bath/Stubbed,Daylight,Finished,Full,Interior Entry,Sump Pump
- Number of fireplaces: 1
- Fireplace features: Family Room
Interior area
- Total structure area: 3,863
- Total interior livable area: 3,863 sqft
- Finished area above ground: 2,728
- Finished area below ground: 950
Video & virtual tour
Property
Parking
- Total spaces: 2
- Parking features: Concrete, Electric Vehicle Charging Station(s), Lighted, Storage
- Attached garage spaces: 2
Features
- Levels: Two
- Stories: 2
- Patio & porch: Covered, Front Porch, Patio
- Exterior features: Fire Pit
- Fencing: Full
Lot
- Size: 10,817 Square Feet
- Features: Landscaped, Level, Many Trees
- Residential vegetation: Grassed
Details
- Parcel number: 705409006
- Zoning: S-SU-F
- Special conditions: Standard
Construction
Type & style
- Home type: SingleFamily
- Architectural style: Traditional
- Property subtype: Single Family Residence
Materials
- Brick, Frame, Wood Siding
- Roof: Composition
Condition
- Updated/Remodeled
- Year built: 1972
Utilities & green energy
- Sewer: Public Sewer
- Water: Public
- Utilities for property: Cable Available, Electricity Connected, Internet Access (Wired), Natural Gas Available, Natural Gas Connected, Phone Available
Community & HOA
Community
- Security: Carbon Monoxide Detector(s), Smoke Detector(s)
- Subdivision: Southmoor
HOA
- Has HOA: Yes
- HOA fee: $26 annually
- HOA name: Southmoor Park East HOA
- HOA phone: 720-656-2255
Location
- Region: Denver
Financial & listing details
- Price per square foot: $324/sqft
- Tax assessed value: $1,102,600
- Annual tax amount: $5,946
- Date on market: 9/3/2026
- Listing terms: 1031 Exchange,Cash,Conventional,FHA,Jumbo,VA Loan
- Exclusions: Sellers Personal Property And Staging.
- Ownership: Individual
- Electric utility on property: Yes
- Road surface type: Paved
Estimated market value
Not available
Estimated sales range
Not available
Not available
Price history
| Date | Event | Price |
|---|---|---|
| 10/6/2026 | Listed for sale | $1,250,000$324/sqft |
Source:  REcolorado as distributed by MLS GRID #1669392 Report a problem REcolorado as distributed by MLS GRID #1669392 Report a problem | ||
| 9/28/2026 | Contingent | $1,250,000$324/sqft |
Source:  Engel & Volkers #1669392 Report a problem Engel & Volkers #1669392 Report a problem | ||
| 9/28/2026 | Pending sale | $1,250,000$324/sqft |
Source: REcolorado as distributed by MLS GRID #1669392 Report a problem | ||
| 9/17/2026 | Price change | $1,250,000-2%$324/sqft |
Source: REcolorado as distributed by MLS GRID #1669392 Report a problem | ||
| 9/3/2026 | Listed for sale | $1,275,000+0.4%$330/sqft |
Source: REcolorado as distributed by MLS GRID #1669392 Report a problem | ||
| 3/21/2022 | Sold | $1,270,000+72.8%$329/sqft |
Source: Public Record Report a problem | ||
| 9/24/2021 | Sold | $735,000$190/sqft |
Source: Public Record Report a problem | ||
Public tax history
| Year | Property taxes | Tax assessment |
|---|---|---|
| 2025 | $5,861 +2.2% | $77,730 +5% |
| 2024 | $5,734 +53.7% | $74,000 -4.4% |
| 2023 | $3,731 +3.6% | $77,430 +65% |
| 2022 | $3,603 +35.6% | $46,920 -2.8% |
| 2021 | $2,658 +2.9% | $48,280 +12.4% |
| 2020 | $2,583 +5.2% | $42,972 -0.7% |
| 2019 | $2,456 | $43,272 +11.1% |
| 2018 | $2,456 +0.3% | $38,950 |
| 2017 | $2,449 -5% | $38,950 -4.9% |
| 2016 | $2,577 +7.2% | $40,950 |
| 2015 | $2,404 0% | $40,950 +11% |
| 2014 | $2,405 +7.1% | $36,900 |
| 2013 | $2,246 -9.2% | $36,900 +6.4% |
| 2012 | $2,472 +1.3% | $34,670 +0.6% |
| 2011 | $2,440 +2.2% | $34,470 -5.9% |
| 2010 | $2,387 +33.6% | $36,640 |
| 2009 | $1,786 -0.2% | $36,640 +5.6% |
| 2008 | $1,789 +3.1% | $34,710 |
| 2007 | $1,735 -22.6% | $34,710 +2.4% |
| 2006 | $2,243 +17.6% | $33,880 -1.7% |
| 2005 | $1,908 +57.9% | $34,470 +13.2% |
| 2003 | $1,208 -29.9% | $30,440 +3.8% |
| 2002 | $1,723 | $29,330 +8.3% |
| 2001 | -- | $27,070 |
Find assessor info on the county website
Monthly payment
Est. payment
Payment breakdown
Explore the cost of this home by adjusting the details. Changes won't be saved.Climate risks
Neighborhood: Hampden South
Nearby schools
Schools provided by the listing agent
- Elementary: Southmoor
- Middle: Hamilton
- High: Thomas Jefferson
- District: Denver 1
Source: REcolorado as distributed by MLS GRID. This data may not be complete. We recommend contacting the local school district to confirm school assignments for this home.
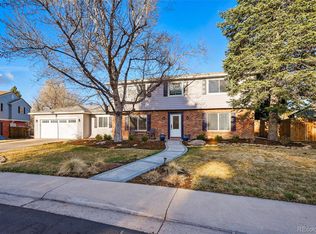
Similar homes
- $1,265,0005 bd5 ba3.1k sqft3966 S Magnolia Way, Denver, CO 80237For Sale

 MLS ID #2204682, Eric Ybarra, HomeSmart. REcolorado as distributed by MLS GRID
 - $1,249,0003 bd2 ba2.7k sqft3804 S Elm Street, Denver, CO 80237For Sale
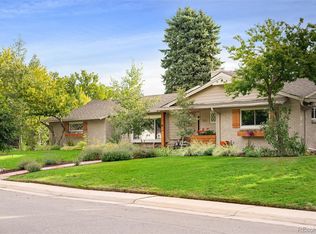 MLS ID #5434490, Geoff Hauer, Cherry Point Properties. REcolorado as distributed by MLS GRID
 - $1,325,0005 bd4 ba3.1k sqftSouthmoor Park, Denver, CO 80237For Sale
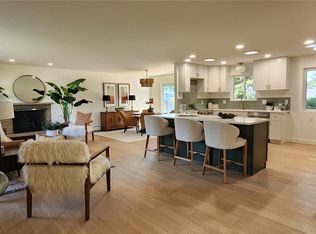 MLS ID #4798786, Debbie Jacobs, Coldwell Banker Realty 24. REcolorado as distributed by MLS GRID
 - $950,0004 bd4 ba2.9k sqft3831 S Hillcrest Drive, Denver, CO 80237For Sale
 MLS ID #3291525, Mark Risley, Compass - Denver. REcolorado as distributed by MLS GRID
 - $912,0004 bd4 ba3.5k sqft3751 S Hillcrest Drive, Denver, CO 80237For SaleMLS ID #9593173, Julie Reddington, Compass - Denver. REcolorado as distributed by MLS GRID
- $899,9005 bd3 ba3.1k sqft7705 E Napa Place, Denver, CO 80237For SaleMLS ID #4307141, Tiffany Sandusky, Your Castle Real Estate Inc. REcolorado as distributed by MLS GRID
- $1,125,0005 bd3 ba3.8k sqft2151 S Alton Way, Denver, CO 80231For SaleMLS ID #9016150, Jonathan Bosshard, RE/MAX Synergy. REcolorado as distributed by MLS GRID
- $1,495,0004 bd4 ba3.2k sqft5680 S Happy Canyon Road, Cherry Hills Village, CO 80111For SaleMLS ID #1779867, Heather Bacon, RE/MAX of Cherry Creek. REcolorado as distributed by MLS GRID
- $1,200,0006 bd4 ba3.7k sqft7200 E Exposition Avenue, Denver, CO 80224For SaleMLS ID #5202702, Andrew Botcherby, RE/MAX Real Estate Group Inc. REcolorado as distributed by MLS GRID
- $1,150,0005 bd4 ba5.5k sqft9056 E Colorado Circle, Denver, CO 80231For SaleMLS ID #3490498, Taylor Wilson, Compass - Denver. REcolorado as distributed by MLS GRID
- $1,100,0004 bd4 ba3.8k sqft9814 Venneford Ranch Road, Highlands Ranch, CO 80126For SaleMLS ID #6411198, Debbie Niedergerke, Compass - Denver. REcolorado as distributed by MLS GRID
- $1,199,0003 bd3 ba3.5k sqft8690 W Jefferson Avenue, Lakewood, CO 80235For SaleMLS ID #2519682, Bob Kelly, Kentwood Real Estate DTC, LLC. REcolorado as distributed by MLS GRID
- $975,0003 bd3 ba4.5k sqft4505 S Yosemite Street #354, Denver, CO 80237For SaleMLS ID #9395374, Linda Sease, Berkshire Hathaway Home Services, Rocky Mountain Realtors. REcolorado as distributed by MLS GRID
- $775,0004 bd4 ba2.9k sqft3091 S Holly Place, Denver, CO 80222For SaleMLS ID #2823125, Megan Kline, Resident Realty North Metro LLC. REcolorado as distributed by MLS GRID
- $1,135,0005 bd4 ba4.4k sqft6278 S Boston Court, Englewood, CO 80111For SaleMLS ID #8584387, David DiPetro, Serhant Colorado LLC. REcolorado as distributed by MLS GRID
- $789,0004 bd4 ba3.1k sqft3141 S Jasmine Way, Denver, CO 80222For SaleMLS ID #6295521, Matthew Berry, eXp Realty, LLC. REcolorado as distributed by MLS GRID
- $899,0005 bd3 ba3.1k sqft2409 S Leyden Street, Denver, CO 80222For SaleMLS ID #3264669, Nancy Walters, Kentwood Real Estate DTC, LLC. REcolorado as distributed by MLS GRID
- $1,350,0004 bd3 ba2.9k sqft2030 S Humboldt Street, Denver, CO 80210For SaleMLS ID #2434552, Kim Kronenberger, RE/MAX Professionals. REcolorado as distributed by MLS GRID
- $955,0006 bd3 ba2.4k sqft2670 S Norman Court, Denver, CO 80224For SaleMLS ID #1846070, Ream Hassan, HomeSmart Realty. REcolorado as distributed by MLS GRID
- $1,399,0004 bd3 ba3k sqft5425 E 3rd Avenue, Denver, CO 80220For SaleMLS ID #8680313, Pauline Goetz, Legacy 100 Real Estate Partners LLC. REcolorado as distributed by MLS GRID
