This well-maintained home features fresh paint, new carpet, and premium LVP flooring throughout the main level. The grand entrance opens to vaulted ceilings and abundant natural light that flows seamlessly through the formal living and dining rooms. Work from home with ease in the dedicated main-floor office, complete with French doors, a bay window, and custom built-in bookshelves.
Anchoring the main living space is the renovated gourmet kitchen, boasting granite countertops, herringbone tile backsplash, stainless steel appliances, and a central island. Newer upper cabinets with lighting elevate the space, which includes a breakfast nook and a convenient desk area. The kitchen opens directly to a spacious family room featuring a custom-tiled gas fireplace and large windows overlooking the lush backyard.
Upstairs, a coffee bar on the landing leads to the luxurious primary suite, which showcases vaulted ceilings, and a spa-like 5-piece bath with a free-standing soaking tub and dual vanities. A cedar-lined walk-in closet includes custom shelving. Two additional upstairs bedrooms feature walk-in closets and share an updated full bath.
The fully finished basement is an ideal setup for multi-generational living, offering a family room, wet bar with a beverage fridge, a 4th bedroom, a 3/4 bath with a steam shower, a home gym area, and a versatile non-conforming room perfect for a secondary office or hobby space.
Step outside through the French doors to a park-like, privacy-fenced backyard. Enjoy Colorado evenings on two stamped concrete patios-one featuring an electric retractable awning and an included hot tub, and the other plumbed for a gas fire pit. A rare, oversized 3-car garage with lofted storage completes this incredible property.
Premier Highlands Ranch amenities with four rec centers, pools, miles of trails, and backcountry wilderness access is included, all just minutes from C470, top-rated schools, and local dining.
For sale
$1,100,000
9814 Venneford Ranch Road, Highlands Ranch, CO 80126
4beds
3,825sqft
Single Family Residence
Built in 1992
0.3 Acres Lot
$-- Zestimate®
$288/sqft
$58/mo HOA
What's special
- 1 day
- 455
- 38
Zillow last checked:
Listing updated:
Listed by:
Debbie Niedergerke 303-884-2220 debbie.niedergerke@compass.com,
Compass - Denver
Source: REcolorado as distributed by MLS GRID,MLS#: 6411198
Facts & features
Interior
Bedrooms & bathrooms
- Bedrooms: 4
- Bathrooms: 4
- Full bathrooms: 3
- 3/4 bathrooms: 1
- Main level bathrooms: 1
Bedroom
- Description: Vaulted Ceiling, Walk-In Closet, En Suite
- Features: Primary Suite
- Level: Upper
Bedroom
- Description: #2, Walk-In Closet
- Level: Upper
Bedroom
- Description: #3, Walk-In Closet
- Level: Upper
Bedroom
- Description: #4, Near 3/4 Bath
- Level: Basement
Bathroom
- Description: 5-Piece, Soaking Tub, Renovated
- Features: En Suite Bathroom, Primary Suite
- Level: Upper
Bathroom
- Description: 4-Piece, Updated
- Level: Upper
Bathroom
- Description: Updated, Central Location
- Level: Main
Bathroom
- Description: Updated, Steam Shower
- Level: Basement
Bonus room
- Description: Large Rec Room, Wet Bar W/Wine Cooler
- Level: Basement
Dining room
- Description: Vaulted Ceiling, Adjacent To Kitchen
- Level: Main
Exercise room
- Description: Mirrored Walls, Could Be Another Bedroom
- Level: Basement
Family room
- Description: Open To Kitchen, Tiled Gas Fireplace
- Level: Main
Kitchen
- Description: Granite, Tile Backsplash, Island
- Level: Main
Laundry
- Description: W&D Included, Cabinets
- Level: Main
Living room
- Description: Vaulted Ceiling, Skylights
- Level: Main
Office
- Description: French Doors, Built-Ins, Bay Window
- Level: Main
Office
- Description: #5 Or Main Fl Office (Non-Conforming, No Closet)
- Level: Main
Heating
- Forced Air, Natural Gas
Cooling
- Central Air
Appliances
- Included: Bar Fridge, Dishwasher, Disposal, Double Oven, Dryer, Gas Water Heater, Humidifier, Microwave, Range, Refrigerator, Washer
Features
- Built-in Features, Entrance Foyer, Five Piece Bath, Granite Counters, High Ceilings, Kitchen Island, Open Floorplan, Primary Suite, Vaulted Ceiling(s), Walk-In Closet(s), Wet Bar
- Flooring: Carpet, Tile, Vinyl
- Windows: Bay Window(s), Double Pane Windows, Skylight(s), Window Coverings
- Basement: Bath/Stubbed,Cellar,Crawl Space,Partial
- Number of fireplaces: 1
- Fireplace features: Family Room, Gas Log
Interior area
- Total structure area: 3,825
- Total interior livable area: 3,825 sqft
- Finished area above ground: 2,666
- Finished area below ground: 1,036
Property
Parking
- Total spaces: 3
- Parking features: Concrete, Dry Walled, Exterior Access Door, Oversized, Storage
- Attached garage spaces: 3
Features
- Levels: Two
- Stories: 2
- Patio & porch: Covered, Front Porch, Patio
- Exterior features: Gas Valve, Lighting, Private Yard, Rain Gutters
- Has spa: Yes
- Spa features: Spa/Hot Tub, Heated
- Fencing: Full
Lot
- Size: 0.3 Acres
- Features: Landscaped, Many Trees, Master Planned, Near Public Transit, Sprinklers In Front, Sprinklers In Rear
Details
- Parcel number: R0355541
- Zoning: PDU
- Special conditions: Standard
Construction
Type & style
- Home type: SingleFamily
- Architectural style: Contemporary
- Property subtype: Single Family Residence
Materials
- Brick, Frame, Wood Siding
- Roof: Metal
Condition
- Updated/Remodeled
- Year built: 1992
Utilities & green energy
- Sewer: Public Sewer
- Water: Public
- Utilities for property: Cable Available, Electricity Connected, Internet Access (Wired), Natural Gas Connected, Phone Connected
Green energy
- Energy efficient items: Thermostat
Community & HOA
Community
- Security: Carbon Monoxide Detector(s), Security System, Smoke Detector(s), Video Doorbell
- Subdivision: Highlands Ranch
HOA
- Has HOA: Yes
- Amenities included: Clubhouse, Fitness Center, Park, Playground, Pool, Sauna, Spa/Hot Tub, Tennis Court(s), Trail(s)
- HOA fee: $174 quarterly
- HOA name: HRCA
- HOA phone: 303-791-2500
Location
- Region: Highlands Ranch
Financial & listing details
- Price per square foot: $288/sqft
- Tax assessed value: $993,630
- Annual tax amount: $6,499
- Date on market: 10/17/2026
- Listing terms: Cash,Conventional,Other
- Exclusions: All Staging Furniture, Decor And Accessories.
- Ownership: Corporation/Trust
- Electric utility on property: Yes
- Road surface type: Paved
Estimated market value
Not available
Estimated sales range
Not available
Not available
Price history
| Date | Event | Price |
|---|---|---|
| 10/17/2026 | Listed for sale | $1,100,000+18.3%$288/sqft |
Source:  REcolorado as distributed by MLS GRID #6411198 Report a problem | ||
| 7/26/2021 | Sold | $930,000+6.3%$243/sqft |
Source: Public Record Report a problem | ||
| 6/21/2021 | Pending sale | $875,000$229/sqft |
Source:  RE/MAX International #5275392 Report a problem | ||
| 6/17/2021 | Listed for sale | $875,000$229/sqft |
Source: RE/MAX International #5275392 Report a problem | ||
Public tax history
| Year | Property taxes | Tax assessment |
|---|---|---|
| 2025 | $6,237 +0.2% | $62,100 -11.1% |
| 2024 | $6,226 +52.3% | $69,860 -1% |
| 2023 | $4,088 -3.9% | $70,540 +57.6% |
| 2022 | $4,253 | $44,750 -2.8% |
| 2021 | -- | $46,040 +14.2% |
| 2020 | $3,739 +6.5% | $40,320 |
| 2019 | $3,511 | $40,320 +8.5% |
| 2018 | $3,511 +9.8% | $37,150 |
| 2017 | $3,197 +4.6% | $37,150 +6.6% |
| 2016 | $3,057 +8.2% | $34,860 |
| 2015 | $2,826 -2% | $34,860 +17.2% |
| 2014 | $2,884 | $29,740 |
| 2013 | -- | $29,740 -2.6% |
| 2012 | -- | $30,520 |
| 2011 | -- | $30,520 +7.4% |
| 2010 | -- | $28,420 -12.6% |
| 2009 | $1,556 | $32,500 |
| 2008 | -- | $32,500 +9.8% |
| 2007 | -- | $29,610 |
| 2006 | $2,833 +14.1% | $29,610 +14.1% |
| 2004 | $2,483 -37.2% | $25,950 -8.7% |
| 2003 | $3,953 | $28,410 |
| 2002 | -- | $28,410 +16.1% |
| 2001 | $2,419 +5.2% | $24,460 +7.8% |
| 2000 | $2,299 | $22,697 |
Find assessor info on the county website
Monthly payment
Est. payment
Payment breakdown
Explore the cost of this home by adjusting the details. Changes won't be saved.Climate risks
Neighborhood: 80126
Nearby schools
Schools provided by the listing agent
- Elementary: Mountain Peak
- Middle: Mountain Ridge
- High: Mountain Vista
- District: Douglas RE-1
Source: REcolorado as distributed by MLS GRID. This data may not be complete. We recommend contacting the local school district to confirm school assignments for this home.
- $799,0004 bd3 ba2.9k sqft9818 Venneford Ranch Rd, Highlands Ranch, CO 80126Off Market
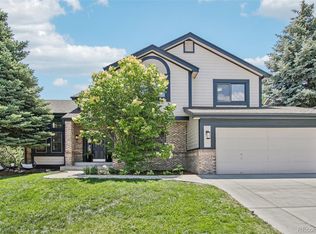
- $1,124,0005 bd4 ba3.8k sqft9810 Venneford Ranch Rd, Highlands Ranch, CO 80126Sold
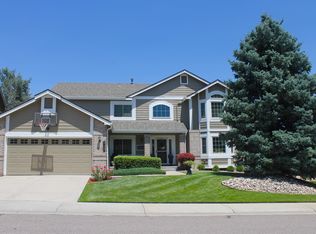
- $810,2003 bd3 ba2.6k sqft9822 Venneford Ranch Rd, Highlands Ranch, CO 80126Off Market
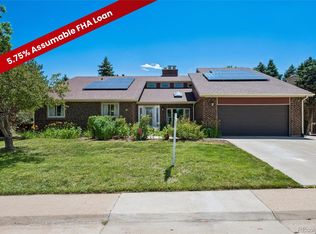
- $942,2005 bd4 ba4k sqft2143 Stratford Ct, Highlands Ranch, CO 80126Off Market
Similar homes
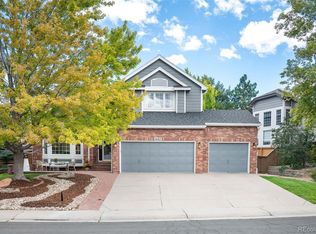
- $940,0005 bd3 ba4.6k sqft3140 E Phillips Drive, Centennial, CO 80122For Sale
 MLS ID #7157669, Ashlie Woods, Leonard Leonard & Associates. REcolorado as distributed by MLS GRID
- $979,0004 bd5 ba4.2k sqft10182 Knoll Circle, Littleton, CO 80130For Sale
 MLS ID #8675793, Heidi Wendling, LIV Sotheby's International Realty. REcolorado as distributed by MLS GRID
- $1,150,0005 bd4 ba3.5k sqft8624 E Mineral Circle, Centennial, CO 80112For Sale
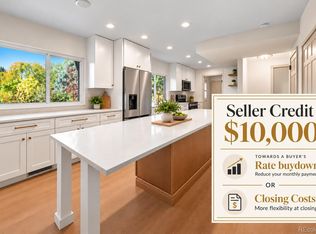 MLS ID #5916030, Daniel Swanson, Madison & Company Properties. REcolorado as distributed by MLS GRID
- $825,0004 bd4 ba3.4k sqft9868 Sylvestor Road, Highlands Ranch, CO 80129For Sale
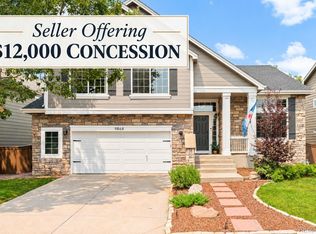 MLS ID #2080161, Delphine Carlile, 8z Real Estate. REcolorado as distributed by MLS GRID
- $925,0005 bd5 ba4.2k sqft10720 Briarglen Circle, Highlands Ranch, CO 80130For SaleMLS ID #3621328, Rob Goldhammer, Kentwood Real Estate DTC, LLC. REcolorado as distributed by MLS GRID
- $780,0004 bd4 ba3.9k sqft16231 Parkside Drive, Parker, CO 80134For SaleMLS ID #3050141, Cindy Rein, Sherlock Homes. REcolorado as distributed by MLS GRID
- $1,137,0005 bd4 ba4.4k sqft117 Willowleaf Drive, Littleton, CO 80127For SaleMLS ID #5158944, Tyler Zakovich, Compass - Denver. REcolorado as distributed by MLS GRID
- $925,0005 bd5 ba4.1k sqft1721 E Phillips Avenue, Centennial, CO 80122For SaleMLS ID #4149213, Jane Pearson, 1 Percent Lists Mile High. REcolorado as distributed by MLS GRID
- $934,9004 bd4 ba2.9k sqft7255 S Ivanhoe Court, Centennial, CO 80112For SaleMLS ID #4699666, Lynn Price, HomeSmart. REcolorado as distributed by MLS GRID
- $1,135,0005 bd4 ba4.4k sqft6278 S Boston Court, Englewood, CO 80111For SaleMLS ID #8584387, David DiPetro, Serhant Colorado LLC. REcolorado as distributed by MLS GRID
- $899,0004 bd3 ba3.4k sqft1357 E Euclid Avenue, Littleton, CO 80121For SaleMLS ID #7954384, AK Riley, Coldwell Banker Realty 24. REcolorado as distributed by MLS GRID
- $929,5005 bd5 ba3k sqft5539 E Briarwood Circle, Centennial, CO 80122For SaleMLS ID #1573035, Gayor Geller, NeXstep Real Estate Group. REcolorado as distributed by MLS GRID
- $799,0006 bd4 ba3.5k sqft9924 Silver Maple Way, Highlands Ranch, CO 80129For SaleMLS ID #7160175, Megan Kline, Resident Realty North Metro LLC. REcolorado as distributed by MLS GRID
- $799,0005 bd4 ba3.7k sqft9815 Spring Hill Street, Highlands Ranch, CO 80129For SaleMLS ID #9742545, Abigail Barratt, Compass - Denver. REcolorado as distributed by MLS GRID
- $1,199,9995 bd6 ba4.2k sqft834 Good Hope Drive, Castle Rock, CO 80108For SaleMLS ID #2432862, Carrie Terrones, RE/MAX Professionals. REcolorado as distributed by MLS GRID
- $899,9004 bd5 ba5.2k sqft6476 Serengeti Circle, Lone Tree, CO 80124For SaleMLS ID #2386287, Jessica Lentz, eXp Realty, LLC. REcolorado as distributed by MLS GRID
- $1,185,0005 bd4 ba3.7k sqft6309 S Monaco Court, Centennial, CO 80111For SaleMLS ID #5453011, Sydney Westland, Mavi Unlimited Inc. REcolorado as distributed by MLS GRID
- $855,0005 bd4 ba3k sqft7105 S Hudson Circle, Centennial, CO 80122For SaleMLS ID #8592924, Sarabeth Jones, LIV Sotheby's International Realty. REcolorado as distributed by MLS GRID
- $949,0005 bd4 ba3.4k sqft7570 S Reed Court, Littleton, CO 80128For SaleMLS ID #3308392, Travis Carey, Compass - Denver. REcolorado as distributed by MLS GRID
- $1,275,0004 bd3 ba4.2k sqft1030 E Possee Road, Castle Rock, CO 80108For SaleMLS ID #8494886, Christina Gillman, Blue Mountain Vistas, LLC. REcolorado as distributed by MLS GRID
