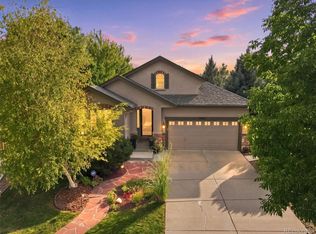
Perfectly maintained and thoughtfully updated, this beautiful two-story home offers an exceptional blend of comfort, style, and functionality in the coveted Highlands Ranch community. Step inside to soaring two-story ceilings, pristine hardwood floors, a graceful curved staircase, and abundant natural light throughout. A bright formal living room flows seamlessly into the spacious dining room, creating an inviting setting for entertaining.
The updated kitchen is the heart of the home, featuring granite countertops, stainless steel appliances, ample cabinetry and pantry storage, and an oversized butcher-block island with plenty of space to gather. Just beyond, the generous family room is anchored by a cozy gas fireplace. A private main-level office provides an ideal work-from-home space and offers convenient access to a ¾ bath, also accessible from the hallway near the garage entrance. A dedicated laundry room is thoughtfully positioned nearby.
Upstairs, retreat to the spacious Primary Suite complete with a five-piece, spa-like bath and walk-in closet. A second bedroom enjoys its own private en suite bath, while two additional bedrooms share a full Jack-and-Jill bath—an ideal layout offering both space and privacy.
The finished basement currently serves as an impressive home gym but offers incredible flexibility for an additional family room, recreation space, media room, or combination of uses. Carpet padding remains beneath the gym flooring, making it easy to transition the space to suit your needs.
With newer carpet, beautifully maintained hardwood floors, generous living spaces, abundant natural light, and a versatile floor plan, this meticulously cared-for home is truly move-in ready and an exceptional opportunity to enjoy all that Highlands Ranch has to offer.
For sale
Price cut: $1K (9/22)
$997,000
10182 Knoll Circle, Littleton, CO 80130
4beds
4,237sqft
Single Family Residence
Built in 1999
8,712 Square Feet Lot
$-- Zestimate®
$235/sqft
$57/mo HOA
What's special
- 27 days
- 1,369
- 104
Zillow last checked:
Listing updated:
Listed by:
Heidi Wendling 303-704-8383 heidi@thewendlinggroup.com,
LIV Sotheby's International Realty
Source: REcolorado as distributed by MLS GRID,MLS#: 8675793
Facts & features
Interior
Bedrooms & bathrooms
- Bedrooms: 4
- Bathrooms: 5
- Full bathrooms: 3
- 3/4 bathrooms: 2
- Main level bathrooms: 1
Bedroom
- Description: Generous Sized Primary Bedroom With 5-Piece En Suite Bath And Walk In Closet.
- Level: Upper
Bedroom
- Level: Upper
Bedroom
- Level: Upper
Bedroom
- Description: Includes En Suite Bathroom.
- Level: Upper
Bathroom
- Description: Accessible From The Office Or Hallway Near The Garage.
- Level: Main
Bathroom
- Description: En Suite 5-Piece With Heated Floors.
- Features: Primary Suite
- Level: Upper
Bathroom
- Description: Jack N Jill Full Bath.
- Level: Upper
Bathroom
- Description: En Suite Bath To Upper Level Bedroom.
- Features: En Suite Bathroom
- Level: Upper
Bathroom
- Level: Basement
Bonus room
- Level: Basement
Dining room
- Description: Formal Dining Area Adjacent To The Formal Living.
- Level: Main
Family room
- Description: Features A Gas Burning Fireplace.
- Level: Main
Family room
- Description: Currently Used As Gym Space.
- Level: Basement
Kitchen
- Description: Updated With Oversized Butcher Block Island, Ample Storage, Granite Counters, Pantry, And Reverse Osmosis System Beneath Kitchen Sink.
- Level: Main
Laundry
- Description: Conveniently Located Near The Entrance To The Garage.
- Level: Main
Living room
- Description: Formal Living Space Situated On The Front Of The Home.
- Level: Main
Office
- Description: Private Office Space With En Suite Bath.
- Level: Main
Heating
- Forced Air, Natural Gas
Cooling
- Central Air
Appliances
- Included: Dishwasher, Disposal, Double Oven, Dryer, Microwave, Range, Refrigerator, Washer
- Laundry: In Unit
Features
- Butcher Counters, Ceiling Fan(s), Eat-in Kitchen, Entrance Foyer, Five Piece Bath, Granite Counters, High Ceilings, Jack & Jill Bathroom, Kitchen Island, Open Floorplan, Pantry, Primary Suite, Radon Mitigation System, Smoke Free, Vaulted Ceiling(s), Walk-In Closet(s), Wet Bar
- Flooring: Carpet, Tile, Wood
- Windows: Double Pane Windows
- Basement: Crawl Space,Finished,Partial,Sump Pump
- Number of fireplaces: 1
- Fireplace features: Family Room, Gas
Interior area
- Total structure area: 4,237
- Total interior livable area: 4,237 sqft
- Finished area above ground: 3,237
- Finished area below ground: 850
Video & virtual tour
Property
Parking
- Total spaces: 3
- Parking features: Concrete
- Attached garage spaces: 3
Features
- Levels: Two
- Stories: 2
- Patio & porch: Deck, Front Porch
- Exterior features: Garden, Private Yard, Rain Gutters
- Has spa: Yes
- Spa features: Spa/Hot Tub
- Fencing: Full
Lot
- Size: 8,712 Square Feet
- Features: Landscaped, Sprinklers In Front, Sprinklers In Rear
Details
- Parcel number: R0379646
- Zoning: PDU
- Special conditions: Standard
Construction
Type & style
- Home type: SingleFamily
- Property subtype: Single Family Residence
Materials
- Brick, Frame
- Foundation: Structural
- Roof: Composition
Condition
- Updated/Remodeled
- Year built: 1999
Utilities & green energy
- Sewer: Public Sewer
- Water: Public
Community & HOA
Community
- Security: Carbon Monoxide Detector(s), Radon Detector, Smoke Detector(s)
- Subdivision: Highlands Ranch
HOA
- Has HOA: Yes
- Amenities included: Clubhouse, Fitness Center, Park, Playground, Pool, Spa/Hot Tub, Tennis Court(s), Trail(s)
- HOA fee: $171 quarterly
- HOA name: Highlands Ranch Community Association (HRCA)
Location
- Region: Highlands Ranch
Financial & listing details
- Price per square foot: $235/sqft
- Tax assessed value: $946,530
- Annual tax amount: $6,191
- Date on market: 9/4/2026
- Listing terms: Cash,Conventional,FHA,VA Loan
- Exclusions: Personal Property And Staging Items. All Mirrors In Basement Gym, Safe In Office, Freezer And Glass Front Beverage Center In Garage, All Shelving In The Garage (With Stickers On The Front!). hot Tub Will Remain With Home.
- Ownership: Individual
Estimated market value
Not available
Estimated sales range
Not available
Not available
Price history
| Date | Event | Price |
|---|---|---|
| 9/22/2026 | Price change | $997,000-0.1%$235/sqft |
Source:  REcolorado as distributed by MLS GRID #8675793 Report a problem REcolorado as distributed by MLS GRID #8675793 Report a problem | ||
| 9/12/2026 | Price change | $998,000-1.7%$236/sqft |
Source: REcolorado as distributed by MLS GRID #8675793 Report a problem | ||
| 9/4/2026 | Listed for sale | $1,015,000-3.3%$240/sqft |
Source: REcolorado as distributed by MLS GRID #8675793 Report a problem | ||
| 11/18/2024 | Sold | $1,050,000$248/sqft |
Source: REcolorado as distributed by MLS GRID #2707190 Report a problem | ||
| 10/13/2024 | Pending sale | $1,050,000$248/sqft |
Source: REcolorado as distributed by MLS GRID #2707190 Report a problem | ||
| 10/5/2024 | Listed for sale | $1,050,000+8.2%$248/sqft |
Source: REcolorado as distributed by MLS GRID #2707190 Report a problem | ||
| 3/24/2023 | Sold | $970,000+225.3%$229/sqft |
Source: Public Record Report a problem | ||
| 3/17/1999 | Sold | $298,215$70/sqft |
Source: Public Record Report a problem | ||
Public tax history
| Year | Property taxes | Tax assessment |
|---|---|---|
| 2025 | $5,433 +0.2% | $59,160 -3.5% |
| 2024 | $5,423 +29.5% | $61,330 -1% |
| 2023 | $4,188 -3.9% | $61,920 +35.1% |
| 2022 | $4,356 | $45,840 -2.8% |
| 2021 | -- | $47,160 +8.3% |
| 2020 | $4,037 +3.5% | $43,530 |
| 2019 | $3,902 0% | $43,530 +5.4% |
| 2018 | $3,902 +9.8% | $41,290 |
| 2017 | $3,553 +2.3% | $41,290 +4.2% |
| 2016 | $3,475 -2.1% | $39,630 |
| 2015 | $3,549 +10.3% | $39,630 +19.4% |
| 2014 | $3,217 | $33,180 |
| 2013 | -- | $33,180 -4% |
| 2012 | -- | $34,560 |
| 2011 | -- | $34,560 -5.5% |
| 2010 | -- | $36,570 +2.1% |
| 2009 | $1,716 | $35,830 |
| 2008 | -- | $35,830 +2.8% |
| 2007 | -- | $34,850 |
| 2006 | $3,334 +11.1% | $34,850 +11.1% |
| 2004 | $3,001 -27.3% | $31,370 +5.8% |
| 2003 | $4,127 | $29,660 |
| 2002 | -- | $29,660 +7.2% |
| 2001 | $2,735 -16.4% | $27,660 +158.2% |
| 2000 | $3,274 | $10,713 |
Find assessor info on the county website
Monthly payment
Est. payment
Payment breakdown
Explore the cost of this home by adjusting the details. Changes won't be saved.Climate risks
Neighborhood: 80130
Nearby schools
Schools provided by the listing agent
- Elementary: Redstone
- Middle: Rocky Heights
- High: Rock Canyon
- District: Douglas RE-1
Source: REcolorado as distributed by MLS GRID. This data may not be complete. We recommend contacting the local school district to confirm school assignments for this home.
Similar homes
- $869,0004 bd3 ba4.1k sqft5725 Glenstone Drive, Littleton, CO 80130For Sale

 MLS ID #7078305, Ryan Day, RE/MAX Professionals. REcolorado as distributed by MLS GRID
 - $899,0004 bd4 ba3.7k sqft10978 Bluegate Way, Littleton, CO 80130For Sale
 MLS ID #6028758, Janet Moore, Equity Colorado Real Estate. REcolorado as distributed by MLS GRID
 - $998,5004 bd3 ba3.8k sqft2908 Oakshire Court, Littleton, CO 80126For Sale
 MLS ID #1958454, Marcus Harris, Coldwell Banker Realty 24. REcolorado as distributed by MLS GRID
 - $739,9004 bd3 ba3.8k sqft9210 Sugarstone Circle, Highlands Ranch, CO 80130For Sale
 MLS ID #3833912, Bud Doyle, Keller Williams DTC. REcolorado as distributed by MLS GRID
 - $1,045,0004 bd4 ba4.4k sqft3537 Meadow Creek Place, Littleton, CO 80126For SaleMLS ID #6746139, Chad Cabalka, RE/MAX Professionals. REcolorado as distributed by MLS GRID
- $1,095,0005 bd5 ba4.7k sqft2993 Danbury Avenue, Highlands Ranch, CO 80126For SaleMLS ID #7221979, Kim Kronenberger, RE/MAX Professionals. REcolorado as distributed by MLS GRID
- $1,175,0005 bd4 ba5.1k sqft9727 Clairton Lane, Highlands Ranch, CO 80126For SaleMLS ID #6485447, MaryBeth Taunton, Compass - Denver. REcolorado as distributed by MLS GRID
- $874,9994 bd4 ba3.2k sqft10283 Bentwood Lane, Littleton, CO 80126For SaleMLS ID #8743933, Tom Ullrich, RE/MAX Professionals. REcolorado as distributed by MLS GRID
- $719,9004 bd4 ba3.3k sqft7267 Mountain Brush Lane, Highlands Ranch, CO 80130For SaleMLS ID #6674921, Theresa Savage, HomeSmart Realty. REcolorado as distributed by MLS GRID
- $675,0005 bd4 ba2.8k sqft9339 Waterford Court, Highlands Ranch, CO 80130For SaleMLS ID #3124002, Tricia Stefaniak, eXp Realty, LLC. REcolorado as distributed by MLS GRID
- $1,020,0003 bd3 ba4.8k sqft7284 Timbercrest Lane, Castle Pines, CO 80108For SaleMLS ID #7680024, Brittany Morgan, Compass - Denver. REcolorado as distributed by MLS GRID
- $850,0004 bd4 ba2.6k sqft7453 Indian Wells Cove, Lone Tree, CO 80124For SaleMLS ID #7206529, David S. Simonson, RE/MAX Professionals. REcolorado as distributed by MLS GRID
- $1,139,0005 bd5 ba4.9k sqft6659 Esperanza Drive, Castle Pines, CO 80108For SaleMLS ID #8935013, Jessica Goodwin, HomeSmart Realty. REcolorado as distributed by MLS GRID
- $725,0006 bd4 ba2.7k sqft9561 Brentford Drive, Littleton, CO 80130For SaleMLS ID #7018783, Wendy Lee, Compass - Denver. REcolorado as distributed by MLS GRID
- $849,9004 bd4 ba3.4k sqft9061 Sunset Ridge Court, Highlands Ranch, CO 80126For SaleMLS ID #4358193, Merritt Cohn, MB Cohn & Assoc. REcolorado as distributed by MLS GRID
- $825,0004 bd4 ba3.4k sqft9868 Sylvestor Road, Highlands Ranch, CO 80129For SaleMLS ID #2080161, Delphine Carlile, 8z Real Estate. REcolorado as distributed by MLS GRID
- $665,0003 bd3 ba2.8k sqft9399 Yale Lane, Highlands Ranch, CO 80130For SaleMLS ID #6391964, Jenna Fulk, Compass - Denver. REcolorado as distributed by MLS GRID
- $788,0004 bd4 ba2.4k sqft1099 Thornbury Place, Highlands Ranch, CO 80129For SaleMLS ID #3273631, Rachel Sartin, Corken + Company Real Estate Group, LLC. REcolorado as distributed by MLS GRID
- $900,0005 bd4 ba4.4k sqft22065 Laurel Oak Drive, Parker, CO 80138For SaleMLS ID #3521687, Kimberly Keenan, Keenan Real Estate. REcolorado as distributed by MLS GRID
- $809,9006 bd4 ba3.5k sqft9924 Silver Maple Way, Highlands Ranch, CO 80129For SaleMLS ID #7160175, Megan Kline, Resident Realty North Metro LLC. REcolorado as distributed by MLS GRID
