55+ COMMUNITY. ABSOLUTELY STUNNING REMODELED RANCH PATIO HOME W/WALK-OUT BASEMENT BACKING TO GREENBELT IN HIGHLY SOUGHT AFTER (THE RETREAT). GORGEOUS CREAM KITCHEN CABINETS W/SOFT CLOSE, GRANITE COUNTERTOPS, HERRINGBONE BACKSPLASH, STAINLESS APPLIANCES. REMODELED BATHROOMS W/NEWER CABINETRY AND GRANITE AS WELL. DESIGNER TILE WORK THROUGHOUT. BEAUTIFUL HARDWOOD FLOORING. NEWER TRIM AND CASING THROUGHOUT. NEWER INTERIOR DOORS W/GORGEOUS BLACK HINGES/DOOR KNOBS. NEWER PAINT ON EXTERIOR. LARGE COMPOSITION DECK ON BACK OF HOME WITH BLACK RAILING. ELECTRIC AWNING FOR PARTIAL SHADE ON BACK DECK. NEWER CONCRETE PATIO COMING OUT WALK-OUT BASEMENT. ELECTRIC FIREPLACE INCLUDED IN BASEMENT FAMILY ROOM. (POOL TABLE IN BASEMENT SOLD SEPARATELY.) ELEGANT BLACK MODERN RAILING ON MAIN LEVEL TO STAIRWAY. NEWER OIL RUBBED BRONCE LIGHTING ALONG WITH NEWER CEILING FANS. FABULOUS STORAGE ROOM IN THE BASEMENT. NEWER FURNACE, AC, HOT WATER HEATER AND ROOF. DRIVEWAY IS ONLY ONE YEAR OLD. WHOLE HOUSE WATER FILTRATION SYSTEM. SKYLIGHTS IN DINING ROOM. NEWER GARAGE DOOR. BIG SCREEN TV IN THE FIREPLACE ROOM IS INCLUDED (NOT SOUND BAR). GARAGE HAS PROTECTIVE COATING ON CONCRETE FLOORING PLUS PLENTY OF STORAGE IN THE REAR OF THE GARAGE. WALKING TRAILS NEARBY. SO MANY RESTAURANTS AND COFFEE SHOPS NEARBY TO CHOOSE FROM. ACT NOW AS THIS HOME WITH GO FAST!! LIVING ROOM, DINING ROOM, MAIN FLOOR FAMILY ROOM AND BASEMENT FAMILY ROOM FURNITURE IS AVAILABLE FOR SALE AS WELL POOL TABLE AND ACCESSORIES INCLUDED. 2 BIG SCREEN TVS INCLUDED. LOCATION: MAIN FLOOR FAMILY ROOM AND PRIMARY BEDROOM. GAS GRILL INCLUDED ATTACHED TO NATURAL GAS
For sale
Price cut: $14.6K (10/15)
$799,950
4945 Greenwich Lane, Highlands Ranch, CO 80130
3beds
3,770sqft
Single Family Residence
Built in 1995
3,790 Square Feet Lot
$792,400 Zestimate®
$212/sqft
$271/mo HOA
What's special
- 36 days
- 629
- 19
Zillow last checked:
Listing updated:
Listed by:
Kimberly Zisch 303-332-4584 kimzisch@gmail.com,
Victory Estates
Source: REcolorado as distributed by MLS GRID,MLS#: 7259464
Facts & features
Interior
Bedrooms & bathrooms
- Bedrooms: 3
- Bathrooms: 3
- Full bathrooms: 2
- 3/4 bathrooms: 1
- Main level bathrooms: 2
- Main level bedrooms: 2
Bedroom
- Features: Primary Suite
- Level: Main
Bedroom
- Level: Main
Bedroom
- Level: Basement
Bathroom
- Level: Main
Bathroom
- Description: Five Piece Bath
- Features: En Suite Bathroom
- Level: Main
Bathroom
- Level: Basement
Dining room
- Level: Main
Family room
- Level: Main
Family room
- Level: Basement
Kitchen
- Level: Main
Laundry
- Level: Main
Utility room
- Level: Basement
Workshop
- Description: Workshop/Storage
- Level: Main
Heating
- Forced Air, Natural Gas
Cooling
- Central Air
Appliances
- Included: Cooktop, Dishwasher, Disposal, Dryer, Microwave, Oven, Range, Refrigerator, Self Cleaning Oven, Washer
- Laundry: In Unit
Features
- Ceiling Fan(s), Eat-in Kitchen, Five Piece Bath, Granite Counters, High Ceilings, Kitchen Island, Open Floorplan, Pantry, Primary Suite, Vaulted Ceiling(s), Walk-In Closet(s)
- Flooring: Carpet, Tile, Wood
- Windows: Double Pane Windows
- Basement: Walk-Out Access
- Number of fireplaces: 2
- Fireplace features: Family Room, Free Standing, Gas Log
Interior area
- Total structure area: 3,770
- Total interior livable area: 3,770 sqft
- Finished area above ground: 1,907
- Finished area below ground: 1,577
Property
Parking
- Total spaces: 2
- Parking features: Concrete, Storage
- Attached garage spaces: 2
Features
- Levels: One
- Stories: 1
- Patio & porch: Deck, Front Porch, Patio
- Fencing: None
Lot
- Size: 3,790 Square Feet
- Features: Greenbelt
Details
- Parcel number: R0364483
- Zoning: PDU
- Special conditions: Standard
Construction
Type & style
- Home type: SingleFamily
- Property subtype: Single Family Residence
Materials
- Brick, Frame
- Foundation: Slab
- Roof: Composition
Condition
- Updated/Remodeled
- Year built: 1995
Utilities & green energy
- Electric: 110V, 220 Volts
- Sewer: Public Sewer
- Utilities for property: Cable Available, Electricity Connected, Natural Gas Connected
Community & HOA
Community
- Security: Carbon Monoxide Detector(s), Smoke Detector(s)
- Senior community: Yes
- Subdivision: The Retreat
HOA
- Has HOA: Yes
- Services included: Exterior Maintenance w/out Roof, Maintenance Grounds, Recycling, Snow Removal, Trash
- HOA fee: $265 monthly
- HOA name: AVENUE ONE PROPERTIES
- HOA phone: 720-939-3933
- Second HOA fee: $68 annually
- Second HOA name: HRCA
- Second HOA phone: 303-791-2500
Location
- Region: Highlands Ranch
Financial & listing details
- Price per square foot: $212/sqft
- Tax assessed value: $681,788
- Annual tax amount: $4,459
- Date on market: 9/25/2026
- Listing terms: Cash,Conventional
- Exclusions: All Personal Property
- Ownership: Agent Owner
- Electric utility on property: Yes
Estimated market value
$792,400
$753,000 - $832,000
$3,446/mo
Price history
| Date | Event | Price |
|---|---|---|
| 10/15/2026 | Price change | $799,950-1.8%$212/sqft |
Source:  REcolorado as distributed by MLS GRID #7259464 Report a problem | ||
| 10/8/2026 | Price change | $814,555-3%$216/sqft |
Source: REcolorado as distributed by MLS GRID #7259464 Report a problem | ||
| 10/2/2026 | Price change | $839,950-1.2%$223/sqft |
Source: REcolorado as distributed by MLS GRID #7259464 Report a problem | ||
| 9/25/2026 | Listed for sale | $849,950+71.7%$225/sqft |
Source: REcolorado as distributed by MLS GRID #7259464 Report a problem | ||
| 12/21/2024 | Listing removed | $3,850-2.5%$1/sqft |
Source: Zillow Rentals Report a problem | ||
| 12/17/2024 | Price change | $3,950-11.2%$1/sqft |
Source: Zillow Rentals Report a problem | ||
| 12/16/2024 | Price change | $4,450-9.2%$1/sqft |
Source: Zillow Rentals Report a problem | ||
| 12/7/2024 | Price change | $4,900-10.1%$1/sqft |
Source: Zillow Rentals Report a problem | ||
| 12/4/2024 | Listed for rent | $5,450$1/sqft |
Source: Zillow Rentals Report a problem | ||
| 9/4/2018 | Sold | $495,000-1%$131/sqft |
Source: Public Record Report a problem | ||
| 7/20/2018 | Pending sale | $500,000$133/sqft |
Source: RE/MAX Professionals #7149058 Report a problem | ||
| 7/2/2018 | Price change | $500,000-4.8%$133/sqft |
Source: RE/MAX Professionals #7149058 Report a problem | ||
| 6/6/2018 | Listed for sale | $525,000+136.5%$139/sqft |
Source: RE/MAX Professionals #7149058 Report a problem | ||
| 10/31/1995 | Sold | $222,019+707.3%$59/sqft |
Source: Public Record Report a problem | ||
| 8/4/1995 | Sold | $27,500$7/sqft |
Source: Public Record Report a problem | ||
Public tax history
| Year | Property taxes | Tax assessment |
|---|---|---|
| 2025 | $4,610 +0.2% | $42,610 -19% |
| 2024 | $4,602 +29.4% | $52,590 -1% |
| 2023 | $3,556 -3.9% | $53,110 +36.5% |
| 2022 | $3,698 | $38,920 -2.8% |
| 2021 | -- | $40,040 +1.3% |
| 2020 | $3,666 +13.4% | $39,530 |
| 2019 | $3,234 +26.6% | $39,530 +15.5% |
| 2018 | $2,554 +9.8% | $34,220 |
| 2017 | $2,325 +11.6% | $34,220 +7.9% |
| 2016 | $2,083 -2.1% | $31,720 |
| 2015 | $2,128 +7.5% | $31,720 +11.7% |
| 2014 | $1,980 | $28,390 |
| 2013 | -- | $28,390 +1.9% |
| 2012 | -- | $27,850 |
| 2011 | -- | $27,850 -9.2% |
| 2010 | -- | $30,660 -1.1% |
| 2009 | $1,865 | $30,990 |
| 2008 | -- | $30,990 +2.5% |
| 2007 | -- | $30,230 |
| 2006 | $2,892 +7.3% | $30,230 +7.4% |
| 2004 | $2,694 -33% | $28,160 -2.6% |
| 2003 | $4,024 | $28,920 |
| 2002 | -- | $28,920 +15.7% |
| 2001 | $2,471 -2.4% | $24,990 |
| 2000 | $2,531 | $24,990 |
Find assessor info on the county website
Monthly payment
Est. payment
Payment breakdown
Explore the cost of this home by adjusting the details. Changes won't be saved.Climate risks
Neighborhood: 80130
Nearby schools
Schools provided by the listing agent
- Elementary: Fox Creek
- Middle: Cresthill
- High: Highlands Ranch
- District: Douglas RE-1
Source: REcolorado as distributed by MLS GRID. This data may not be complete. We recommend contacting the local school district to confirm school assignments for this home.
- $813,6003 bd3 ba3.2k sqft4955 Greenwich Ln, Highlands Ranch, CO 80130Off Market
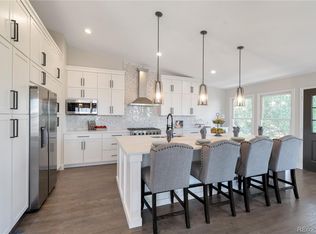
- $684,8003 bd3 ba2.9k sqft4935 Greenwich Ln, Highlands Ranch, CO 80130Off Market
- $763,7003 bd3 ba4k sqft4965 Greenwich Ln, Highlands Ranch, CO 80130Off Market

- $583,5003 bd3 ba2.4k sqft4925 Greenwich Ln, Highlands Ranch, CO 80130Off Market
Similar homes
- $915,0005 bd4 ba3.8k sqft8931 Tuscany Lane, Highlands Ranch, CO 80130For Sale

 MLS ID #3316628, Tracey Engelmann, Realty One Group Platinum Elite Colorado. REcolorado as distributed by MLS GRID
- $799,0002 bd2 ba2.8k sqft5418 Shetland Court, Highlands Ranch, CO 80130For Sale
 MLS ID #8425411, Theresa Woods, HomeSmart Realty. REcolorado as distributed by MLS GRID
- $815,0002 bd3 ba3.7k sqft5269 Shetland Court, Highlands Ranch, CO 80130For Sale
 MLS ID #8056462, Dina McKinley, HomeSmart Realty. REcolorado as distributed by MLS GRID
- $750,0004 bd3 ba2.9k sqft9369 Cornell Circle, Highlands Ranch, CO 80130For Sale
 MLS ID #9555426, Michael Marcus, Coldwell Banker Realty 24. REcolorado as distributed by MLS GRID
- $745,0005 bd4 ba3.3k sqft8664 Canongate Lane, Highlands Ranch, CO 80130For SaleMLS ID #5125980, Doug Hutchins, eXp Realty, LLC. REcolorado as distributed by MLS GRID
- $779,9005 bd5 ba3.4k sqft6917 Edgewood Court, Highlands Ranch, CO 80130For SaleMLS ID #4851789, M. Kay Watson, MB K Watson Prop. REcolorado as distributed by MLS GRID
- $750,0003 bd3 ba3.6k sqft8923 Edgewood Street, Highlands Ranch, CO 80130For SaleMLS ID #8321265, Amber Simonis, Coldwell Banker Realty 24. REcolorado as distributed by MLS GRID
- $870,0003 bd3 ba4.2k sqft10329 Longwood Way, Highlands Ranch, CO 80130For SaleMLS ID #1848787, Nicole Hawkins, HomeSmart. REcolorado as distributed by MLS GRID
- $705,0004 bd3 ba3.1k sqft9647 Adelaide Circle, Highlands Ranch, CO 80130For SaleMLS ID #2888320, Leslie Burley, HomeSmart. REcolorado as distributed by MLS GRID
- $769,0005 bd4 ba3k sqft6550 Ashburn Lane, Highlands Ranch, CO 80130For SaleMLS ID #5685529, Steve Nickerson, Real Broker, LLC DBA Real. REcolorado as distributed by MLS GRID
- $710,0003 bd2 ba2.9k sqft9017 Goosander Way, Littleton, CO 80126For SaleMLS ID #3977605, Mark Grandchamp, Your Castle Real Estate Inc. REcolorado as distributed by MLS GRID
- $869,0004 bd3 ba4.1k sqft5725 Glenstone Drive, Littleton, CO 80130For SaleMLS ID #7078305, Ryan Day, RE/MAX Professionals. REcolorado as distributed by MLS GRID
- $769,0004 bd4 ba3.3k sqft9143 Lark Sparrow Place, Highlands Ranch, CO 80126For SaleMLS ID #4009485, Devin Lease, Your Castle Real Estate Inc. REcolorado as distributed by MLS GRID
- $969,0005 bd4 ba4.2k sqft9289 Cornell Circle, Highlands Ranch, CO 80130For SaleMLS ID #7868141, Kim Farnell, RE/MAX Professionals. REcolorado as distributed by MLS GRID
- $900,0006 bd4 ba3.8k sqft6637 Millstone Street, Highlands Ranch, CO 80130For SaleMLS ID #3506939, Andrew Robertson, Realty One Group Premier. REcolorado as distributed by MLS GRID
- $695,0004 bd3 ba3.2k sqft9519 Bellmore Lane, Highlands Ranch, CO 80126For SaleMLS ID #4641998, Alex Johnson, Atlas Real Estate Group. REcolorado as distributed by MLS GRID
- $689,0002 bd3 ba2.5k sqft5784 Greenspointe Place, Highlands Ranch, CO 80130For SaleMLS ID #8478677, Jamie Segal, HomeSmart Realty. REcolorado as distributed by MLS GRID
- $750,0003 bd3 ba2.8k sqft10468 Applebrook Circle, Highlands Ranch, CO 80130For SaleMLS ID #2590611, Megan Reinman, RE/MAX Leaders. REcolorado as distributed by MLS GRID
- $699,9004 bd2 ba2.5k sqft9669 Sydney Lane, Highlands Ranch, CO 80130For SaleMLS ID #5646928, Scott Westensee, RE/MAX Professionals. REcolorado as distributed by MLS GRID
