You'll feel it the moment you walk in, this one has been well loved, and it shows. Three bedrooms, 2.5 baths, plus a versatile loft and a dedicated office give you room to spread out, work, and unwind. The updated kitchen features brand new counters and appliances just 18 months young. Brand new carpet, flooring and fresh paint throughout mean there is nothing left to do but move in. Out back is the showstopper: a beautiful yard with an oversized patio and gazebo built for summer dinners and slow Sunday mornings, kept effortlessly green by a new high-efficiency sprinkler system. All with the Highlands Ranch lifestyle. Four HRCA rec centers included, miles of connected trails, and the Backcountry Wilderness Area just minutes away. Cozy, cared for, and completely move-in ready.
For sale
Price cut: $25K (9/11)
$750,000
10468 Applebrook Circle, Highlands Ranch, CO 80130
3beds
2,882sqft
Single Family Residence
Built in 2005
5,314 Square Feet Lot
$-- Zestimate®
$260/sqft
$98/mo HOA
What's special
- 38 days
- 406
- 28
Zillow last checked:
Listing updated:
Listed by:
Megan Reinman 303-888-5112 megan@meganreinman.com,
RE/MAX Leaders
Source: REcolorado as distributed by MLS GRID,MLS#: 2590611
Facts & features
Interior
Bedrooms & bathrooms
- Bedrooms: 3
- Bathrooms: 3
- Full bathrooms: 2
- 1/2 bathrooms: 1
- Main level bathrooms: 1
Bedroom
- Features: Primary Suite
- Level: Upper
Bedroom
- Level: Upper
Bedroom
- Level: Upper
Bathroom
- Level: Main
Bathroom
- Features: Primary Suite
- Level: Upper
Bathroom
- Level: Upper
Dining room
- Level: Main
Family room
- Level: Main
Kitchen
- Level: Main
Laundry
- Level: Main
Loft
- Level: Upper
Office
- Level: Main
Heating
- Natural Gas
Cooling
- Central Air
Appliances
- Included: Dishwasher, Disposal, Microwave, Range Hood, Refrigerator, Self Cleaning Oven
Features
- Ceiling Fan(s), Eat-in Kitchen, Kitchen Island, Open Floorplan, Primary Suite
- Flooring: Carpet, Tile, Vinyl
- Basement: Unfinished
- Number of fireplaces: 1
- Fireplace features: Family Room
Interior area
- Total structure area: 2,882
- Total interior livable area: 2,882 sqft
- Finished area above ground: 2,151
- Finished area below ground: 0
Property
Parking
- Total spaces: 2
- Parking features: Garage - Attached
- Attached garage spaces: 2
Features
- Levels: Two
- Stories: 2
- Patio & porch: Front Porch, Patio
- Exterior features: Smart Irrigation
Lot
- Size: 5,314 Square Feet
- Features: Irrigated, Landscaped, Many Trees, Master Planned, Sprinklers In Front, Sprinklers In Rear
Details
- Parcel number: R0444536
- Zoning: PDU
- Special conditions: Standard
Construction
Type & style
- Home type: SingleFamily
- Property subtype: Single Family Residence
Materials
- Concrete, Frame, Stone, Wood Siding
- Roof: Composition
Condition
- Updated/Remodeled
- Year built: 2005
Utilities & green energy
- Sewer: Public Sewer
- Water: Public
Community & HOA
Community
- Security: Video Doorbell
- Subdivision: The Hearth
HOA
- Has HOA: Yes
- HOA fee: $174 quarterly
- HOA name: Highlands Ranch Community Association
- HOA phone: 303-791-2500
- Second HOA fee: $240 semi-annually
- Second HOA name: The Hearth Homeowners
- Second HOA phone: 303-232-9200
Location
- Region: Highlands Ranch
Financial & listing details
- Price per square foot: $260/sqft
- Tax assessed value: $698,435
- Annual tax amount: $4,568
- Date on market: 8/21/2026
- Listing terms: Cash,Conventional,FHA,Jumbo,VA Loan
- Exclusions: Seller's Personal Property, Staging Items, Washer And Dryer.
- Ownership: Individual
Estimated market value
Not available
Estimated sales range
Not available
Not available
Price history
| Date | Event | Price |
|---|---|---|
| 9/11/2026 | Price change | $750,000-3.2%$260/sqft |
Source:  REcolorado as distributed by MLS GRID #2590611 Report a problem REcolorado as distributed by MLS GRID #2590611 Report a problem | ||
| 8/21/2026 | Listed for sale | $775,000+93.8%$269/sqft |
Source: REcolorado as distributed by MLS GRID #2590611 Report a problem | ||
| 9/17/2013 | Sold | $399,950$139/sqft |
Source: Public Record Report a problem | ||
| 7/23/2013 | Listed for sale | $399,950+17.7%$139/sqft |
Source: RE/MAX Unlimited, Inc. #1212606 Report a problem | ||
| 10/5/2011 | Listing removed | $339,900$118/sqft |
Source: Visual Tour #935375 Report a problem | ||
| 2/24/2011 | Listed for sale | $339,900+6.2%$118/sqft |
Source: Visual Tour #935375 Report a problem | ||
| 11/3/2010 | Sold | $320,000-5.9%$111/sqft |
Source: Public Record Report a problem | ||
| 10/3/2010 | Listed for sale | $339,900+4.2%$118/sqft |
Source: Herman Group Real Estate #935375 Report a problem | ||
| 8/30/2005 | Sold | $326,177$113/sqft |
Source: Public Record Report a problem | ||
Public tax history
| Year | Property taxes | Tax assessment |
|---|---|---|
| 2025 | $4,404 +0.2% | $43,650 -13.4% |
| 2024 | $4,396 +32.1% | $50,410 -1% |
| 2023 | $3,327 -3.9% | $50,900 +39.8% |
| 2022 | $3,461 | $36,420 -2.8% |
| 2021 | -- | $37,470 +7.3% |
| 2020 | $3,240 +8% | $34,930 |
| 2019 | $3,000 0% | $34,930 +10.1% |
| 2018 | $3,000 +9.8% | $31,740 |
| 2017 | $2,731 +1.4% | $31,740 +3.3% |
| 2016 | $2,694 -2.1% | $30,720 |
| 2015 | $2,751 +8.3% | $30,720 +17.2% |
| 2014 | $2,541 | $26,210 |
| 2013 | -- | $26,210 +1% |
| 2012 | -- | $25,940 |
| 2011 | -- | $25,940 -5.6% |
| 2010 | -- | $27,490 +8.7% |
| 2009 | $1,211 | $25,300 |
| 2008 | -- | $25,300 +6.5% |
| 2007 | -- | $23,750 |
| 2006 | $1,029 | $23,750 +235.5% |
| 2004 | -- | $7,080 |
Find assessor info on the county website
Monthly payment
Est. payment
Payment breakdown
Explore the cost of this home by adjusting the details. Changes won't be saved.Climate risks
Neighborhood: 80130
Nearby schools
Schools provided by the listing agent
- Elementary: Redstone
- Middle: Rocky Heights
- High: Rock Canyon
- District: Douglas RE-1
Source: REcolorado as distributed by MLS GRID. This data may not be complete. We recommend contacting the local school district to confirm school assignments for this home.
- $789,0005 bd4 ba3.8k sqft10524 Applebrook Cir, Highlands Ranch, CO 80130Pending

- $---- bd-- ba-- sqft10528 Applebrook Cir, Littleton, CO 80130Off Market
- $770,0005 bd4 ba3.3k sqft10520 Applebrook Cir, Highlands Ranch, CO 80130Sold
- $735,4004 bd3 ba3.8k sqft10532 Applebrook Cir, Highlands Ranch, CO 80130Off Market
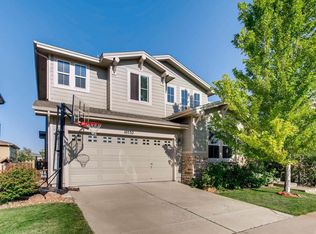
Similar homes
- $679,0003 bd3 ba3.3k sqft10673 Cedarcrest Circle, Highlands Ranch, CO 80130For Sale
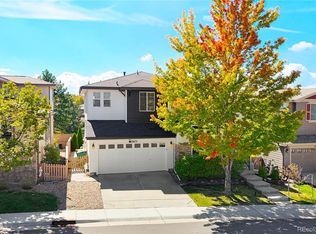
 MLS ID #8174221, Todd Binns, 4% Realty. REcolorado as distributed by MLS GRID
 - $--3 bd3 ba2.2k sqft10836 Heatherton Cir, Highlands Ranch, CO 80130Auction
 Auction.com 2
 - $729,0003 bd3 ba2.7k sqft5424 Fullerton Circle, Highlands Ranch, CO 80130For Sale
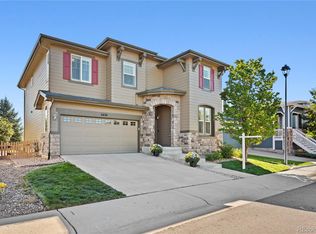 MLS ID #9351929, Joe Krajnc, Coldwell Banker Realty 24. REcolorado as distributed by MLS GRID
 - $750,0004 bd3 ba2.9k sqft9369 Cornell Circle, Highlands Ranch, CO 80130For Sale
 MLS ID #9555426, Michael Marcus, Coldwell Banker Realty 24. REcolorado as distributed by MLS GRID
 - $715,0003 bd4 ba3.1k sqft9935 Blackbird Circle, Highlands Ranch, CO 80130For SaleMLS ID #9566602, Fauna MacKillip, RE/MAX Professionals. REcolorado as distributed by MLS GRID
- $749,9003 bd3 ba3.7k sqft9877 Falcon Creek Drive, Highlands Ranch, CO 80130For SaleMLS ID #3181633, Frank Duran, RE/MAX Alliance. REcolorado as distributed by MLS GRID
- $685,0004 bd4 ba2.9k sqft5400 Cloverbrook Circle, Littleton, CO 80130For SaleMLS ID #9143718, Janet Frederick, RE/MAX Professionals. REcolorado as distributed by MLS GRID
- $629,9003 bd3 ba2.6k sqft10559 Jewelberry Trail, Littleton, CO 80130For SaleMLS ID #9292341, Samuel Rodriguez Jr, 1 Percent Lists Mile High. REcolorado as distributed by MLS GRID
- $749,9005 bd4 ba3.4k sqft9476 Morning Glory Way, Highlands Ranch, CO 80130For SaleMLS ID #2072849, Will Nieto, Vision Quest Homes LLC. REcolorado as distributed by MLS GRID
- $725,0004 bd2 ba2.5k sqft9669 Sydney Lane, Highlands Ranch, CO 80130For SaleMLS ID #5646928, Scott Westensee, RE/MAX Professionals. REcolorado as distributed by MLS GRID
- $590,0003 bd3 ba2.5k sqft5460 Jaguar Way, Littleton, CO 80130For SaleMLS ID #2825358, Kristine Nguyen, Brokers Guild Homes. REcolorado as distributed by MLS GRID
- $590,0003 bd3 ba2.5k sqftSouthridge, Littleton, CO 80130For SaleMLS ID #7879647, Jayson Holland, Listings.com. REcolorado as distributed by MLS GRID
- $739,9004 bd3 ba3.8k sqft9210 Sugarstone Circle, Highlands Ranch, CO 80130For SaleMLS ID #3833912, Bud Doyle, Keller Williams DTC. REcolorado as distributed by MLS GRID
- $580,0004 bd3 ba1.9k sqft4335 Lyndenwood Point, Highlands Ranch, CO 80130For SaleMLS ID #3496521, Robert Caton, Madison & Company Properties. REcolorado as distributed by MLS GRID
- $849,9503 bd3 ba3.7k sqft4945 Greenwich Lane, Highlands Ranch, CO 80130For SaleMLS ID #7259464, Kimberly Zisch, Victory Estates. REcolorado as distributed by MLS GRID
- $645,0005 bd4 ba2.6k sqft10240 Rotherwood Circle, Highlands Ranch, CO 80130For SaleMLS ID #7850999, Sue Kenner, Keller Williams DTC. REcolorado as distributed by MLS GRID
- $799,0002 bd2 ba2.8k sqft5418 Shetland Court, Highlands Ranch, CO 80130For SaleMLS ID #8425411, Theresa Woods, HomeSmart Realty. REcolorado as distributed by MLS GRID
- $665,0004 bd4 ba2.1k sqft11052 Woodhurst Circle, Highlands Ranch, CO 80130For SaleMLS ID #9342419, Kathleen Dorram, Keller Williams DTC. REcolorado as distributed by MLS GRID
- $769,0005 bd4 ba3k sqft6550 Ashburn Lane, Highlands Ranch, CO 80130For SaleMLS ID #5685529, Steve Nickerson, Real Broker, LLC DBA Real. REcolorado as distributed by MLS GRID
- $799,0005 bd5 ba4k sqft4900 Bluegate Drive, Highlands Ranch, CO 80130For SaleMLS ID #1654251, Sreenath Rayalla, Full Circle Realty CO. REcolorado as distributed by MLS GRID
