OPEN HOUSE SATURDAY!! 11/14/2026 9 AM TO 12 PM & SUNDAY!! 11/15/2026 9 AM TO 11 AM. Spectacular mountain and city views set the stage for this beautiful home on a picturesque, professionally landscaped lot in the sought-after Hearth neighborhood of Highlands Ranch, where striking scenery and everyday comfort come together. Soaring vaulted ceilings, rich wood flooring, and expansive windows fill the home with natural light while framing the breathtaking scenery. The grand living room features built-in shelving and flows into a dedicated dining area, creating a warm, welcoming setting for quiet evenings at home, holiday celebrations, and memorable gatherings with the people who matter most.
At the heart of the home, the spacious kitchen offers 42-inch hickory cabinetry, generous counter and storage space, a built-in desk, and casual dining area. Just steps away, the inviting family room features a cozy fireplace and opens to the outdoor deck—perfect for morning coffee, entertaining friends, or unwinding as the sun sets over the Front Range and the city lights begin to sparkle. Great Schools Ranking 10/10 for Kindergarden-5 & 9-12 grades.
Upstairs, the generous primary suite is a private retreat with its own balcony and luxurious five-piece bath. A versatile loft offers space for a home office, media room, or relaxing lounge, while convenient upper-level laundry makes daily routines a little easier.
The 1,104-square-foot unfinished basement invites you to bring your vision to life, whether you dream of a home theater, fitness studio, hobby room, or additional living space. Additional highlights and thoughtful upgrades include built-in speakers, a high-efficiency furnace, a new upgraded $12,500 A/C system, and a new water heater with a transferable 10-year warranty.
Beyond your front door, enjoy the amenities of Highlands Ranch, including four recreation centers and 11 community pools. With exceptional views, inviting indoor-outdoor spaces, and room to grow.
For sale
$715,000
10685 Cedarcrest Circle, Highlands Ranch, CO 80130
3beds
3,403sqft
Single Family Residence
Built in 2004
5,227 Square Feet Lot
$-- Zestimate®
$210/sqft
$88/mo HOA
What's special
- 4 days
- 318
- 20
Zillow last checked:
Listing updated:
Listed by:
Chris Hartsfield 303-848-4796,
eXp Realty, LLC
Source: REcolorado as distributed by MLS GRID,MLS#: 8019648
Facts & features
Interior
Bedrooms & bathrooms
- Bedrooms: 3
- Bathrooms: 3
- Full bathrooms: 2
- 1/2 bathrooms: 1
- Main level bathrooms: 1
Bedroom
- Level: Upper
Bedroom
- Level: Upper
Bedroom
- Level: Upper
Bathroom
- Level: Upper
Bathroom
- Level: Upper
Bathroom
- Level: Main
Dining room
- Level: Main
Family room
- Level: Main
Kitchen
- Level: Main
Laundry
- Level: Upper
Living room
- Level: Main
Loft
- Level: Upper
Office
- Level: Main
Heating
- Forced Air, Natural Gas
Cooling
- Central Air
Appliances
- Included: Cooktop, Dishwasher, Dryer, Gas Water Heater, Microwave, Oven, Refrigerator, Washer
Features
- Eat-in Kitchen, High Ceilings, Kitchen Island
- Flooring: Carpet, Tile, Wood
- Windows: Double Pane Windows
- Basement: Unfinished
- Number of fireplaces: 1
- Fireplace features: Family Room, Gas, Living Room
Interior area
- Total structure area: 3,403
- Total interior livable area: 3,403 sqft
- Finished area above ground: 2,299
- Finished area below ground: 0
Property
Parking
- Total spaces: 2
- Parking features: Garage - Attached
- Attached garage spaces: 2
Features
- Levels: Two
- Stories: 2
- Patio & porch: Covered, Deck, Front Porch
- Exterior features: Balcony, Private Yard
- Fencing: Full
Lot
- Size: 5,227 Square Feet
Details
- Parcel number: R0444526
- Zoning: PDU
- Special conditions: Standard
Construction
Type & style
- Home type: SingleFamily
- Property subtype: Single Family Residence
Materials
- Frame
- Roof: Composition
Condition
- Year built: 2004
Utilities & green energy
- Water: Public
Community & HOA
Community
- Security: Security System
- Subdivision: Hearth
HOA
- Has HOA: Yes
- Amenities included: Clubhouse, Fitness Center, Park, Playground, Pool, Sauna, Spa/Hot Tub, Tennis Court(s), Trail(s)
- Services included: Recycling, Snow Removal, Trash
- HOA fee: $174 quarterly
- HOA name: HRCA
- HOA phone: 303-791-2500
- Second HOA fee: $180 semi-annually
- Second HOA name: The Hearth
- Second HOA phone: 303-980-0700
Location
- Region: Highlands Ranch
Financial & listing details
- Price per square foot: $210/sqft
- Tax assessed value: $719,641
- Annual tax amount: $4,707
- Date on market: 11/13/2026
- Listing terms: 1031 Exchange,Cash,Conventional,FHA,Jumbo,VA Loan
- Exclusions: Sellers Personal Property And Staging Items.
- Ownership: Individual
Estimated market value
Not available
Estimated sales range
Not available
Not available
Price history
| Date | Event | Price |
|---|---|---|
| 11/12/2026 | Listed for sale | $715,000+76.5%$210/sqft |
Source:  REcolorado as distributed by MLS GRID #8019648 Report a problem | ||
| 10/29/2014 | Sold | $405,000-1.2%$119/sqft |
Source: Public Record Report a problem | ||
| 9/25/2014 | Pending sale | $410,000$120/sqft |
Source: RE/MAX UNLIMITED #3266868 Report a problem | ||
| 9/17/2014 | Listed for sale | $410,000+8.4%$120/sqft |
Source: RE/MAX UNLIMITED #3266868 Report a problem | ||
| 6/8/2007 | Sold | $378,262$111/sqft |
Source: Public Record Report a problem | ||
Public tax history
| Year | Property taxes | Tax assessment |
|---|---|---|
| 2025 | $4,536 +0.2% | $44,980 -13.2% |
| 2024 | $4,528 +33.2% | $51,820 -1% |
| 2023 | $3,399 -3.9% | $52,330 +40.7% |
| 2022 | $3,535 | $37,200 -2.8% |
| 2021 | -- | $38,270 +13% |
| 2020 | $3,141 +6.6% | $33,870 |
| 2019 | $2,946 | $33,870 +8.7% |
| 2018 | $2,946 +9.8% | $31,170 |
| 2017 | $2,682 +0.8% | $31,170 +2.7% |
| 2016 | $2,661 -2.1% | $30,350 |
| 2015 | $2,718 | $30,350 +19.5% |
| 2013 | -- | $25,390 +1.9% |
| 2012 | -- | $24,920 |
| 2011 | -- | $24,920 -8.3% |
| 2010 | -- | $27,180 +1.1% |
| 2009 | $1,287 | $26,880 |
| 2008 | -- | $26,880 +5.4% |
| 2007 | -- | $25,510 |
| 2006 | $2,441 | $25,510 +98.1% |
| 2004 | -- | $12,880 |
Find assessor info on the county website
Monthly payment
Est. payment
Payment breakdown
Explore the cost of this home by adjusting the details. Changes won't be saved.Climate risks
Neighborhood: 80130
Nearby schools
Schools provided by the listing agent
- Elementary: Redstone
- Middle: Rocky Heights
- High: Rock Canyon
- District: Douglas RE-1
Source: REcolorado as distributed by MLS GRID. This data may not be complete. We recommend contacting the local school district to confirm school assignments for this home.
- $747,7005 bd4 ba3.8k sqft10687 Cedarcrest Cir, Highlands Ranch, CO 80130Off Market
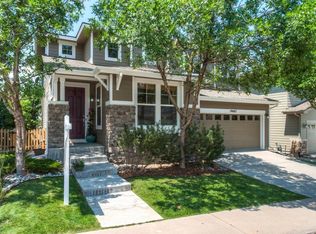
- $677,4003 bd3 ba2.1k sqft10683 Cedarcrest Cir, Highlands Ranch, CO 80130Off Market

- $674,1003 bd3 ba2.3k sqft10691 Cedarcrest Cir, Highlands Ranch, CO 80130Off Market
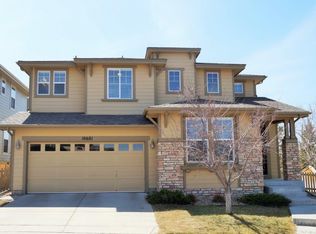
- $738,7005 bd4 ba3.7k sqft10681 Cedarcrest Cir, Highlands Ranch, CO 80130Off Market
Similar homes
- $--3 bd3 ba2.2k sqft10836 Heatherton Cir, Highlands Ranch, CO 80130Auction
 Auction.com 2
- $695,0005 bd4 ba3.5k sqft9675 Hemlock Court, Highlands Ranch, CO 80130For Sale
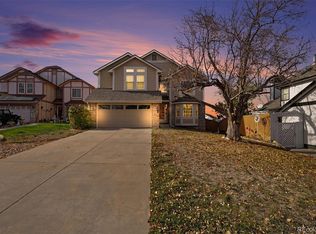
 MLS ID #7681448, Corey Martin, Keller Williams DTC. REcolorado as distributed by MLS GRID
- $625,0003 bd3 ba2.2k sqft10475 Brookwood Point, Highlands Ranch, CO 80130For Sale
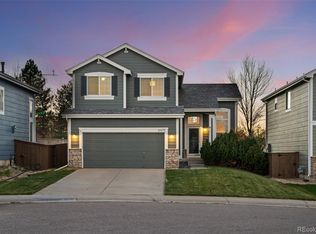 MLS ID #2050271, Michael Anderson, RE/MAX Professionals. REcolorado as distributed by MLS GRID
- $750,0003 bd3 ba2.8k sqft10468 Applebrook Circle, Highlands Ranch, CO 80130For Sale
 MLS ID #2590611, Megan Reinman, RE/MAX Leaders. REcolorado as distributed by MLS GRID
- $729,0003 bd3 ba2.7k sqft5424 Fullerton Circle, Highlands Ranch, CO 80130For SaleMLS ID #9351929, Joe Krajnc, Coldwell Banker Realty 24. REcolorado as distributed by MLS GRID
- $750,0004 bd3 ba2.8k sqft4159 Aspenmeadow Circle, Highlands Ranch, CO 80130For SaleMLS ID #8109058, Nicole Hawkins, HomeSmart. REcolorado as distributed by MLS GRID
- $814,9995 bd4 ba2.8k sqft9655 Salem Court, Highlands Ranch, CO 80130For SaleMLS ID #8176017, Brittany Armstrong, Compass - Denver. REcolorado as distributed by MLS GRID
- $700,0003 bd3 ba2.5k sqftGleneagles Village, Highlands Ranch, CO 80130For SaleMLS ID #7269461, Christopher Ansay, Kentwood Real Estate DTC, LLC. REcolorado as distributed by MLS GRID
- $719,9004 bd4 ba3.3k sqft7267 Mountain Brush Lane, Highlands Ranch, CO 80130For SaleMLS ID #6674921, Theresa Savage, HomeSmart Realty. REcolorado as distributed by MLS GRID
- $585,0003 bd3 ba2.5k sqft10599 Atwood Circle, Highlands Ranch, CO 80130For SaleMLS ID #7633628, Kevin Chambless, RE/MAX Alliance. REcolorado as distributed by MLS GRID
- $685,0004 bd3 ba3.1k sqft9647 Adelaide Circle, Highlands Ranch, CO 80130For SaleMLS ID #2888320, Leslie Burley, HomeSmart. REcolorado as distributed by MLS GRID
- $784,9503 bd3 ba3.7k sqft4945 Greenwich Lane, Highlands Ranch, CO 80130For SaleMLS ID #4935362, E. Anna Marquand, eXp Realty, LLC. REcolorado as distributed by MLS GRID
- $725,0003 bd3 ba3.4k sqft10828 Cedar Brook Street, Highlands Ranch, CO 80126For SaleMLS ID #4534992, Jason Glowacki, Redfin Corporation. REcolorado as distributed by MLS GRID
- $870,0003 bd3 ba4.2k sqft10329 Longwood Way, Highlands Ranch, CO 80130For SaleMLS ID #1848787, Nicole Hawkins, HomeSmart. REcolorado as distributed by MLS GRID
- $699,9004 bd2 ba2.5k sqft9669 Sydney Lane, Highlands Ranch, CO 80130For SaleMLS ID #5646928, Scott Westensee, RE/MAX Professionals. REcolorado as distributed by MLS GRID
- $750,0004 bd3 ba2.9k sqft9369 Cornell Circle, Highlands Ranch, CO 80130For SaleMLS ID #9555426, Michael Marcus, Coldwell Banker Realty 24. REcolorado as distributed by MLS GRID
- $665,0004 bd4 ba2.1k sqft11052 Woodhurst Circle, Highlands Ranch, CO 80130For SaleMLS ID #9342419, Kathleen Dorram, Keller Williams DTC. REcolorado as distributed by MLS GRID
- $578,0003 bd3 ba2.5k sqft5460 Jaguar Way, Littleton, CO 80130For SaleMLS ID #2825358, Kristine Nguyen, Brokers Guild Homes. REcolorado as distributed by MLS GRID
- $640,0003 bd3 ba2k sqft6574 Laguna Circle, Highlands Ranch, CO 80130For SaleMLS ID #5371639, Stan Griffith, RE/MAX Avenues. REcolorado as distributed by MLS GRID
- $600,0003 bd2 ba2.6k sqft10008 Strathfield Lane, Highlands Ranch, CO 80126For SaleMLS ID #2065100, Jorge Becerra, 8z Real Estate. REcolorado as distributed by MLS GRID
