Welcome to this charming 5-bedroom, 4-bath home ideally situated on a quiet cul-de-sac in the heart of Highlands Ranch! Offering a spacious, open floor plan filled with natural light, this home combines comfort, functionality, and exceptional living spaces throughout. The inviting kitchen features a center island, breakfast nook, and plenty of room to gather, opening seamlessly to the impressive great room with soaring vaulted ceilings and a cozy gas fireplace. The main level also offers formal living and dining rooms, convenient laundry, and a private office that can easily serve as a 5th bedroom, complete with an adjacent 3/4 bath. Upstairs, the spacious primary suite provides a relaxing retreat with a generous walk-in closet and five-piece bath. Two additional bedrooms and a full hall bath complete the upper level. The finished walkout basement adds even more versatility, featuring a large family/recreation room, 5th bedroom, 3/4 bath, and a bonus room ideal for a home gym, hobby space, or additional entertaining area. Step outside and enjoy the private backyard with mature landscaping and a large composite deck, perfect for outdoor dining, entertaining, or simply relaxing and enjoying Colorado's beautiful weather. Location is another standout feature! Just a short walk to Eagle Ridge Elementary and Timberline Park, with convenient access to miles of nearby trails and outdoor recreation. As part of the Highlands Ranch community, residents enjoy access to all four Highlands Ranch recreation centers, offering indoor and outdoor pools, fitness centers, tennis courts, sports facilities, and a variety of recreational amenities. Commuting is easy with quick access to C-470 and I-25, while the shopping, dining, and entertainment at Park Meadows Mall are just minutes away. Spacious, well-maintained, and ideally located on a quiet cul-de-sac, this home offers an exceptional opportunity to enjoy everything Highlands Ranch has to offer!
For sale
$695,000
9675 Hemlock Court, Highlands Ranch, CO 80130
5beds
3,533sqft
Single Family Residence
Built in 1989
6,578 Square Feet Lot
$-- Zestimate®
$197/sqft
$59/mo HOA
What's special
- 4 days
- 747
- 118
Zillow last checked:
Listing updated:
Listed by:
Corey Martin 720-350-3363 corey@martinhomegroup.com,
Keller Williams DTC
Source: REcolorado as distributed by MLS GRID,MLS#: 7681448
Facts & features
Interior
Bedrooms & bathrooms
- Bedrooms: 5
- Bathrooms: 4
- Full bathrooms: 2
- 3/4 bathrooms: 2
- Main level bathrooms: 1
- Main level bedrooms: 1
Bedroom
- Description: Would Make A Great Office As Well
- Level: Main
Bedroom
- Features: Primary Suite
- Level: Upper
Bedroom
- Level: Upper
Bedroom
- Level: Upper
Bedroom
- Level: Basement
Bathroom
- Level: Main
Bathroom
- Features: En Suite Bathroom, Primary Suite
- Level: Upper
Bathroom
- Level: Upper
Bathroom
- Level: Basement
Bonus room
- Level: Basement
Dining room
- Level: Main
Family room
- Level: Main
Family room
- Level: Basement
Kitchen
- Level: Main
Laundry
- Level: Main
Living room
- Level: Main
Office
- Description: Could Also Be Bedroom
- Level: Main
Heating
- Forced Air
Cooling
- Central Air
Appliances
- Included: Dishwasher, Disposal, Dryer, Microwave, Oven, Refrigerator, Washer
- Laundry: In Unit, Laundry Closet
Features
- Eat-in Kitchen, Five Piece Bath, Granite Counters, High Ceilings, Kitchen Island, Open Floorplan, Primary Suite, Smoke Free, Vaulted Ceiling(s), Walk-In Closet(s)
- Flooring: Carpet, Laminate, Tile, Wood
- Windows: Double Pane Windows, Window Coverings
- Basement: Finished,Full,Walk-Out Access
- Number of fireplaces: 1
- Fireplace features: Gas, Gas Log, Living Room
Interior area
- Total structure area: 3,533
- Total interior livable area: 3,533 sqft
- Finished area above ground: 2,363
- Finished area below ground: 1,050
Video & virtual tour
Property
Parking
- Total spaces: 2
- Parking features: Garage - Attached
- Attached garage spaces: 2
Features
- Levels: Two
- Stories: 2
- Patio & porch: Deck
- Exterior features: Private Yard, Rain Gutters
- Fencing: Full
Lot
- Size: 6,578 Square Feet
Details
- Parcel number: R0342832
- Zoning: PDU
- Special conditions: Standard
Construction
Type & style
- Home type: SingleFamily
- Property subtype: Single Family Residence
Materials
- Frame
- Foundation: Slab
- Roof: Composition
Condition
- Updated/Remodeled
- Year built: 1989
Utilities & green energy
- Sewer: Public Sewer
Community & HOA
Community
- Subdivision: Highlands Ranch
HOA
- Has HOA: Yes
- Amenities included: Clubhouse, Park, Playground, Pool, Sauna, Spa/Hot Tub, Tennis Court(s), Trail(s)
- HOA fee: $176 quarterly
- HOA name: Highlands Ranch HOA
- HOA phone: 303-791-8958
Location
- Region: Highlands Ranch
Financial & listing details
- Price per square foot: $197/sqft
- Tax assessed value: $651,079
- Annual tax amount: $4,258
- Date on market: 11/14/2026
- Listing terms: Cash,Conventional,FHA,VA Loan
- Exclusions: None
- Ownership: Individual
Estimated market value
Not available
Estimated sales range
Not available
Not available
Price history
| Date | Event | Price |
|---|---|---|
| 11/14/2026 | Listed for sale | $695,000+101.4%$197/sqft |
Source:  REcolorado as distributed by MLS GRID #7681448 Report a problem | ||
| 2/12/2013 | Sold | $345,000-1.4%$98/sqft |
Source: Public Record Report a problem | ||
| 11/29/2012 | Listed for sale | $350,000+41.7%$99/sqft |
Source: The Denver 100 LLC #1145825 Report a problem | ||
| 9/13/1999 | Sold | $247,000$70/sqft |
Source: Public Record Report a problem | ||
Public tax history
| Year | Property taxes | Tax assessment |
|---|---|---|
| 2025 | $4,343 +0.2% | $40,690 -18.2% |
| 2024 | $4,335 +43.2% | $49,770 -1% |
| 2023 | $3,028 -3.8% | $50,250 +51.6% |
| 2022 | $3,149 | $33,140 -2.8% |
| 2021 | -- | $34,090 +7.9% |
| 2020 | $2,931 +0.7% | $31,600 |
| 2019 | $2,909 0% | $31,600 +2.7% |
| 2018 | $2,909 +9.8% | $30,780 |
| 2017 | $2,649 +116.3% | $30,780 +10.2% |
| 2016 | $1,224 -2.1% | $27,930 |
| 2015 | $1,251 -42.2% | $27,930 +25.1% |
| 2014 | $2,165 | $22,330 |
| 2013 | -- | $22,330 -0.2% |
| 2012 | -- | $22,370 |
| 2011 | -- | $22,370 -4.9% |
| 2010 | -- | $23,520 +0.8% |
| 2009 | $1,118 | $23,340 |
| 2008 | -- | $23,340 +7.3% |
| 2007 | -- | $21,750 |
| 2006 | $2,081 +5.4% | $21,750 +5.4% |
| 2004 | $1,975 -33.5% | $20,640 -3.3% |
| 2003 | $2,971 | $21,350 |
| 2002 | -- | $21,350 +18% |
| 2001 | $1,789 -2.4% | $18,090 0% |
| 2000 | $1,833 | $18,096 |
Find assessor info on the county website
Monthly payment
Est. payment
Payment breakdown
Explore the cost of this home by adjusting the details. Changes won't be saved.Climate risks
Neighborhood: 80130
Nearby schools
Schools provided by the listing agent
- Elementary: Eagle Ridge
- Middle: Cresthill
- High: Highlands Ranch
- District: Douglas RE-1
Source: REcolorado as distributed by MLS GRID. This data may not be complete. We recommend contacting the local school district to confirm school assignments for this home.


Similar homes
- $814,9995 bd4 ba2.8k sqft9655 Salem Court, Highlands Ranch, CO 80130For Sale
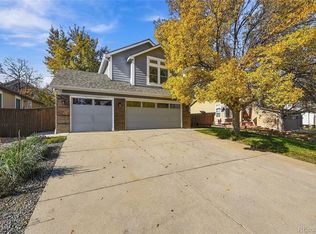
 MLS ID #8176017, Brittany Armstrong, Compass - Denver. REcolorado as distributed by MLS GRID
- $679,0006 bd4 ba2.7k sqft9557 Brentford Drive, Highlands Ranch, CO 80130For Sale
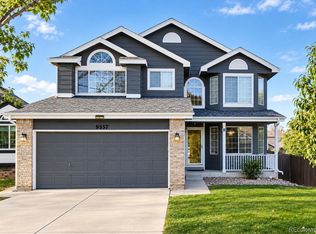 MLS ID #9033504, DUY VU, HomeSmart. REcolorado as distributed by MLS GRID
- $690,0007 bd4 ba3.5k sqft9419 Yale Lane, Highlands Ranch, CO 80130For Sale
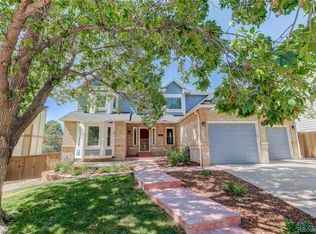 MLS ID #7634026, Kristen Anilionis, Coldwell Banker Commercial, NRT. REcolorado as distributed by MLS GRID
- $675,0005 bd4 ba2.8k sqft9339 Waterford Court, Highlands Ranch, CO 80130For Sale
 MLS ID #3124002, Tricia Stefaniak, eXp Realty, LLC. REcolorado as distributed by MLS GRID
- $698,5006 bd4 ba2.7k sqft9561 Brentford Drive, Highlands Ranch, CO 80130For SaleMLS ID #7018783, Wendy Lee, Compass - Denver. REcolorado as distributed by MLS GRID
- $699,9004 bd4 ba3.3k sqft7267 Mountain Brush Lane, Highlands Ranch, CO 80130For SaleMLS ID #6674921, Theresa Savage, HomeSmart Realty. REcolorado as distributed by MLS GRID
- $675,0004 bd4 ba2.8k sqft9352 Wilmington Court, Highlands Ranch, CO 80130For SaleMLS ID #6759426, Tatia Gonzalez, HomeSmart. REcolorado as distributed by MLS GRID
- $685,0004 bd3 ba3.1k sqft9647 Adelaide Circle, Highlands Ranch, CO 80130For SaleMLS ID #2888320, Leslie Burley, HomeSmart. REcolorado as distributed by MLS GRID
- $715,0003 bd3 ba3.4k sqft10685 Cedarcrest Circle, Highlands Ranch, CO 80130For SaleMLS ID #8019648, Chris Hartsfield, eXp Realty, LLC. REcolorado as distributed by MLS GRID
- $750,0004 bd3 ba2.9k sqft9369 Cornell Circle, Highlands Ranch, CO 80130For SaleMLS ID #9555426, Michael Marcus, Coldwell Banker Realty 24. REcolorado as distributed by MLS GRID
- $759,9005 bd5 ba3.4k sqft6917 Edgewood Court, Highlands Ranch, CO 80130For SaleMLS ID #4851789, M. Kay Watson, MB K Watson Prop. REcolorado as distributed by MLS GRID
- $625,0003 bd3 ba2.2k sqft4264 Brookwood Court, Highlands Ranch, CO 80130For SaleMLS ID #2876042, James Langley, Creative Realty LLC. REcolorado as distributed by MLS GRID
- $699,9004 bd2 ba2.5k sqft9669 Sydney Lane, Highlands Ranch, CO 80130For SaleMLS ID #5646928, Scott Westensee, RE/MAX Professionals. REcolorado as distributed by MLS GRID
- $625,0003 bd3 ba2.2k sqft10475 Brookwood Point, Highlands Ranch, CO 80130For SaleMLS ID #2050271, Michael Anderson, RE/MAX Professionals. REcolorado as distributed by MLS GRID
- $810,0002 bd3 ba3.2k sqft25 HATHAWAY Lane, Highlands Ranch, CO 80130For SaleMLS ID #6000178, John Hauschild, MB Hauschild &Co. REcolorado as distributed by MLS GRID
- $640,0003 bd3 ba2k sqft6574 Laguna Circle, Highlands Ranch, CO 80130For SaleMLS ID #5371639, Stan Griffith, RE/MAX Avenues. REcolorado as distributed by MLS GRID
- $790,0004 bd4 ba5k sqft8852 Redwing Avenue, Littleton, CO 80126For SaleMLS ID #3598625, Andrea Christinson, Orchard Brokerage LLC. REcolorado as distributed by MLS GRID
- $620,0003 bd4 ba3k sqft9624 Crosspointe Drive, Littleton, CO 80130For SaleMLS ID #2202987, Tara Jones, Opendoor Brokerage LLC. REcolorado as distributed by MLS GRID
- $699,0005 bd3 ba3.2k sqft7401 Powderhorn Drive, Lone Tree, CO 80124For SaleMLS ID #5553189, Samantha Gilbert, Corken + Company Real Estate Group, LLC. REcolorado as distributed by MLS GRID
