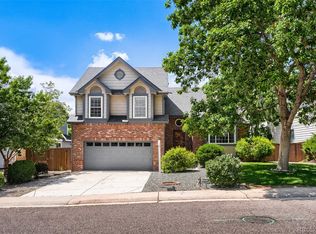
Beautiful 4 Bedroom, 4 Bath home on a quiet cul-de-sac in Highlands Ranch!
Home is move-in ready with brand-new carpet and walls that are freshly painted. Refinished hardwood floors and railings, all of this completed in October 2026. The main floor primary bedroom has an ensuite and a great sized walk in closet. The 2019 kitchen remodel added new cabinets and quartz countertops. A bathroom is right around the corner from the kitchen. Next to the kitchen is the family room with a wood-burning fireplace that anchors the room, vaulted ceilings and 2 skylights to bring in the natural sun. Upstairs, a loft with a ceiling fan makes an ideal home office. 2 bedrooms also located on the upper level as well as a full bathroom.
The finished basement adds a bedroom, full bath, bonus room/office, storage room, utility closet, and laundry room. There is an island/countertop with cupboards below for storage. There is seating for people to enjoy doing crafts, wrapping presents, or even use as a bar. Large room that could be used for watching TV, playing games, kids playroom, etc. There is also a built-in slide (removable) for some inside fun. Outside enjoy a fenced back yard with a shed for yard maintenance, garden bed, mature trees, patio, and an area for a possible fire pit. Newer furnace, attic fan, double-pane windows and a 2 car garage with storage cabinets and overhead lighting. And access to 4 community rec centers to choose from with full amenities.
Coming soon 10/09
$675,000
9352 Wilmington Court, Highlands Ranch, CO 80130
4beds
2,843sqft
Single Family Residence
Built in 1988
4,487 Square Feet Lot
$-- Zestimate®
$237/sqft
$53/mo HOA
What's special
- 12 hours
- 84
- 10
Zillow last checked:
Listing updated:
Listed by:
Tatia Gonzalez 720-838-5745 tatiagonzalez@outlook.com,
HomeSmart
Source: REcolorado as distributed by MLS GRID,MLS#: 6759426
Facts & features
Interior
Bedrooms & bathrooms
- Bedrooms: 4
- Bathrooms: 4
- Full bathrooms: 3
- 1/2 bathrooms: 1
- Main level bathrooms: 2
- Main level bedrooms: 1
Bedroom
- Description: Primary Bedroom W/ 5 Piece Attached Bathroom
- Features: Primary Suite
- Level: Main
Bedroom
- Level: Basement
Bedroom
- Level: Upper
Bedroom
- Level: Upper
Bathroom
- Description: En Suite
- Features: En Suite Bathroom
- Level: Main
Bathroom
- Description: Shared Bath Upstairs
- Level: Upper
Bathroom
- Description: Basement Bath Near Bedroom
- Level: Basement
Bathroom
- Level: Main
Bonus room
- Description: Basement
- Level: Upper
Bonus room
- Level: Basement
Family room
- Level: Main
Kitchen
- Level: Main
Living room
- Level: Main
Utility room
- Level: Basement
Heating
- Electric, Forced Air
Cooling
- Central Air
Appliances
- Included: Dishwasher, Disposal, Double Oven, Dryer, Humidifier, Microwave, Oven, Refrigerator, Self Cleaning Oven, Washer
Features
- Ceiling Fan(s), Five Piece Bath, High Ceilings, High Speed Internet, Primary Suite, Quartz Counters, Smoke Free, Vaulted Ceiling(s), Walk-In Closet(s)
- Flooring: Carpet, Tile, Wood
- Windows: Bay Window(s), Double Pane Windows, Skylight(s)
- Basement: Partial
- Number of fireplaces: 1
- Fireplace features: Family Room
Interior area
- Total structure area: 2,843
- Total interior livable area: 2,843 sqft
- Finished area above ground: 1,714
- Finished area below ground: 937
Property
Parking
- Total spaces: 2
- Parking features: Garage - Attached
- Attached garage spaces: 2
Features
- Levels: Two
- Stories: 2
- Patio & porch: Front Porch
- Exterior features: Private Yard
Lot
- Size: 4,487 Square Feet
Details
- Parcel number: R0338290
- Zoning: PDU
- Special conditions: Standard
Construction
Type & style
- Home type: SingleFamily
- Architectural style: Traditional
- Property subtype: Single Family Residence
Materials
- Vinyl Siding
- Roof: Composition
Condition
- Updated/Remodeled
- Year built: 1988
Utilities & green energy
- Sewer: Public Sewer
- Water: Public
Community & HOA
Community
- Security: Carbon Monoxide Detector(s), Security System, Smoke Detector(s)
- Subdivision: Eastridge
HOA
- Has HOA: Yes
- Amenities included: Fitness Center, Parking, Playground, Pool, Spa/Hot Tub, Tennis Court(s), Trail(s)
- Services included: Recycling, Road Maintenance, Trash
- HOA fee: $160 quarterly
- HOA name: Highlands Ranch Community
- HOA phone: 303-791-2500
Location
- Region: Highlands Ranch
Financial & listing details
- Price per square foot: $237/sqft
- Tax assessed value: $607,594
- Annual tax amount: $3,974
- Date on market: 10/9/2026
- Listing terms: Cash,Conventional,FHA,VA Loan
- Exclusions: Seller's Personal Property.
- Ownership: Individual
- Road surface type: Paved
Estimated market value
Not available
Estimated sales range
Not available
Not available
Price history
| Date | Event | Price |
|---|---|---|
| 6/30/2009 | Sold | $252,150+0.9%$89/sqft |
Source: Public Record Report a problem | ||
| 5/13/2009 | Price change | $249,900-3.8%$88/sqft |
Source: Listhub #755113 Report a problem | ||
| 5/3/2009 | Price change | $259,900-1.9%$91/sqft |
Source: Listhub #755113 Report a problem | ||
| 3/24/2009 | Listed for sale | $264,900-6.1%$93/sqft |
Source: Listhub #755113 Report a problem | ||
| 7/28/2006 | Sold | $282,000+11.9%$99/sqft |
Source: Public Record Report a problem | ||
| 4/12/2004 | Sold | $252,000+2.4%$89/sqft |
Source: Public Record Report a problem | ||
| 9/5/2001 | Sold | $246,000$87/sqft |
Source: Public Record Report a problem | ||
Public tax history
| Year | Property taxes | Tax assessment |
|---|---|---|
| 2025 | $4,027 +0.2% | $37,970 -18.2% |
| 2024 | $4,020 +37.8% | $46,410 -1% |
| 2023 | $2,918 -3.9% | $46,870 +46.7% |
| 2022 | $3,035 | $31,940 -2.8% |
| 2021 | -- | $32,860 +12.3% |
| 2020 | $2,714 +6.1% | $29,260 |
| 2019 | $2,557 | $29,260 +8.1% |
| 2018 | $2,557 +9.8% | $27,060 |
| 2017 | $2,329 +11.5% | $27,060 +13.6% |
| 2016 | $2,089 -2.1% | $23,820 |
| 2015 | $2,133 +6.8% | $23,820 +15.6% |
| 2014 | $1,997 | $20,600 |
| 2013 | -- | $20,600 +3.3% |
| 2012 | -- | $19,950 |
| 2011 | -- | $19,950 -6.2% |
| 2010 | -- | $21,270 +1.1% |
| 2009 | $1,008 | $21,040 |
| 2008 | -- | $21,040 +4.1% |
| 2007 | -- | $20,210 |
| 2006 | $1,934 +8% | $20,210 +8% |
| 2004 | $1,790 -29.5% | $18,710 +2.5% |
| 2003 | $2,539 | $18,250 |
| 2002 | -- | $18,250 +25.1% |
| 2001 | $1,443 -2.3% | $14,590 +0% |
| 2000 | $1,477 | $14,587 |
Find assessor info on the county website
Monthly payment
Est. payment
Payment breakdown
Explore the cost of this home by adjusting the details. Changes won't be saved.Climate risks
Neighborhood: 80130
Nearby schools
Schools provided by the listing agent
- Elementary: Eagle Ridge
- Middle: Cresthill
- High: Highlands Ranch
- District: Douglas RE-1
Source: REcolorado as distributed by MLS GRID. This data may not be complete. We recommend contacting the local school district to confirm school assignments for this home.
- $634,1004 bd5 ba2.3k sqft9342 Wilmington Ct, Highlands Ranch, CO 80130Off Market
- $670,6004 bd4 ba2.8k sqft9332 Wilmington Ct, Highlands Ranch, CO 80130Off Market

- $625,4004 bd3 ba2.3k sqft9362 Wilmington Ct, Highlands Ranch, CO 80130Off Market
- $608,9004 bd4 ba2.4k sqft9322 Wilmington Ct, Highlands Ranch, CO 80130Off Market
Similar homes
- $675,0005 bd4 ba2.8k sqft9339 Waterford Court, Highlands Ranch, CO 80130For Sale

 MLS ID #3124002, Tricia Stefaniak, eXp Realty, LLC. REcolorado as distributed by MLS GRID
 - $665,0003 bd3 ba2.8k sqft9399 Yale Lane, Highlands Ranch, CO 80130For Sale
 MLS ID #6391964, Jenna Fulk, Compass - Denver. REcolorado as distributed by MLS GRID
 - $750,0004 bd3 ba2.9k sqft9369 Cornell Circle, Highlands Ranch, CO 80130For Sale
 MLS ID #9555426, Michael Marcus, Coldwell Banker Realty 24. REcolorado as distributed by MLS GRID
 - $600,0003 bd3 ba2.2k sqft4858 Waldenwood Place, Highlands Ranch, CO 80130For Sale
 MLS ID #4140625, Dawn Zalfa, Coldwell Banker Realty 28. REcolorado as distributed by MLS GRID
 - $629,9003 bd3 ba1.9k sqft6164 Laguna Circle, Highlands Ranch, CO 80130For SaleMLS ID #1760413, Caterina Savino, RE/MAX Professionals. REcolorado as distributed by MLS GRID
- $725,0007 bd4 ba3.5k sqft9419 Yale Lane, Highlands Ranch, CO 80130For SaleMLS ID #7634026, Kristen Anilionis, Coldwell Banker Commercial, NRT. REcolorado as distributed by MLS GRID
- $535,0004 bd3 ba2.2k sqft10236 Rotherwood Circle, Highlands Ranch, CO 80130For SaleMLS ID #2390609, Marquez Griffin, Juggle Realty LLC. REcolorado as distributed by MLS GRID
- $699,9004 bd2 ba2.5k sqft9669 Sydney Lane, Highlands Ranch, CO 80130For SaleMLS ID #5646928, Scott Westensee, RE/MAX Professionals. REcolorado as distributed by MLS GRID
- $725,0006 bd4 ba2.7k sqft9561 Brentford Drive, Littleton, CO 80130For SaleMLS ID #7018783, Wendy Lee, Compass - Denver. REcolorado as distributed by MLS GRID
- $579,9004 bd3 ba2.3k sqft6254 Laguna Circle, Highlands Ranch, CO 80130For SaleMLS ID #4558671, Robert Marinaro, PMI Aspire. REcolorado as distributed by MLS GRID
- $769,0005 bd4 ba3k sqft6550 Ashburn Lane, Highlands Ranch, CO 80130For SaleMLS ID #5685529, Steve Nickerson, Real Broker, LLC DBA Real. REcolorado as distributed by MLS GRID
- $795,0004 bd3 ba3.8k sqft9652 Millstone Court, Highlands Ranch, CO 80130For SaleMLS ID #6306302, Theron Johnson, Thrive Real Estate Group. REcolorado as distributed by MLS GRID
- $779,9005 bd5 ba3.4k sqft6917 Edgewood Court, Highlands Ranch, CO 80130For SaleMLS ID #4851789, M. Kay Watson, MB K Watson Prop. REcolorado as distributed by MLS GRID
- $739,9004 bd3 ba3.8k sqft9210 Sugarstone Circle, Highlands Ranch, CO 80130For SaleMLS ID #3833912, Bud Doyle, Keller Williams DTC. REcolorado as distributed by MLS GRID
- $699,0002 bd3 ba2.5k sqft5784 Greenspointe Place, Highlands Ranch, CO 80130For SaleMLS ID #8478677, Jamie Segal, HomeSmart Realty. REcolorado as distributed by MLS GRID
- $631,0003 bd4 ba3k sqft9624 Crosspointe Drive, Littleton, CO 80130For SaleMLS ID #2202987, Tara Jones, Opendoor Brokerage LLC. REcolorado as distributed by MLS GRID
- $638,0005 bd4 ba2.6k sqft10240 Rotherwood Circle, Highlands Ranch, CO 80130For SaleMLS ID #7850999, Sue Kenner, Keller Williams DTC. REcolorado as distributed by MLS GRID
- $765,0004 bd3 ba2.3k sqft8057 S Newport Court, Centennial, CO 80112For SaleMLS ID #5659660, The GHS Group, Kentwood Real Estate DTC, LLC. REcolorado as distributed by MLS GRID
- $629,9003 bd4 ba2k sqft8922 Maribou Court, Littleton, CO 80130For SaleMLS ID #7499132, Sergio Nazzaro, 8z Real Estate. REcolorado as distributed by MLS GRID
- $760,0004 bd3 ba2.8k sqft7465 La Quinta Court, Lone Tree, CO 80124For SaleMLS ID #5664798, Kelly Nichols, RE/MAX Professionals. REcolorado as distributed by MLS GRID
