New Price! Ask About Preferred Lender Incentives Worth Up to $5,600!
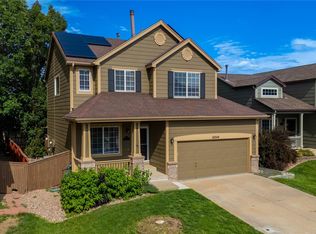
Welcome home to a charming Highlands Ranch property that offers something increasingly hard to find, a private, tree-lined backyard on a corner lot, while still being close to everything you need. Mature trees in the backyard create a peaceful outdoor retreat that feels tucked away from it all. It’s the perfect spot to enjoy your morning coffee, gather with friends, or simply relax and enjoy beautiful Colorado evenings.
Inside, the open and inviting floor plan offers vaulted ceilings at the entry, warm hardwood floors, and two comfortable living spaces. The living room features a cozy fireplace and views of the backyard, while the flexible entry space can easily serve as a dining room, office, or additional living area. The kitchen is open to the main living space and is perfect for everyday life and easy entertaining.
The spacious primary suite offers a private bath, walk-in closet, and a separate sitting area that can be used in a variety of ways, including a home office, reading nook, workout space, or simply a quiet escape at the end of the day. Two secondary bedrooms upstairs, with a basement ready to make your own.
And behind the scenes, you'll appreciate the thoughtful updates and energy-efficient features, including a 3-year-old roof, newer windows with a transferable warranty, newer exterior paint, freshly painted interiors, newer HVAC, water heater and sump pump, and fully owned solar panels to help reduce energy costs. Surround sound in the living area and existing security-system wiring add even more.
Best of all, this home puts you minutes from parks, trails, schools, shopping, dining, and major commuter routes, making it easy to enjoy everything Highlands Ranch has to offer. A great location, a wonderful corner-lot setting, and meaningful updates, this is a home that's easy to settle into and enjoy.
For sale
Price cut: $5.9K (9/14)
$589,000
10037 Darwin Lane, Highlands Ranch, CO 80130
3beds
2,144sqft
Single Family Residence
Built in 1998
5,706 Square Feet Lot
$-- Zestimate®
$275/sqft
$58/mo HOA
What's special
- 84 days
- 599
- 57
Zillow last checked:
Listing updated:
Listed by:
Susan Lozano 719-252-1783 Susan@SELRealEstate.com,
HomeSmart
Source: REcolorado as distributed by MLS GRID,MLS#: 1805971
Facts & features
Interior
Bedrooms & bathrooms
- Bedrooms: 3
- Bathrooms: 3
- Full bathrooms: 2
- 1/2 bathrooms: 1
- Main level bathrooms: 1
Bedroom
- Features: Primary Suite
- Level: Upper
Bedroom
- Level: Upper
Bedroom
- Level: Upper
Bathroom
- Level: Main
Bathroom
- Features: En Suite Bathroom
- Level: Upper
Bathroom
- Level: Upper
Family room
- Level: Main
Kitchen
- Level: Main
Living room
- Level: Main
Heating
- Forced Air, Solar
Cooling
- Central Air
Appliances
- Included: Dishwasher, Disposal, Gas Water Heater, Microwave, Refrigerator, Self Cleaning Oven
- Laundry: Laundry Closet
Features
- Ceiling Fan(s), Eat-in Kitchen, Five Piece Bath, High Ceilings, High Speed Internet, Kitchen Island, Laminate Counters, Open Floorplan, Primary Suite, Smoke Free, Vaulted Ceiling(s), Walk-In Closet(s)
- Flooring: Carpet, Tile, Wood
- Windows: Double Pane Windows
- Basement: Crawl Space,Partial,Sump Pump,Unfinished
- Number of fireplaces: 1
- Fireplace features: Family Room, Gas
Interior area
- Total structure area: 2,144
- Total interior livable area: 2,144 sqft
- Finished area above ground: 1,680
- Finished area below ground: 0
Video & virtual tour
Property
Parking
- Total spaces: 2
- Parking features: Concrete
- Attached garage spaces: 2
Features
- Levels: Two
- Stories: 2
- Patio & porch: Front Porch, Patio
- Exterior features: Garden, Private Yard, Rain Gutters
- Fencing: Full
Lot
- Size: 5,706 Square Feet
- Features: Corner Lot, Landscaped, Level, Many Trees
Details
- Parcel number: R0392330
- Zoning: PDU
- Special conditions: Standard
Construction
Type & style
- Home type: SingleFamily
- Property subtype: Single Family Residence
Materials
- Concrete, Vinyl Siding
- Foundation: Concrete Perimeter
Condition
- Year built: 1998
Utilities & green energy
- Sewer: Public Sewer
- Water: Public
- Utilities for property: Cable Available, Electricity Connected, Internet Access (Wired), Natural Gas Connected, Phone Available
Community & HOA
Community
- Security: Carbon Monoxide Detector(s), Security System, Smoke Detector(s)
- Subdivision: Highlands Ranch
HOA
- Has HOA: Yes
- HOA fee: $174 quarterly
- HOA name: Highlands Ranch
- HOA phone: 303-791-8958
Location
- Region: Highlands Ranch
Financial & listing details
- Price per square foot: $275/sqft
- Tax assessed value: $594,165
- Annual tax amount: $3,886
- Date on market: 7/10/2026
- Listing terms: Cash,Conventional,FHA,Other
- Exclusions: Sellers Personal Property
- Ownership: Individual
- Electric utility on property: Yes
- Road surface type: Paved
Estimated market value
Not available
Estimated sales range
Not available
Not available
Price history
| Date | Event | Price |
|---|---|---|
| 9/14/2026 | Price change | $589,000-1%$275/sqft |
Source:  REcolorado as distributed by MLS GRID #1805971 Report a problem REcolorado as distributed by MLS GRID #1805971 Report a problem | ||
| 9/3/2026 | Price change | $594,900-0.8%$277/sqft |
Source: REcolorado as distributed by MLS GRID #1805971 Report a problem | ||
| 7/27/2026 | Listed for sale | $599,900$280/sqft |
Source: REcolorado as distributed by MLS GRID #1805971 Report a problem | ||
| 7/13/2026 | Pending sale | $599,900$280/sqft |
Source: REcolorado as distributed by MLS GRID #1805971 Report a problem | ||
| 7/10/2026 | Listed for sale | $599,900+111.6%$280/sqft |
Source: REcolorado as distributed by MLS GRID #1805971 Report a problem | ||
| 5/21/2024 | Listing removed | -- |
Source: Zillow Rentals Report a problem | ||
| 5/4/2024 | Listed for rent | $3,195$1/sqft |
Source: Zillow Rentals Report a problem | ||
| 8/13/2013 | Sold | $283,500+1.8%$132/sqft |
Source: Public Record Report a problem | ||
| 7/11/2013 | Listed for sale | $278,500+13.7%$130/sqft |
Source: Steve Decker, Inc. #1207390 Report a problem | ||
| 1/9/2012 | Sold | $245,000+4.7%$114/sqft |
Source: Public Record Report a problem | ||
| 3/1/2004 | Sold | $234,000+6.4%$109/sqft |
Source: Public Record Report a problem | ||
| 10/8/2002 | Sold | $220,000+32.5%$103/sqft |
Source: Public Record Report a problem | ||
| 1/8/1999 | Sold | $166,065$77/sqft |
Source: Public Record Report a problem | ||
Public tax history
| Year | Property taxes | Tax assessment |
|---|---|---|
| 2025 | $3,627 +0.2% | $37,140 -11.9% |
| 2024 | $3,620 +26.9% | $42,160 -1% |
| 2023 | $2,852 -3.9% | $42,580 +36.4% |
| 2022 | $2,967 | $31,220 -2.8% |
| 2021 | -- | $32,120 +9.5% |
| 2020 | $2,721 +13.4% | $29,340 |
| 2019 | $2,400 | $29,340 +15.5% |
| 2018 | $2,400 +9.8% | $25,400 |
| 2017 | $2,186 +5.3% | $25,400 +7.3% |
| 2016 | $2,075 -2.1% | $23,670 |
| 2015 | $2,120 +16.1% | $23,670 +25.7% |
| 2014 | $1,826 | $18,830 |
| 2013 | -- | $18,830 -1.8% |
| 2012 | -- | $19,180 |
| 2011 | -- | $19,180 -2.6% |
| 2010 | -- | $19,700 -3.9% |
| 2009 | $982 | $20,510 |
| 2008 | -- | $20,510 +7.4% |
| 2007 | -- | $19,090 |
| 2006 | $1,826 +5.4% | $19,090 +5.4% |
| 2004 | $1,733 -30.8% | $18,110 +0.7% |
| 2003 | $2,503 | $17,990 |
| 2002 | -- | $17,990 +18.1% |
| 2001 | $1,506 -2.3% | $15,230 +0% |
| 2000 | $1,542 | $15,227 |
Find assessor info on the county website
Monthly payment
Est. payment
Payment breakdown
Explore the cost of this home by adjusting the details. Changes won't be saved.Climate risks
Neighborhood: 80130
Nearby schools
Schools provided by the listing agent
- Elementary: Arrowwood
- Middle: Cresthill
- High: Highlands Ranch
- District: Douglas RE-1
Source: REcolorado as distributed by MLS GRID. This data may not be complete. We recommend contacting the local school district to confirm school assignments for this home.
- $533,9003 bd2 ba1.4k sqft10031 Darwin Ln, Highlands Ranch, CO 80130Off Market
- $582,7004 bd3 ba2.3k sqft10025 Darwin Ln, Highlands Ranch, CO 80130Off Market
- $738,6004 bd3 ba2.8k sqft10050 Darwin Ln, Highlands Ranch, CO 80130Off Market
- $617,8004 bd3 ba2k sqft4812 Tarcoola Ln, Highlands Ranch, CO 80130Off Market
Similar homes
- $565,0003 bd4 ba1.8k sqft4486 Lyndenwood Point, Highlands Ranch, CO 80130For Sale

 MLS ID #4729348, Seyla Choban, EXIT Realty DTC, Cherry Creek, Pikes Peak.. REcolorado as distributed by MLS GRID
 - $625,0004 bd4 ba2.5k sqft4883 Apollo Bay Drive, Highlands Ranch, CO 80130For Sale
 MLS ID #2558280, Jolynn Crownover, Real Broker, LLC DBA Real. REcolorado as distributed by MLS GRID
 - $645,0005 bd4 ba2.6k sqft10240 Rotherwood Circle, Highlands Ranch, CO 80130For Sale
 MLS ID #7850999, Sue Kenner, Keller Williams DTC. REcolorado as distributed by MLS GRID
 - $629,9003 bd4 ba2k sqft8922 Maribou Court, Littleton, CO 80130For Sale
 MLS ID #7499132, Sergio Nazzaro, 8z Real Estate. REcolorado as distributed by MLS GRID
 - $725,0003 bd4 ba3.1k sqft9935 Blackbird Circle, Highlands Ranch, CO 80130For SaleMLS ID #9566602, Fauna MacKillip, RE/MAX Professionals. REcolorado as distributed by MLS GRID
- $649,9004 bd4 ba2.6k sqft5517 Brooklawn Lane, Highlands Ranch, CO 80130For SaleMLS ID #1611918, Stephen Berg, 8z Real Estate. REcolorado as distributed by MLS GRID
- $665,0003 bd3 ba2.8k sqft9399 Yale Lane, Highlands Ranch, CO 80130For SaleMLS ID #6391964, Jenna Fulk, Compass - Denver. REcolorado as distributed by MLS GRID
- $729,0003 bd3 ba2.7k sqft5424 Fullerton Circle, Highlands Ranch, CO 80130For SaleMLS ID #9351929, Joe Krajnc, Coldwell Banker Realty 24. REcolorado as distributed by MLS GRID
- $675,0005 bd4 ba2.8k sqft9339 Waterford Court, Highlands Ranch, CO 80130For SaleMLS ID #3124002, Tricia Stefaniak, eXp Realty, LLC. REcolorado as distributed by MLS GRID
- $600,0005 bd3 ba2.6k sqft9062 Woodland Drive, Littleton, CO 80126For SaleMLS ID #8963066, Stacey Greenlee, Your Castle Real Estate Inc. REcolorado as distributed by MLS GRID
- $564,9003 bd3 ba2k sqft9771 Moss Rose Circle, Highlands Ranch, CO 80129For SaleMLS ID #7906772, Marieke Kittelson, MB Bellissimo Homes. REcolorado as distributed by MLS GRID
- $584,0003 bd3 ba2.5k sqft16700 Cielo Court, Parker, CO 80134For SaleMLS ID #9825847, Ashley Curran, HomeSmart Realty. REcolorado as distributed by MLS GRID
- $660,0004 bd4 ba2.1k sqft963 Garden Drive, Highlands Ranch, CO 80126For SaleMLS ID #9144877, Kari Kline, RE/MAX Synergy. REcolorado as distributed by MLS GRID
- $590,0005 bd4 ba2.2k sqft8274 S Ogden Circle, Littleton, CO 80122For SaleMLS ID #9931124, Diane Tran, Forza Realty, LLC. REcolorado as distributed by MLS GRID
- $649,0004 bd3 ba2.2k sqft9889 Thornbury Way, Littleton, CO 80129For SaleMLS ID #7864212, Sean Griffin, Orchard Brokerage LLC. REcolorado as distributed by MLS GRID
- $625,0003 bd3 ba2k sqft2548 Foothills Canyon Court, Littleton, CO 80129For SaleMLS ID #8998261, Jenna Walton, Keller Williams Real Estate LLC. REcolorado as distributed by MLS GRID
- $700,0003 bd4 ba2.3k sqft9352 Wheeler Court, Littleton, CO 80126For SaleMLS ID #2868277, Dustin Campbell, HomeSmart Realty. REcolorado as distributed by MLS GRID
- $630,0005 bd4 ba2.6k sqft2212 Hyacinth Road, Littleton, CO 80129For SaleMLS ID #9034172, Mary Ann O'Toole, Coldwell Banker Realty 24. REcolorado as distributed by MLS GRID
- $724,0004 bd3 ba2.5k sqft10015 Silver Maple Road, Highlands Ranch, CO 80129For SaleMLS ID #5696198, Julie Reddington, Compass - Denver. REcolorado as distributed by MLS GRID
- $590,0005 bd3 ba2.8k sqft11317 Vernon Way, Parker, CO 80134For SaleMLS ID #7425782, Andy Potarf, Redfin Corporation. REcolorado as distributed by MLS GRID
