Welcome home to this spacious Highlands Ranch home offering the perfect combination of space, functionality, and location. Featuring a rare 3-car garage, 5 bedrooms, and 4 bathrooms, there's room for everyone.
The updated kitchen features a coveted walk-in pantry, a rare find in this price range. The light-filled main level offers vaulted ceilings, a full bath, laundry room, and a comfortable, functional layout. Upstairs, you'll find a private primary suite and two secondary bedrooms connected by a Jack-and-Jill bath.
The finished basement adds even more flexibility with two additional bedrooms, a half bath, and versatile space for guests, a home office, gym, media room, or playroom.
Step outside to a spacious backyard with plenty of room to relax, entertain, or enjoy Colorado's beautiful weather.
Ideally located within walking distance of elementary, middle, and high schools, plus parks, trails, and open space, you'll also enjoy Highlands Ranch's four recreation centers, miles of trails, and outstanding community amenities.
With a recent price improvement and a $3,000 seller concession toward new carpet or other buyer closing costs or prepaids, this home offers an excellent opportunity to build equity while adding your own personal touches in one of Highlands Ranch's most desirable neighborhoods.
For sale
Price cut: $10K (7/29)
$640,000
2212 Hyacinth Road, Littleton, CO 80129
5beds
2,632sqft
Single Family Residence
Built in 1995
5,009 Square Feet Lot
$-- Zestimate®
$243/sqft
$57/mo HOA
What's special
- 90 days
- 695
- 41
Zillow last checked:
Listing updated:
Listed by:
Mary Ann O'Toole 720-530-6878 otoolemaryann@gmail.com,
Coldwell Banker Realty 24
Source: REcolorado as distributed by MLS GRID,MLS#: 9034172
Facts & features
Interior
Bedrooms & bathrooms
- Bedrooms: 5
- Bathrooms: 4
- Full bathrooms: 3
- 1/2 bathrooms: 1
- Main level bathrooms: 1
Bedroom
- Features: Primary Suite
- Level: Upper
Bedroom
- Level: Basement
Bedroom
- Level: Basement
Bedroom
- Level: Upper
Bedroom
- Level: Upper
Bathroom
- Features: En Suite Bathroom, Primary Suite
- Level: Upper
Bathroom
- Level: Upper
Bathroom
- Level: Main
Bathroom
- Level: Basement
Heating
- Forced Air
Cooling
- Central Air
Appliances
- Included: Dishwasher, Disposal, Microwave, Oven, Range Hood, Refrigerator
Features
- Granite Counters, Jack & Jill Bathroom, Laminate Counters, Open Floorplan, Primary Suite, Smoke Free
- Flooring: Carpet, Tile, Wood
- Basement: Finished
- Number of fireplaces: 1
- Fireplace features: Family Room, Gas
Interior area
- Total structure area: 2,632
- Total interior livable area: 2,632 sqft
- Finished area above ground: 1,762
- Finished area below ground: 635
Property
Parking
- Total spaces: 3
- Parking features: Garage - Attached
- Attached garage spaces: 3
Features
- Levels: Two
- Stories: 2
Lot
- Size: 5,009 Square Feet
Details
- Parcel number: R0386230
- Zoning: PDU
- Special conditions: Standard
Construction
Type & style
- Home type: SingleFamily
- Property subtype: Single Family Residence
Materials
- Frame
- Roof: Composition
Condition
- Year built: 1995
Utilities & green energy
- Sewer: Public Sewer
- Water: Public
- Utilities for property: Cable Available, Electricity Connected
Community & HOA
Community
- Subdivision: Highlands Ranch
HOA
- Has HOA: Yes
- Amenities included: Clubhouse, Fitness Center, Park, Playground, Pool, Spa/Hot Tub, Tennis Court(s), Trail(s)
- Services included: Maintenance Grounds
- HOA fee: $171 quarterly
- HOA name: Highlands Ranch Community Association
- HOA phone: 303-791-2500
Location
- Region: Highlands Ranch
Financial & listing details
- Price per square foot: $243/sqft
- Tax assessed value: $662,945
- Annual tax amount: $4,335
- Date on market: 6/19/2026
- Listing terms: Cash,Conventional,FHA,VA Loan
- Exclusions: Sellers Personal Property
- Ownership: Individual
- Electric utility on property: Yes
- Road surface type: Paved
Estimated market value
Not available
Estimated sales range
Not available
Not available
Price history
| Date | Event | Price |
|---|---|---|
| 7/29/2026 | Price change | $640,000-1.5%$243/sqft |
Source:  REcolorado as distributed by MLS GRID #9034172 Report a problem REcolorado as distributed by MLS GRID #9034172 Report a problem | ||
| 6/19/2026 | Listed for sale | $650,000+64.6%$247/sqft |
Source: REcolorado as distributed by MLS GRID #9034172 Report a problem | ||
| 4/28/2017 | Sold | $395,000-1.3%$150/sqft |
Source: Public Record Report a problem | ||
| 3/27/2017 | Pending sale | $400,000$152/sqft |
Source: RE/MAX EDGE #7752440 Report a problem | ||
| 3/26/2017 | Price change | $400,000-3.6%$152/sqft |
Source: RE/MAX EDGE #7752440 Report a problem | ||
| 3/18/2017 | Price change | $415,000-1.2%$158/sqft |
Source: RE/MAX EDGE #7752440 Report a problem | ||
| 3/7/2017 | Price change | $420,000-1.2%$160/sqft |
Source: RE/MAX EDGE #7752440 Report a problem | ||
| 3/4/2017 | Price change | $425,000-2.3%$161/sqft |
Source: RE/MAX EDGE #7752440 Report a problem | ||
| 2/17/2017 | Listed for sale | $435,000+81.3%$165/sqft |
Source: RE/MAX EDGE #7752440 Report a problem | ||
| 12/3/2002 | Sold | $240,000+70%$91/sqft |
Source: Public Record Report a problem | ||
| 6/16/1995 | Sold | $141,194$54/sqft |
Source: Public Record Report a problem | ||
Public tax history
| Year | Property taxes | Tax assessment |
|---|---|---|
| 2025 | $3,995 +0.2% | $41,430 -10.1% |
| 2024 | $3,988 +32.1% | $46,080 -1% |
| 2023 | $3,019 -3.8% | $46,540 +40.8% |
| 2022 | $3,140 | $33,050 -2.8% |
| 2021 | -- | $33,990 +8.9% |
| 2020 | $2,896 +10.1% | $31,220 |
| 2019 | $2,630 0% | $31,220 +12.2% |
| 2018 | $2,630 +9.8% | $27,830 |
| 2017 | $2,395 +117.1% | $27,830 +10.6% |
| 2016 | $1,103 -51.1% | $25,160 |
| 2015 | $2,253 +8% | $25,160 +17% |
| 2014 | $2,086 | $21,510 |
| 2013 | -- | $21,510 +1.2% |
| 2012 | -- | $21,250 |
| 2011 | -- | $21,250 -1% |
| 2010 | -- | $21,470 -4.4% |
| 2009 | $1,076 | $22,460 |
| 2008 | -- | $22,460 +6.4% |
| 2007 | -- | $21,110 |
| 2006 | $2,020 +12.5% | $21,110 +6.9% |
| 2004 | $1,795 -34.2% | $19,750 +0.8% |
| 2003 | $2,726 | $19,590 |
| 2002 | -- | $19,590 +20.7% |
| 2001 | $1,605 -2.4% | $16,230 0% |
| 2000 | $1,644 | $16,231 |
Find assessor info on the county website
Monthly payment
Est. payment
Payment breakdown
Explore the cost of this home by adjusting the details. Changes won't be saved.Climate risks
Neighborhood: 80129
Nearby schools
Schools provided by the listing agent
- Elementary: Coyote Creek
- Middle: Ranch View
- High: Thunderridge
- District: Douglas RE-1
Source: REcolorado as distributed by MLS GRID. This data may not be complete. We recommend contacting the local school district to confirm school assignments for this home.
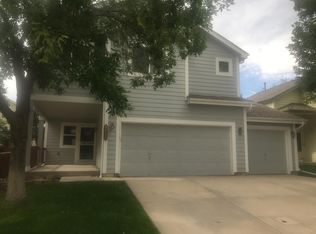
- $672,3004 bd3 ba3k sqft2218 Hyacinth Rd, Highlands Ranch, CO 80129Off Market
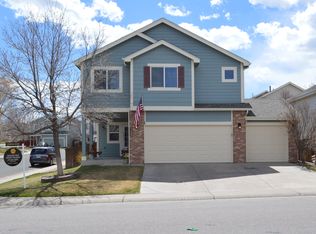
- $663,1004 bd3 ba2.1k sqft2206 Hyacinth Rd, Highlands Ranch, CO 80129Off Market
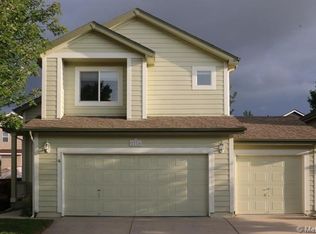
- $745,7004 bd3 ba2.6k sqft2224 Hyacinth Rd, Highlands Ranch, CO 80129Off Market
- $653,1003 bd3 ba1.9k sqft2249 Ashwood Ln, Highlands Ranch, CO 80129Off Market
Similar homes
- $724,0004 bd3 ba2.5k sqft10015 Silver Maple Road, Highlands Ranch, CO 80129For Sale

 MLS ID #5696198, Julie Reddington, Compass - Denver. REcolorado as distributed by MLS GRID
 - $625,0003 bd3 ba2k sqft2548 Foothills Canyon Court, Littleton, CO 80129For Sale
 MLS ID #8998261, Jenna Walton, Keller Williams Real Estate LLC. REcolorado as distributed by MLS GRID
 - $549,0003 bd2 ba1.8k sqft10299 Woodrose Lane, Littleton, CO 80129For Sale
 MLS ID #6969784, Shelby Foster, ERA New Age. REcolorado as distributed by MLS GRID
 - $629,0004 bd3 ba3.2k sqft9770 Red Oakes Drive, Littleton, CO 80126For Sale
 MLS ID #3459390, Steve Novak, LoKation Real Estate. REcolorado as distributed by MLS GRID
 - $675,0004 bd4 ba2.8k sqft9339 Waterford Court, Highlands Ranch, CO 80130For SaleMLS ID #3124002, Tricia Stefaniak, eXp Realty, LLC. REcolorado as distributed by MLS GRID
- $675,0004 bd4 ba2.9k sqft7039 Pine Hills Way, Littleton, CO 80125For SaleMLS ID #7570572, Jessica Manzano, Keller Williams Advantage Realty LLC. REcolorado as distributed by MLS GRID
- $650,0004 bd4 ba2.5k sqft4883 Apollo Bay Drive, Highlands Ranch, CO 80130For SaleMLS ID #2558280, Jolynn Crownover, Real Broker, LLC DBA Real. REcolorado as distributed by MLS GRID
- $515,0002 bd2 ba1.3k sqft1491 Laurenwood Way, Highlands Ranch, CO 80129For SaleMLS ID #3586127, Cody Wood, eXp Realty, LLC. REcolorado as distributed by MLS GRID
- $650,0003 bd3 ba1.9k sqft8258 S Reed Way, Littleton, CO 80128For SaleMLS ID #5861295, Carlita Venzor, LoKation Real Estate. REcolorado as distributed by MLS GRID
- $679,0004 bd3 ba2.4k sqft10026 Westside Circle, Littleton, CO 80125For SaleMLS ID #7749118, Walter Gallegos, HomeSmart Realty. REcolorado as distributed by MLS GRID
- $565,0004 bd3 ba1.8k sqft9712 Queenscliffe Drive, Highlands Ranch, CO 80130For SaleMLS ID #7594855, Kimberley Nicholas, Highland Properties. REcolorado as distributed by MLS GRID
- $679,9994 bd3 ba2.4k sqft6259 S Fenton Court, Littleton, CO 80123For SaleMLS ID #7671624, Danielle Ullom, 3B Realty LLC. REcolorado as distributed by MLS GRID
- $599,9003 bd3 ba1.8k sqft6363 Laguna Circle, Highlands Ranch, CO 80130For SaleMLS ID #1627121, Eva Stadelmaier, RE/MAX Professionals. REcolorado as distributed by MLS GRID
- $775,0005 bd4 ba2.9k sqft6418 S Harlan Way, Littleton, CO 80123For SaleMLS ID #7095552, Aleigha Roundy, Coldwell Banker Realty 24. REcolorado as distributed by MLS GRID
- $719,9004 bd4 ba3.3k sqft7267 Mountain Brush Lane, Highlands Ranch, CO 80130For SaleMLS ID #6674921, Theresa Savage, HomeSmart Realty. REcolorado as distributed by MLS GRID
- $700,0005 bd4 ba3.3k sqft9234 W Hinsdale Place, Littleton, CO 80128For SaleMLS ID #1572530, Cynthia Delaney, Coldwell Banker Realty 54. REcolorado as distributed by MLS GRID
- $625,0004 bd4 ba2.7k sqft17016 Lamar Drive, Parker, CO 80134For SaleMLS ID #9589559, Mor Zucker, LIV Sotheby's International Realty. REcolorado as distributed by MLS GRID
- $690,0003 bd4 ba2.4k sqft7703 E Jamison Drive, Centennial, CO 80112For SaleMLS ID #4031009, Chris Lamee, Banyan Real Estate LLC. REcolorado as distributed by MLS GRID
- $639,0005 bd4 ba3.3k sqft3363 Prairie Vista Drive, Castle Rock, CO 80109For SaleMLS ID #2879406, Courtney Nelson, LIV Sotheby's International Realty. REcolorado as distributed by MLS GRID
- $590,0005 bd3 ba2.8k sqft11317 Vernon Way, Parker, CO 80134For SaleMLS ID #7425782, Andy Potarf, Redfin Corporation. REcolorado as distributed by MLS GRID
