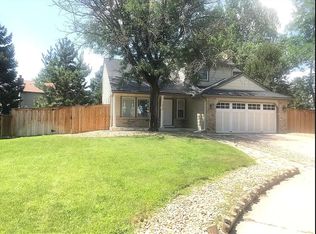
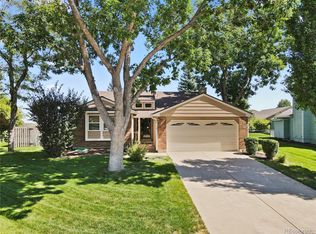
Well maintained ranch-style home at the end of a quiet cul-de-sac in Stony Creek! Vaulted ceilings, wood floors, and an open layout fill the main level with light, with a fireplace anchoring the living room. The eat-in kitchen offers skylights and ample cabinets, and a main-floor office is ideal for working from home. The primary suite features a private bath, walk-in closet, and new carpet. The basement adds a large bedroom, 3/4 bath, family room, and loads of storage. Key updates include a new roof, 2-year-old HVAC, updated electrical panel, outlets and switches, new garage window, and Ecobee smart thermostat. The 2+ car garage has a tool bench area and gas heater. Enjoy a large fully fenced backyard with patio and shed, plus good spacing between homes. East-facing driveway helps minimize snow and ice. Set away from busy streets, close to Clement Park, parks, bike paths, shopping, and dining. Discounted rate options may be available for qualified buyers. Discounted rate options and no lender fee future refinancing may be available for qualified buyers of this home.
For sale
$605,000
7039 S Dudley Street, Littleton, CO 80128
4beds
2,635sqft
Single Family Residence
Built in 1980
9,060 Square Feet Lot
$-- Zestimate®
$230/sqft
$42/mo HOA
What's special
- 23 hours
- 214
- 25
Zillow last checked:
Listing updated:
Listed by:
Justin Moser 303-518-7732 justin.moser@orchard.com,
Orchard Brokerage LLC
Source: REcolorado as distributed by MLS GRID,MLS#: 3869460
Facts & features
Interior
Bedrooms & bathrooms
- Bedrooms: 4
- Bathrooms: 3
- Full bathrooms: 2
- 3/4 bathrooms: 1
- Main level bathrooms: 2
- Main level bedrooms: 3
Bedroom
- Level: Main
- Area: 154 Square Feet
- Dimensions: 14 x 11
Bedroom
- Level: Main
- Area: 110 Square Feet
- Dimensions: 11 x 10
Bedroom
- Level: Main
- Area: 169 Square Feet
- Dimensions: 13 x 13
Bedroom
- Level: Basement
- Area: 220 Square Feet
- Dimensions: 10 x 22
Bathroom
- Level: Main
- Area: 35 Square Feet
- Dimensions: 5 x 7
Bathroom
- Features: En Suite Bathroom
- Level: Main
- Area: 70 Square Feet
- Dimensions: 7 x 10
Bathroom
- Level: Basement
- Area: 35 Square Feet
- Dimensions: 5 x 7
Bonus room
- Description: Unfinished Basement.
- Level: Basement
- Area: 288 Square Feet
- Dimensions: 12 x 24
Bonus room
- Description: Unfinished Basement.
- Level: Basement
- Area: 180 Square Feet
- Dimensions: 10 x 18
Family room
- Level: Basement
- Area: 238 Square Feet
- Dimensions: 14 x 17
Kitchen
- Level: Main
- Area: 294 Square Feet
- Dimensions: 21 x 14
Living room
- Description: Fireplace
- Level: Main
- Area: 342 Square Feet
- Dimensions: 18 x 19
Heating
- Forced Air
Cooling
- Attic Fan, Central Air
Appliances
- Included: Dishwasher, Disposal, Range, Range Hood, Refrigerator
- Laundry: In Unit
Features
- Eat-in Kitchen, Entrance Foyer, High Ceilings, Open Floorplan, Primary Suite, Smart Thermostat, Vaulted Ceiling(s), Walk-In Closet(s)
- Flooring: Carpet, Tile, Wood
- Windows: Double Pane Windows, Window Coverings
- Basement: Finished,Full
- Number of fireplaces: 1
- Fireplace features: Insert, Living Room
Interior area
- Total structure area: 2,635
- Total interior livable area: 2,635 sqft
- Finished area above ground: 1,327
- Finished area below ground: 0
Video & virtual tour
Property
Parking
- Total spaces: 2
- Parking features: Garage - Attached
- Attached garage spaces: 2
Features
- Levels: One
- Stories: 1
- Patio & porch: Front Porch, Patio
- Exterior features: Garden, Lighting, Private Yard, Rain Gutters
- Fencing: Full
Lot
- Size: 9,060 Square Feet
- Features: Cul-De-Sac, Level, Sloped
- Residential vegetation: Grassed
Details
- Parcel number: 154643
- Zoning: P-D
- Special conditions: Standard
Construction
Type & style
- Home type: SingleFamily
- Architectural style: Contemporary
- Property subtype: Single Family Residence
Materials
- Brick, Frame, Wood Siding
- Roof: Composition
Condition
- Year built: 1980
Utilities & green energy
- Sewer: Public Sewer
- Water: Public
- Utilities for property: Cable Available, Electricity Connected, Natural Gas Available, Phone Available
Community & HOA
Community
- Subdivision: Stony Creek
HOA
- Has HOA: Yes
- HOA fee: $127 quarterly
- HOA name: Centennial Management Group
- HOA phone: 720-528-8557
Location
- Region: Littleton
Financial & listing details
- Price per square foot: $230/sqft
- Tax assessed value: $561,715
- Annual tax amount: $3,664
- Date on market: 10/22/2026
- Listing terms: 1031 Exchange,Cash,Conventional,FHA,Jumbo,VA Loan
- Exclusions: Staging Items.
- Ownership: Individual
- Electric utility on property: Yes
- Road surface type: Paved
Estimated market value
Not available
Estimated sales range
Not available
Not available
Price history
| Date | Event | Price |
|---|---|---|
| 10/22/2026 | Listed for sale | $605,000+144.4%$230/sqft |
Source:  REcolorado as distributed by MLS GRID #3869460 Report a problem | ||
| 10/1/2010 | Sold | $247,500-2.9%$94/sqft |
Source: Public Record Report a problem | ||
| 7/29/2010 | Listed for sale | $254,900$97/sqft |
Source: Investorloft.com #911625 Report a problem | ||
Public tax history
| Year | Property taxes | Tax assessment |
|---|---|---|
| 2025 | $3,182 +0% | $35,108 +8.1% |
| 2024 | $3,181 +6.9% | $32,479 |
| 2023 | $2,976 -1.3% | $32,479 +8.9% |
| 2022 | $3,014 +14.5% | $29,836 -2.8% |
| 2021 | $2,633 | $30,694 +14.2% |
| 2020 | $2,633 +1.3% | $26,870 |
| 2019 | $2,600 +6.3% | $26,870 +10.1% |
| 2018 | $2,445 | $24,402 |
| 2017 | $2,445 +15.4% | $24,402 +10.6% |
| 2016 | $2,120 -11.9% | $22,073 |
| 2015 | $2,406 +8.5% | $22,073 +16.7% |
| 2014 | $2,217 +22.2% | $18,921 |
| 2013 | $1,814 +1.9% | $18,921 +4.4% |
| 2012 | $1,780 +4.2% | $18,125 |
| 2011 | $1,709 +0.1% | $18,125 +3.5% |
| 2010 | $1,707 -5.8% | $17,510 |
| 2009 | $1,813 +0.4% | $17,510 -5.6% |
| 2008 | $1,806 -3.1% | $18,540 |
| 2007 | $1,864 +2.4% | $18,540 -1.9% |
| 2006 | $1,822 +4% | $18,900 +6.3% |
| 2005 | $1,751 +8.3% | $17,780 |
| 2004 | $1,617 +1.5% | $17,780 |
| 2003 | $1,593 +1.7% | $17,780 +3% |
| 2002 | $1,567 +7% | $17,260 +17.3% |
| 2001 | $1,464 +4.1% | $14,710 |
| 2000 | $1,405 | $14,710 |
Find assessor info on the county website
Monthly payment
Est. payment
Payment breakdown
Explore the cost of this home by adjusting the details. Changes won't be saved.Climate risks
Neighborhood: 80128
Nearby schools
Schools provided by the listing agent
- Elementary: Stony Creek
- Middle: Deer Creek
- High: Chatfield
- District: Jefferson County R-1
Source: REcolorado as distributed by MLS GRID. This data may not be complete. We recommend contacting the local school district to confirm school assignments for this home.
Similar homes
- $629,0003 bd3 ba3.5k sqft7395 S Zephyr Way, Littleton, CO 80128For Sale
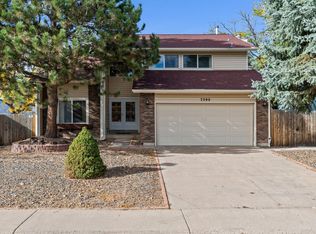
 MLS ID #1071007, Jamie Kimberlin, Tallent Co. Real Estate. IRES as distributed by MLS GRID
- $635,0004 bd3 ba2.3k sqft7048 S Flower Court, Littleton, CO 80128For Sale
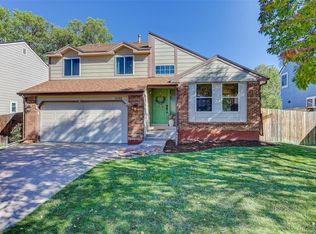
 MLS ID #7820113, Michelle McDonald, Coldwell Banker Realty 24. REcolorado as distributed by MLS GRID
- $595,0004 bd3 ba2.6k sqft6633 S Newland Circle, Littleton, CO 80123For Sale
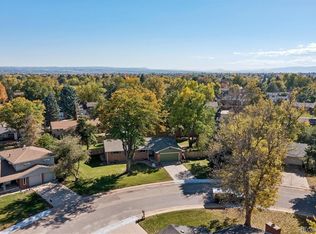 MLS ID #7793629, Sam Cox, Your Castle Real Estate Inc. REcolorado as distributed by MLS GRID
- $565,0003 bd3 ba2.4k sqft8273 W Plymouth Place, Littleton, CO 80128For Sale
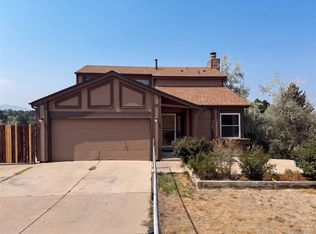 MLS ID #6100018, Tara Jones, Opendoor Brokerage LLC. REcolorado as distributed by MLS GRID
- $649,9004 bd4 ba2.8k sqft7218 S Cody Way, Littleton, CO 80128For SaleMLS ID #7924407, Matt Stover, Keller Williams DTC. REcolorado as distributed by MLS GRID
- $625,0004 bd2 ba2.1k sqft7327 S Carr Court, Littleton, CO 80128For SaleMLS ID #8959324, Kate Kazell, West and Main Homes Inc. REcolorado as distributed by MLS GRID
- $585,0004 bd3 ba2.1k sqft7533 W Ottawa Place, Littleton, CO 80128For SaleMLS ID #5646564, Chadwick V.R. Williams, Denver Real Estate Professionals. REcolorado as distributed by MLS GRID
- $609,5004 bd3 ba2k sqft6528 S Cody Way, Littleton, CO 80123For SaleMLS ID #2710810, Sean Mahoney, Berkshire Hathaway HomeServices RE of the Rockies. REcolorado as distributed by MLS GRID
- $630,0003 bd3 ba2.8k sqft7654 W Ontario Place, Littleton, CO 80128For SaleMLS ID #9570160, David McIlwaine, Colorado Realty Experts. REcolorado as distributed by MLS GRID
- $615,0004 bd3 ba2.5k sqft10060 W Fremont Avenue, Littleton, CO 80127For SaleMLS ID #7048910, Nicole Pominville, Compass - Denver. REcolorado as distributed by MLS GRID
- $725,0004 bd3 ba3k sqft9796 W Morraine Avenue, Littleton, CO 80127For SaleMLS ID #3879965, Erin Carlson, Your Castle Realty LLC. REcolorado as distributed by MLS GRID
- $603,4993 bd3 ba2.5k sqft7649 W Frost Drive, Littleton, CO 80128For SaleMLS ID #9811235, Rhonda Haefele, Turn Key Homes LLC. REcolorado as distributed by MLS GRID
- $565,0004 bd3 ba1.9k sqft7844 W Ontario Place, Littleton, CO 80128For SaleMLS ID #4912877, Carrie Hill, Rocky Mountain Real Estate Inc. REcolorado as distributed by MLS GRID
- $599,0003 bd3 ba2.6k sqft7720 S Everett Street, Littleton, CO 80128For SaleMLS ID #6392915, John Lumpkin, West and Main Homes Inc. REcolorado as distributed by MLS GRID
- $649,9904 bd2 ba2k sqft7965 S Estes Court, Littleton, CO 80128For SaleMLS ID #5890009, William Watson, Your Home Sold Guaranteed Realty - Premier Partners. REcolorado as distributed by MLS GRID
- $690,0004 bd4 ba2.6k sqft7210 S Lewis Street, Littleton, CO 80127For SaleMLS ID #6907624, Duane C Duffy, Duffy & Associates Llc. REcolorado as distributed by MLS GRID
- $674,9004 bd3 ba2.5k sqft7273 S Yarrow Way, Littleton, CO 80128For Sale
 MLS ID #3341178, Jacob Graber, Better Homes and Gardens Real Estate Kenney & Company. elevateMLS
- $599,0003 bd3 ba2.2k sqft7765 S Lamar Court, Littleton, CO 80128For SaleMLS ID #7443392, Steve Westfall, RE/MAX Professionals. REcolorado as distributed by MLS GRID
- $700,0004 bd3 ba3.3k sqft6982 S Lamar Street, Littleton, CO 80128For SaleMLS ID #9501710, Rob Stark, RE/MAX Professionals. REcolorado as distributed by MLS GRID
- $595,0003 bd3 ba1.8k sqft7724 S Hoyt Street, Littleton, CO 80128For SaleMLS ID #7135577, Lynette Guenther, Keller Williams DTC. REcolorado as distributed by MLS GRID
