Welcome to 7395 S Zephyr Way, where stunning mountain views, a spacious lot, and a versatile floor plan come together to create an exceptional place to call home. Enjoy Colorado living with beautiful mountain views visible throughout the home-even from the expansive garden-level basement! Designed for both everyday comfort and entertaining, the main level offers separate living and dining areas, providing flexibility for gatherings, relaxing, or working from home. The kitchen flows seamlessly into the breakfast nook and inviting family room, where a cozy fireplace creates the perfect place to unwind. Soaring ceilings and an open-to-below design enhance the home's spacious feel and architectural appeal. Upstairs, the generous primary suite offers a peaceful retreat with a walk-in closet, ensuite bathroom featuring a soaking tub and separate shower, and a private balcony overlooking the mountains. Imagine starting your morning with coffee and panoramic Colorado views or winding down as the sun sets behind the Front Range. Two additional bedrooms and a full bathroom provide comfortable accommodations for family, guests, or a home office. The expansive, unfinished garden-level basement offers abundant storage, natural light, mountain views, and endless possibilities for future living space, a recreation room, home gym, or hobby area. A main-level powder room, dedicated laundry area, and attached two-car garage add everyday convenience. Outside, the large lot features mature landscaping with a xeriscape focus, offering room to relax, garden, play, or entertain while enjoying Colorado's outdoor lifestyle. With its mountain views, generous outdoor space, flexible living areas, and room to customize, this home offers a wonderful opportunity to make it your own. Experience the space, views, and possibilities waiting for you at 7395 S Zephyr Way!
For sale
$629,000
7395 S Zephyr Way, Littleton, CO 80128
3beds
3,524sqft
Single Family Residence
Built in 1982
9,409 Square Feet Lot
$619,300 Zestimate®
$178/sqft
$-- HOA
What's special
Cozy fireplaceExpansive garden-level basementStunning mountain viewsSpacious lotGenerous primary suiteOpen-to-below designMain-level powder room
- 3 days
- 424
- 62
Zillow last checked:
Listing updated:
Listed by:
Jamie Kimberlin 970-573-7465,
Tallent Co. Real Estate
Source: IRES as distributed by MLS GRID,MLS#: 1071007
Facts & features
Interior
Bedrooms & bathrooms
- Bedrooms: 3
- Bathrooms: 3
- Full bathrooms: 2
- 1/2 bathrooms: 1
- Main level bathrooms: 1
Primary bedroom
- Description: Carpet
- Features: 5 Piece Primary Bath
- Level: Upper
- Area: 322 Square Feet
- Dimensions: 14 x 23
Bedroom 2
- Description: Carpet
- Level: Upper
- Area: 168 Square Feet
- Dimensions: 12 x 14
Bedroom 3
- Description: Carpet
- Level: Upper
- Area: 168 Square Feet
- Dimensions: 14 x 12
Dining room
- Description: Laminate
- Level: Main
- Area: 120 Square Feet
- Dimensions: 12 x 10
Family room
- Description: Carpet
- Level: Main
- Area: 252 Square Feet
- Dimensions: 14 x 18
Kitchen
- Description: Laminate
- Level: Main
- Area: 112 Square Feet
- Dimensions: 14 x 8
Laundry
- Description: Laminate
- Level: Main
Living room
- Description: Laminate
- Level: Main
- Area: 208 Square Feet
- Dimensions: 16 x 13
Heating
- Forced Air
Cooling
- Ceiling Fan(s)
Appliances
- Included: Electric Range, Dishwasher, Refrigerator, Washer, Dryer
Features
- Eat-in Kitchen, Separate Dining Room, Cathedral Ceiling(s)
- Windows: Window Coverings
- Basement: Full,Unfinished,Daylight
- Has fireplace: Yes
- Fireplace features: Living Room
Interior area
- Total structure area: 2,374
- Total interior livable area: 3,524 sqft
- Finished area above ground: 2,374
Video & virtual tour
Property
Parking
- Total spaces: 2
- Parking features: Attached
- Attached garage spaces: 2
- Details: Attached
Features
- Levels: Two
- Stories: 2
- Patio & porch: Deck
- Exterior features: Balcony
- Fencing: Fenced
- Has view: Yes
- View description: Mountain(s), Hills
Lot
- Size: 9,409 Square Feet
- Features: Paved, Curbs, Gutters, Sidewalks
Details
- Parcel number: 106186
- Zoning: P-D
- Special conditions: Private Owner
Construction
Type & style
- Home type: SingleFamily
- Property subtype: Single Family Residence
Materials
- Frame
- Roof: Composition
Condition
- New construction: No
- Year built: 1982
Utilities & green energy
- Sewer: Public Sewer
- Utilities for property: Natural Gas Available, Electricity Available
Community & HOA
Community
- Subdivision: Columbine West Flg # 5
HOA
- Has HOA: No
Location
- Region: Littleton
Financial & listing details
- Price per square foot: $178/sqft
- Tax assessed value: $557,623
- Annual tax amount: $3,128
- Date on market: 10/21/2026
- Listing terms: Cash,Conventional,FHA,VA Loan
- Exclusions: Seller's Personal Property
- Electric utility on property: Yes
- Road surface type: Asphalt
Estimated market value
$619,300
$588,000 - $650,000
$3,163/mo
Price history
| Date | Event | Price |
|---|---|---|
| 10/21/2026 | Listed for sale | $629,000$178/sqft |
Source:  IRES as distributed by MLS GRID #1071007 Report a problem | ||
Public tax history
| Year | Property taxes | Tax assessment |
|---|---|---|
| 2025 | $2,616 -0.2% | $34,852 +6.7% |
| 2024 | $2,621 +7.1% | $32,677 |
| 2023 | $2,448 -1.5% | $32,677 +6.2% |
| 2022 | $2,485 +16.6% | $30,766 -2.8% |
| 2021 | $2,132 | $31,651 +12.1% |
| 2020 | $2,132 +1.2% | $28,238 |
| 2019 | $2,106 +12.3% | $28,238 +11.1% |
| 2018 | $1,875 | $25,423 |
| 2017 | $1,875 +28% | $25,423 +10.5% |
| 2016 | $1,464 +100% | $23,017 |
| 2015 | $732 -63.8% | $23,017 +16.3% |
| 2014 | $2,023 +4.3% | $19,785 |
| 2013 | $1,939 +2% | $19,785 +3.2% |
| 2012 | $1,901 -1.7% | $19,164 |
| 2011 | $1,934 0% | $19,164 -2.3% |
| 2010 | $1,935 -4.7% | $19,620 |
| 2009 | $2,031 +0.3% | $19,620 -4.5% |
| 2008 | $2,024 -0.4% | $20,540 |
| 2007 | $2,031 +0.1% | $20,540 +1% |
| 2006 | $2,029 -1.8% | $20,340 +0.1% |
| 2005 | $2,067 +9.1% | $20,310 |
| 2004 | $1,894 +5.7% | $20,310 |
| 2003 | $1,791 +1.8% | $20,310 +6.6% |
| 2002 | $1,760 -5.4% | $19,060 +3.7% |
| 2001 | $1,861 +4.4% | $18,380 |
| 2000 | $1,782 | $18,380 |
Find assessor info on the county website
Monthly payment
Est. payment
Payment breakdown
Explore the cost of this home by adjusting the details. Changes won't be saved.Climate risks
Neighborhood: 80128
Nearby schools
Schools provided by the listing agent
- Elementary: Dutch Crk
- Middle: Ken Caryl
- High: Columbine
Source: IRES as distributed by MLS GRID. This data may not be complete. We recommend contacting the local school district to confirm school assignments for this home.

Similar homes
- $605,0004 bd3 ba2.6k sqft7039 S Dudley Street, Littleton, CO 80128For Sale

 MLS ID #3869460, Justin Moser, Orchard Brokerage LLC. REcolorado as distributed by MLS GRID
- $630,0003 bd3 ba2.8k sqft7654 W Ontario Place, Littleton, CO 80128For Sale
 MLS ID #9570160, David McIlwaine, Colorado Realty Experts. REcolorado as distributed by MLS GRID
- $635,0004 bd3 ba2.3k sqft7048 S Flower Court, Littleton, CO 80128For Sale
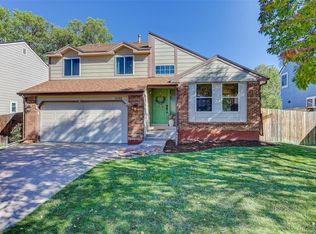 MLS ID #7820113, Michelle McDonald, Coldwell Banker Realty 24. REcolorado as distributed by MLS GRID
- $625,0004 bd2 ba2.1k sqft7327 S Carr Court, Littleton, CO 80128For Sale
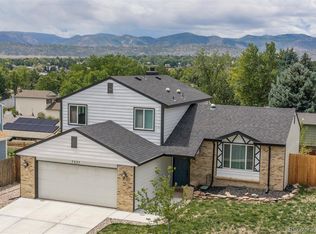 MLS ID #8959324, Kate Kazell, West and Main Homes Inc. REcolorado as distributed by MLS GRID
- $649,9004 bd4 ba2.8k sqft7218 S Cody Way, Littleton, CO 80128For SaleMLS ID #7924407, Matt Stover, Keller Williams DTC. REcolorado as distributed by MLS GRID
- $725,0004 bd3 ba3k sqft9796 W Morraine Avenue, Littleton, CO 80127For SaleMLS ID #3879965, Erin Carlson, Your Castle Realty LLC. REcolorado as distributed by MLS GRID
- $603,4993 bd3 ba2.5k sqft7649 W Frost Drive, Littleton, CO 80128For SaleMLS ID #9811235, Rhonda Haefele, Turn Key Homes LLC. REcolorado as distributed by MLS GRID
- $674,9004 bd3 ba2.5k sqft7273 S Yarrow Way, Littleton, CO 80128For Sale
 MLS ID #3341178, Jacob Graber, Better Homes and Gardens Real Estate Kenney & Company. elevateMLS
- $624,9904 bd2 ba2k sqft7965 S Estes Court, Littleton, CO 80128For SaleMLS ID #5890009, William Watson, Your Home Sold Guaranteed Realty - Premier Partners. REcolorado as distributed by MLS GRID
- $599,0003 bd3 ba2.6k sqft7720 S Everett Street, Littleton, CO 80128For SaleMLS ID #6392915, John Lumpkin, West and Main Homes Inc. REcolorado as distributed by MLS GRID
- $700,0004 bd3 ba3.3k sqft6982 S Lamar Street, Littleton, CO 80128For SaleMLS ID #9501710, Rob Stark, RE/MAX Professionals. REcolorado as distributed by MLS GRID
- $700,0003 bd3 ba2.6k sqft7010 S Depew Street, Littleton, CO 80128For SaleMLS ID #6832551, Todd Groth, LIV Sotheby's International Realty. REcolorado as distributed by MLS GRID
- $575,0004 bd3 ba2.5k sqft6584 S Newland Circle, Littleton, CO 80123For SaleMLS ID #6321740, George Martin, RE/MAX Professionals. REcolorado as distributed by MLS GRID
- $649,9504 bd3 ba2.4k sqft7908 S Marshall Street, Littleton, CO 80128For SaleMLS ID #3270241, David Umphress, Real Broker, LLC DBA Real. REcolorado as distributed by MLS GRID
- $698,0004 bd4 ba2.4k sqft7977 W Morraine Drive, Littleton, CO 80128For SaleMLS ID #8413632, Jennifer Wicker, HomeSmart Realty. REcolorado as distributed by MLS GRID
- $595,0003 bd3 ba1.8k sqft7724 S Hoyt Street, Littleton, CO 80128For SaleMLS ID #7135577, Lynette Guenther, Keller Williams DTC. REcolorado as distributed by MLS GRID
- $599,0003 bd3 ba2.2k sqft7765 S Lamar Court, Littleton, CO 80128For SaleMLS ID #7443392, Steve Westfall, RE/MAX Professionals. REcolorado as distributed by MLS GRID
- $635,0003 bd3 ba1.9k sqft8258 S Reed Way, Littleton, CO 80128For SaleMLS ID #5861295, Carlita Venzor, LoKation Real Estate. REcolorado as distributed by MLS GRID
- $599,9994 bd3 ba2.3k sqft5333 W Canyon Trail, Littleton, CO 80128For SaleMLS ID #2692175, Kendall Dallow, Your Castle Real Estate Inc. REcolorado as distributed by MLS GRID
- $689,5004 bd3 ba2.9k sqft8102 S Carr Court, Littleton, CO 80128For SaleMLS ID #7403613, Rhonda Snyder, Urban Companies. REcolorado as distributed by MLS GRID