Skip main navigation
Sold for $719,000
  • $719,000

    7393 S Zephyr Way, Littleton, CO 80128

    4beds
    3,988sqft
    Single Family Residence
    Built in 1982
    8,799 Square Feet Lot
    $709,200 Zestimate®
    $180/sqft
    $4,166 Estimated rent

    Home value

    $709,200

    $667,000 - $759,000

    $4,166/mo

    Zestimate® history
    Loading
    Loading...

    Owner options

    List your home for rent

    $4,166/mo

    Rent Zestimate®

    Find your next renter with Zillow Rental Manager. Plus, with online applications, you can quickly screen prospective tenants – for free.

    Learn more

    $4,166/mo

    Rent Zestimate®

    Refinance and save

    $4,116/mo

    Est. payment

    Refinancing to a lower rate could help reduce your monthly payments and save thousands over the life of the loan.

    See today's rates

    $4,116/mo

    Est. payment

    Explore your selling options

    Work with a Zillow partner agent

    Leverage their expertise and Zillow's premium Showcase listings to get your home seen by more buyers.

    Get started

    List with your own agent

    Get your home in front of millions of buyers by listing it on Zillow.

    Learn how to do it

    Sell it yourself

    Take full control of how buyers see your home on Zillow by listing For Sale by Owner (FSBO).

    List your home

    What's special

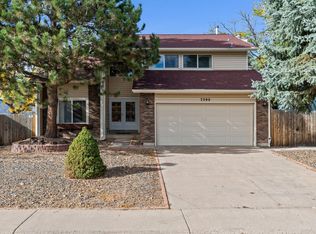
    Welcome to this stunning 4-bedroom, 3-bath home in a serene Colorado neighborhood. This residence combines comfort and style, starting with a spacious two-car garage and a mature tree in the front. Step through the double-door entry onto elegant tile flooring. The main level is designed for both entertaining and daily life. The living room features vaulted ceilings, a ceiling fan, and large windows, all filled with natural light. The formal dining room, with its beautiful chandelier, is perfect for dinner parties. The heart of the home is the updated kitchen, boasting a large island with a sink, granite countertops, subway tile backsplash, and stainless steel appliances. It includes a pantry and an eat-in area for casual dining. The adjacent family room is a cozy retreat with a dramatic, floor-to-ceiling masonry fireplace and beamed ceilings. A large picture window provides stunning mountain views. A convenient laundry room with shelving and a laundry chute completes this level. Upstairs, the expansive master suite is a private sanctuary. It features French doors, a walk-out deck, and an en-suite bathroom with dual vanities, a separate walk-in shower, and a luxurious tub. A generous walk-in closet offers ample storage. The upper level also includes three additional bedrooms—one with elegant French doors—and a full bathroom. The finished basement is a bright, versatile space with a second family room and a large flex area. Garden-level windows provide abundant natural light, making it feel open and inviting. A separate area in the back is perfect for hobbies or extra storage. Enjoy the private backyard, with a deck off the kitchen for al fresco dining and a private balcony off the master suite. Mature trees provide shade, and the yard includes a storage shed and low-maintenance landscaping. This home truly has it all, with plenty of space to thrive.

    Zillow last checked:

    Listing updated:

    Listed by:

    Michael Hensley 719-439-2309 mhensleyproperties@gmail.com,

    The Cutting Edge

    Bought with:

    Angel Hernandez, 001313975

    Paisano Realty, Inc.

    Source: REcolorado as distributed by MLS GRID,MLS#: 3829974MLS Logo

    Facts & features

    Interior

    Bedrooms & bathrooms
    • Bedrooms: 4
    • Bathrooms: 3
    • Full bathrooms: 2
    • 1/2 bathrooms: 1
    • Main level bathrooms: 1
    Bedroom
    • Level: Upper
    Bedroom
    • Level: Upper
    Bedroom
    • Level: Upper
    Bathroom
    • Level: Main
    Bathroom
    • Level: Upper
    Other
    • Level: Upper
    Other
    • Level: Upper
    Bonus room
    • Level: Basement
    Dining room
    • Level: Main
    Family room
    • Level: Main
    Great room
    • Level: Basement
    Kitchen
    • Level: Main
    Living room
    • Level: Main
    Heating
    • Forced Air
    Cooling
    • Central Air
    Appliances
    • Included: Dishwasher, Electric Water Heater, Microwave, Oven, Range, Refrigerator
    • Laundry: In Unit
    Features
    • Built-in Features, Ceiling Fan(s), Eat-in Kitchen, Entrance Foyer, Five Piece Bath, Granite Counters, High Ceilings, High Speed Internet, Kitchen Island, Pantry, Primary Suite, Vaulted Ceiling(s), Walk-In Closet(s)
    • Flooring: Carpet, Tile, Wood
    • Basement: Daylight,Finished,Full
    • Number of fireplaces: 1
    • Fireplace features: Living Room, Wood Burning
    Interior area
    • Total structure area: 3,988
    • Total interior livable area: 3,988 sqft
    • Finished area above ground: 2,665
    • Finished area below ground: 1,323

    Property

    Parking
    • Total spaces: 2
    • Parking features: Garage - Attached
    • Attached garage spaces: 2
    Features
    • Levels: Two
    • Stories: 2
    • Patio & porch: Covered, Deck, Front Porch, Patio
    • Exterior features: Balcony, Garden, Private Yard
    • Fencing: Full
    Lot
    • Size: 8,799 Square Feet
    • Features: Landscaped, Level
    Details
    • Parcel number: 106187
    • Zoning: P-D
    • Special conditions: Standard

    Construction

    Type & style
    • Home type: SingleFamily
    • Property subtype: Single Family Residence
    Materials
    • Wood Siding
    • Roof: Composition
    Condition
    • Year built: 1982

    Utilities & green energy

    • Sewer: Public Sewer
    • Water: Public
    • Utilities for property: Cable Available, Electricity Connected, Internet Access (Wired), Natural Gas Connected, Phone Available

    Community & HOA

    Community
    • Subdivision: Columbine West
    HOA
    • Has HOA: No
    Location
    • Region: Littleton

    Financial & listing details

    • Price per square foot: $180/sqft
    • Tax assessed value: $712,152
    • Annual tax amount: $4,515
    • Date on market: 8/21/2025
    • Listing terms: Cash,Conventional,FHA,VA Loan
    • Exclusions: Sellers' Personal Property And/Or Staging Items.
    • Ownership: Individual
    • Electric utility on property: Yes
    • Road surface type: Paved

    Price history

    DateEventPrice
    1/23/2026Sold$719,000-2.7%$180/sqft
    Source: REcolorado as distributed by MLS GRID #3829974 Report a problem
    12/15/2025Pending sale$739,000$185/sqft
    Source: elevateMLS #5835554 Report a problem
    11/11/2025Price change$739,000-2.6%$185/sqft
    Source: elevateMLS #5835554 Report a problem
    10/6/2025Price change$759,000-2.1%$190/sqft
    Source: elevateMLS #5835554 Report a problem
    8/21/2025Listed for sale$774,999+37.2%$194/sqft
    Source: elevateMLS #5835554 Report a problem
    12/20/2019Sold$565,000-1.7%$142/sqft
    Source: Public Record Report a problem
    12/16/2019Listed for sale$575,000$144/sqft
    Source: RE/MAX Structure #3111293 Report a problem
    11/8/2019Pending sale$575,000$144/sqft
    Source: RE/MAX Structure #3111293 Report a problem
    10/15/2019Price change$575,000-0.9%$144/sqft
    Source: RE/MAX Structure #3111293 Report a problem
    9/30/2019Price change$580,000-4.9%$145/sqft
    Source: RE/MAX Structure #3111293 Report a problem
    9/13/2019Price change$609,999-0.8%$153/sqft
    Source: RE/MAX Structure #3111293 Report a problem
    9/4/2019Price change$614,999-0.8%$154/sqft
    Source: RE/MAX Structure #3111293 Report a problem
    8/22/2019Listed for sale$619,999+170.7%$155/sqft
    Source: RE/MAX Structure #3111293 Report a problem
    2/28/2011Sold$229,000$57/sqft
    Source: Public Record Report a problem
    1/23/2011Pending sale$229,000$57/sqft
    Source: RE/MAX Professionals #959720 Report a problem
    1/13/2011Listed for sale$229,000-22.4%$57/sqft
    Source: RE/MAX Professionals #959720 Report a problem
    6/12/2010Listing removed$295,000$74/sqft
    Source: NRT Denver #879671 Report a problem
    2/20/2010Price change$295,000-9.2%$74/sqft
    Source: NRT Denver #852617 Report a problem
    2/11/2010Price change$325,000-3%$81/sqft
    Source: NRT Denver #852617 Report a problem
    1/23/2010Price change$335,000-4.3%$84/sqft
    Source: NRT Denver #852617 Report a problem
    12/5/2009Price change$350,000-6.7%$88/sqft
    Source: NRT Denver #852617 Report a problem
    10/24/2009Listed for sale$375,000+29.3%$94/sqft
    Source: NRT Denver #852617 Report a problem
    4/24/2002Sold$290,000+2.8%$73/sqft
    Source: Public Record Report a problem
    6/26/2001Sold$282,000+34.3%$71/sqft
    Source: Public Record Report a problem
    4/15/1999Sold$210,000$53/sqft
    Source: Public Record Report a problem

    Public tax history

    YearProperty taxesTax assessment
    2025$4,515 -0.2%$44,510 -0.7%
    2024$4,525 +9.8%$44,840
    2023$4,119 -1.5%$44,840 +11.9%
    2022$4,181 +38.1%$40,066 -2.8%
    2021$3,029 $41,220 +37.6%
    2020$3,029 +33%$29,954
    2019$2,277 +13.8%$29,954 +12.4%
    2018$2,000 $26,645
    2017$2,000 +25.2%$26,645 +9.3%
    2016$1,598 $24,387
    2015$1,598 +18.4%$24,387 +15.3%
    2014$1,349 +13.4%$21,154
    2013$1,190 -39.2%$21,154 +7.3%
    2012$1,957 -4.9%$19,721
    2011$2,058 -0.1%$19,721 -5.6%
    2010$2,060 -9.9%$20,880
    2009$2,285 +0.3%$20,880 -9.6%
    2008$2,277 +8.7%$23,110
    2007$2,095 +0.1%$23,110 +10.2%
    2006$2,093 -1.9%$20,980 +0.1%
    2005$2,134 +9.1%$20,960
    2004$1,955 +5.6%$20,960
    2003$1,851 +1.8%$20,960 +6.4%
    2002$1,818 -5%$19,690 +4.2%
    2001$1,914 +4.4%$18,900
    2000$1,833 $18,900
    Find assessor info on the county website

    Neighborhood: 80128

    Nearby schools

    GreatSchools rating
    Schools provided by the listing agent
    • Elementary: Dutch Creek
    • Middle: Ken Caryl
    • High: Columbine
    • District: Jefferson County R-1

    Source: REcolorado as distributed by MLS GRID. This data may not be complete. We recommend contacting the local school district to confirm school assignments for this home.

    Get a cash offer in 3 minutes
    Find out how much your home could sell for in as little as 3 minutes with a no-obligation cash offer.
    Estimated market value
    $709,200
    Get a cash offer in 3 minutes
    Find out how much your home could sell for in as little as 3 minutes with a no-obligation cash offer.
    Estimated market value
    $709,200