Move-in ready and packed with thoughtful updates, plus preferred lender is offering a 1% CREDIT towards rate buydown or closing costs. This inviting multi-level home in Littleton's charming Stony Creek neighborhood is one you won't want to miss! Vaulted ceilings and abundant natural light create a bright, welcoming first impression as you enter the formal living and dining rooms.
The spacious kitchen features an eat-in dining area, and overlooks the cozy family room complete with a classic brick fireplace and wet bar, perfect for everyday living or entertaining. Outside, enjoy the private patio, mature landscaping, and fully fenced backyard. A convenient powder bath is located just off the attached two-car garage.
Upstairs, the primary suite offers an ensuite bath, dual closets, and a private shower area. Two additional bedrooms and a beautifully renovated full bathroom complete the upper level. The partially finished basement includes a versatile non-conforming fourth bedroom currently used as a home office and gym, plus plenty of unfinished space ready for storage, hobbies, or future expansion.
Recent improvements provide peace of mind and modern style, including a new HVAC system (2025), new upstairs windows plus one main-level window, fresh interior paint, recessed lighting, updated doors and hardware, new stair railing, luxury vinyl flooring and baseboards, and renovated full and powder bathrooms.
Ideally located within walking distance of Stony Creek Elementary School and Deer Creek Middle School, as well as three neighborhood parks. Enjoy quick access to C-470 and just minutes to shopping, dining, golf courses, and Chatfield State Park, making it easy to enjoy everything the area has to offer.
For sale
Price cut: $16K (10/29)
$619,000
7048 S Flower Court, Littleton, CO 80128
4beds
2,318sqft
Single Family Residence
Built in 1981
5,576 Square Feet Lot
$613,300 Zestimate®
$267/sqft
$42/mo HOA
What's special
- 28 days
- 928
- 88
Zillow last checked:
Listing updated:
Listed by:
Michelle McDonald 303-345-8480 Michelle.McDonald@CBRealty.com,
Coldwell Banker Realty 24
Source: REcolorado as distributed by MLS GRID,MLS#: 7820113
Facts & features
Interior
Bedrooms & bathrooms
- Bedrooms: 4
- Bathrooms: 3
- Full bathrooms: 1
- 3/4 bathrooms: 1
- 1/2 bathrooms: 1
Bedroom
- Description: Luxury Vinyl Flooring Continues Upstairs. Large Primary Suite With Views Of Backyard
- Features: Primary Suite
- Level: Upper
Bedroom
- Level: Upper
Bedroom
- Level: Upper
Bedroom
- Description: Non-Conforming Bedroom With Closet
- Level: Basement
Bathroom
- Description: Recently Updated Powder Bathroom
- Level: Lower
Bathroom
- Description: Ensuite Bathroom Has Dual Closets And A Private Shower Area
- Features: En Suite Bathroom
- Level: Upper
Bathroom
- Description: Newly Renovated Full Bathroom
- Level: Upper
Dining room
- Description: Flows Seamlessly From Living Room, With Large Windows Letting In Abundant Natural Light
- Level: Main
Family room
- Description: Warm And Inviting Family Room With Brick Fireplace And Wet Bar, Backdoor Leads To Private Patio And Yard
- Level: Lower
Kitchen
- Description: The Kitchen Features Black Appliances Including A Gas Range, Reverse Osmosis (Ro) Filtration System, And An Eat-In Area Overlooking Family Room
- Level: Main
Laundry
- Description: Washer And Dryer Included
- Level: Basement
Living room
- Description: Light-Filled With Vaulted Ceilings, And An Open Layout
- Level: Main
Heating
- Forced Air
Cooling
- Central Air
Appliances
- Included: Dishwasher, Disposal, Dryer, Gas Water Heater, Microwave, Oven, Range, Refrigerator, Washer
Features
- Ceiling Fan(s), Eat-in Kitchen, High Ceilings, Open Floorplan, Primary Suite, Smart Thermostat, Solid Surface Counters, Tile Counters, Vaulted Ceiling(s), Wet Bar
- Flooring: Carpet, Tile, Vinyl
- Windows: Double Pane Windows, Window Coverings
- Basement: Finished,Partial,Unfinished
- Number of fireplaces: 1
- Fireplace features: Family Room
Interior area
- Total structure area: 2,318
- Total interior livable area: 2,318 sqft
- Finished area above ground: 1,924
- Finished area below ground: 120
Video & virtual tour
Property
Parking
- Total spaces: 2
- Parking features: Concrete
- Attached garage spaces: 2
Features
- Levels: Multi/Split
- Entry location: Stairs
- Patio & porch: Front Porch, Patio
- Exterior features: Garden, Private Yard
- Fencing: Full
Lot
- Size: 5,576 Square Feet
- Features: Landscaped, Sprinklers In Front, Sprinklers In Rear
- Residential vegetation: Grassed, Mixed
Details
- Parcel number: 154559
- Zoning: P-D
- Special conditions: Standard
Construction
Type & style
- Home type: SingleFamily
- Architectural style: Contemporary
- Property subtype: Single Family Residence
Materials
- Brick, Wood Siding
- Foundation: Concrete Perimeter
- Roof: Composition,Unknown
Condition
- Updated/Remodeled
- Year built: 1981
Utilities & green energy
- Sewer: Public Sewer
- Water: Public
- Utilities for property: Electricity Connected, Natural Gas Connected
Community & HOA
Community
- Security: Carbon Monoxide Detector(s), Smart Cameras, Smoke Detector(s), Video Doorbell
- Subdivision: Stony Creek Flg # 6
HOA
- Has HOA: Yes
- Amenities included: Park
- Services included: Recycling, Trash
- HOA fee: $127 quarterly
- HOA name: Stony Creek Filing 6
- HOA phone: 720-528-8557
Location
- Region: Littleton
Financial & listing details
- Price per square foot: $267/sqft
- Tax assessed value: $574,717
- Annual tax amount: $3,748
- Date on market: 10/15/2026
- Listing terms: Cash,Conventional,FHA,Other,VA Loan
- Exclusions: Seller's Personal Property. Curtains In Bedrooms And Family Room Are Excluded.
- Ownership: Individual
- Electric utility on property: Yes
- Road surface type: Paved
Estimated market value
$613,300
$583,000 - $644,000
$3,181/mo
Price history
| Date | Event | Price |
|---|---|---|
| 10/29/2026 | Price change | $619,000-2.5%$267/sqft |
Source:  REcolorado as distributed by MLS GRID #7820113 Report a problem | ||
| 10/15/2026 | Listed for sale | $635,000+12.4%$274/sqft |
Source: REcolorado as distributed by MLS GRID #7820113 Report a problem | ||
| 9/19/2024 | Sold | $565,000-1.7%$244/sqft |
Source:  elevateMLS #2878391 Report a problem | ||
| 8/27/2024 | Pending sale | $575,000$248/sqft |
Source: REcolorado as distributed by MLS GRID #1917167 Report a problem | ||
| 8/8/2024 | Listed for sale | $575,000+40.9%$248/sqft |
Source: REcolorado as distributed by MLS GRID #1917167 Report a problem | ||
| 10/1/2018 | Sold | $408,000$176/sqft |
Source: Public Record Report a problem | ||
| 7/30/2018 | Pending sale | $408,000$176/sqft |
Source: Keller Williams Realty Success #2872136 Report a problem | ||
| 7/27/2018 | Price change | $408,000-1.7%$176/sqft |
Source: Keller Williams Realty Success #2872136 Report a problem | ||
| 7/16/2018 | Price change | $415,000-2.3%$179/sqft |
Source: Keller Williams Realty Success #2872136 Report a problem | ||
| 7/9/2018 | Price change | $424,900-1.2%$183/sqft |
Source: Keller Williams Realty Success #2872136 Report a problem | ||
| 6/27/2018 | Listed for sale | $430,000+124%$186/sqft |
Source: Keller Williams Realty Success #2872136 Report a problem | ||
| 1/24/2000 | Sold | $192,000$83/sqft |
Source: Public Record Report a problem | ||
Public tax history
| Year | Property taxes | Tax assessment |
|---|---|---|
| 2025 | $3,164 +0% | $35,920 +11.2% |
| 2024 | $3,163 +11% | $32,292 |
| 2023 | $2,849 -1.3% | $32,292 +13.1% |
| 2022 | $2,885 +13.6% | $28,559 -2.8% |
| 2021 | $2,539 | $29,381 +13.4% |
| 2020 | $2,539 +1.3% | $25,913 |
| 2019 | $2,507 +9.8% | $25,913 +13.7% |
| 2018 | $2,284 | $22,793 |
| 2017 | $2,284 +8.4% | $22,793 +3.9% |
| 2016 | $2,106 +100% | $21,933 |
| 2015 | $1,053 -42% | $21,933 +22% |
| 2014 | $1,816 +1.4% | $17,971 |
| 2013 | $1,792 +1.9% | $17,971 +0.4% |
| 2012 | $1,758 -1.3% | $17,902 |
| 2011 | $1,781 +0.1% | $17,902 -1.9% |
| 2010 | $1,779 -3.5% | $18,250 |
| 2009 | $1,843 +0.4% | $18,250 -3.2% |
| 2008 | $1,837 +0.3% | $18,850 |
| 2007 | $1,831 +2.4% | $18,850 +1.6% |
| 2006 | $1,789 +0.2% | $18,560 +2.4% |
| 2005 | $1,786 +8.3% | $18,130 |
| 2004 | $1,649 -0.4% | $18,130 |
| 2003 | $1,656 +1.7% | $18,130 +1.1% |
| 2002 | $1,628 +7.5% | $17,940 +17.8% |
| 2001 | $1,515 +4.1% | $15,230 |
| 2000 | $1,455 | $15,230 |
Find assessor info on the county website
Monthly payment
Est. payment
Payment breakdown
Explore the cost of this home by adjusting the details. Changes won't be saved.Climate risks
Neighborhood: 80128
Nearby schools
Schools provided by the listing agent
- Elementary: Stony Creek
- Middle: Deer Creek
- High: Chatfield
- District: Jefferson County R-1
Source: REcolorado as distributed by MLS GRID. This data may not be complete. We recommend contacting the local school district to confirm school assignments for this home.

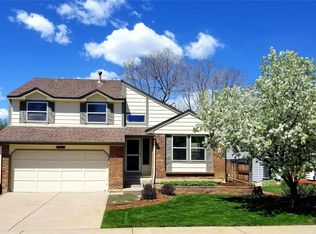
Similar homes
- $--3 bd4 ba1.9k sqft8186 W Fremont Dr, Littleton, CO 80128Auction
 Auction.com 2
- $625,0004 bd2 ba2.1k sqft7327 S Carr Court, Littleton, CO 80128For Sale
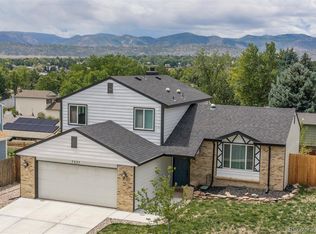
 MLS ID #8959324, Kate Kazell, West and Main Homes. REcolorado as distributed by MLS GRID
- $624,9904 bd2 ba2k sqft7965 S Estes Court, Littleton, CO 80128For Sale
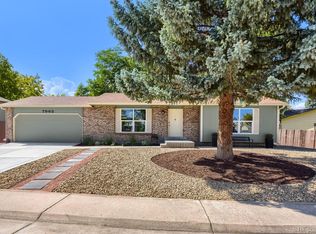 MLS ID #5890009, William Watson, Your Home Sold Guaranteed Realty - Premier Partners. REcolorado as distributed by MLS GRID
- $649,9004 bd4 ba2.8k sqft7218 S Cody Way, Littleton, CO 80128For Sale
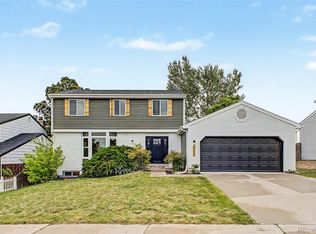 MLS ID #7924407, Matt Stover, Keller Williams DTC. REcolorado as distributed by MLS GRID
- $599,9003 bd3 ba1.7k sqft9131 W Nichols Drive, Littleton, CO 80128For SaleMLS ID #1749677, Kim Kronenberger, RE/MAX Professionals. REcolorado as distributed by MLS GRID
- $630,0003 bd3 ba2.8k sqft7654 W Ontario Place, Littleton, CO 80128For SaleMLS ID #9570160, David McIlwaine, Colorado Realty Experts. REcolorado as distributed by MLS GRID
- $585,0004 bd3 ba2.1k sqft7533 W Ottawa Place, Littleton, CO 80128For SaleMLS ID #5646564, Chadwick V.R. Williams, Denver Real Estate Professionals. REcolorado as distributed by MLS GRID
- $599,0004 bd3 ba2.5k sqft10060 W Fremont Avenue, Littleton, CO 80127For SaleMLS ID #7048910, Nicole Pominville, Compass - Denver. REcolorado as distributed by MLS GRID
- $550,0004 bd2 ba2k sqft9372 W Coal Mine Avenue, Littleton, CO 80123For SaleMLS ID #4898825, Dossie Haiskey, Realty One Group Premier. REcolorado as distributed by MLS GRID
- $570,0003 bd3 ba1.8k sqft9347 W Nova Avenue, Littleton, CO 80128For SaleMLS ID #9702107, Olivia Kunevicius, Milehimodern. REcolorado as distributed by MLS GRID
- $620,0005 bd3 ba2.2k sqft6232 S Dover Street, Littleton, CO 80123For SaleMLS ID #6845353, Kathy Recker, RE/MAX Synergy. REcolorado as distributed by MLS GRID
- $599,0003 bd3 ba2.6k sqft7720 S Everett Street, Littleton, CO 80128For SaleMLS ID #6392915, John Lumpkin, West and Main Homes. REcolorado as distributed by MLS GRID
- $609,5004 bd3 ba2k sqft6528 S Cody Way, Littleton, CO 80123For SaleMLS ID #2710810, Sean Mahoney, Berkshire Hathaway HomeServices RE of the Rockies. REcolorado as distributed by MLS GRID
- $599,9993 bd3 ba2.5k sqft7649 W Frost Drive, Littleton, CO 80128For SaleMLS ID #9811235, Rhonda Haefele, Turn Key Homes LLC. REcolorado as distributed by MLS GRID
- $595,0003 bd3 ba1.8k sqft7724 S Hoyt Street, Littleton, CO 80128For SaleMLS ID #7135577, Lynette Guenther, Keller Williams DTC. REcolorado as distributed by MLS GRID
- $685,0004 bd4 ba2.4k sqft7977 W Morraine Drive, Littleton, CO 80128For SaleMLS ID #8413632, Jennifer Wicker, HomeSmart Realty. REcolorado as distributed by MLS GRID
- $609,9004 bd3 ba2.2k sqft9299 W Weaver Drive, Littleton, CO 80123For SaleMLS ID #1654709, Julie Maeda, Guardian Real Estate Group. REcolorado as distributed by MLS GRID
- $549,0004 bd3 ba1.9k sqft7844 W Ontario Place, Littleton, CO 80128For SaleMLS ID #4912877, Carrie Hill, Rocky Mountain Real Estate Inc. REcolorado as distributed by MLS GRID
- $684,5004 bd3 ba2.9k sqft8102 S Carr Court, Littleton, CO 80128For SaleMLS ID #7403613, Rhonda Snyder, Urban Companies. REcolorado as distributed by MLS GRID
- $699,9994 bd3 ba2.7k sqft7669 S Holland Way, Littleton, CO 80128For SaleMLS ID #3808132, Brady Efting, Compass - Denver. REcolorado as distributed by MLS GRID
