Charming three-bedroom, three-bathroom home where comfort, warmth, and memories are waiting to be made in Littleton! As you step through the front door, you're greeted by a light-filled living room space, where high ceilings and large windows create an airy, open feeling. Mornings begin with the sun pouring through the windows as you prepare breakfast on the durable Corian countertops. As night falls, the warmth of the kitchen invites you to cook together, filling the space with laughter and conversation. Set the stage for peaceful evenings in the cozy downstairs family room. As the flames dance in the Mendota gas fireplace, curl up on the couch with your favorite book or share stories with friends and loved ones. It’s the perfect space to create cherished traditions that will last for years to come. On sunny afternoons, head outside to the Trex deck, where the grill is fired up, and the aroma of BBQ fills the air. Your guests relax with a drink in hand, while the young and young-at-heart play in the expansive yard, kept lush and green by the self-draining Rain Bird sprinkler system. As the sun sets, enjoy a peaceful evening in the Jacuzzi hot tub, unwinding under the stars. When it’s time to retreat for the night, the home’s three spacious bedrooms offer plenty of room for everyone. In the primary suite, you’ll find a sense of calm. French doors open to the patio, inviting soft morning light and easy access to the backyard. The large walk-in closet keeps everything organized, and the en suite bathroom is the perfect space to recharge. Practical features like new Hardie siding, epoxy non-slip garage floor, insulated garage door, and extensive shelving make life easier, so you can focus on what really matters—enjoying your time at home. 7038 Flower Court isn’t just a house—it’s the backdrop for your next chapter. Imagine making this beautiful home your own, where every room tells a story and every corner is filled with warmth. Welcome home.
Sold for $615,000
$615,000
7038 S Flower Court, Littleton, CO 80128
3beds
2,731sqft
Single Family Residence
Built in 1981
5,495 Square Feet Lot
$614,400 Zestimate®
$225/sqft
$2,989 Estimated rent
Home value
$614,400
$584,000 - $645,000
$2,989/mo
Zestimate® history
Owner options
List your home for rent
$2,989/mo
Rent Zestimate®
Find your next renter with Zillow Rental Manager. Plus, with online applications, you can quickly screen prospective tenants – for free.
$2,989/mo
Rent Zestimate®
Refinance and save
$3,643/mo
Est. payment
Refinancing to a lower rate could help reduce your monthly payments and save thousands over the life of the loan.
$3,643/mo
Est. payment
Explore your selling options
Work with a Zillow partner agent
Leverage their expertise and Zillow's premium Showcase listings to get your home seen by more buyers.
Get startedList with your own agent
Get your home in front of millions of buyers by listing it on Zillow.
Learn how to do itSell it yourself
Take full control of how buyers see your home on Zillow by listing For Sale by Owner (FSBO).
List your homeWhat's special
Zillow last checked:
Listing updated:
Listed by:
Blair Bryant 720-589-1740 blaircontracts@stellerrealestate.com,
The Steller Group, Inc
Bought with:
Melissa Craven, 100071702
Compass - Denver
Source: REcolorado as distributed by MLS GRID,MLS#: 2991115
Facts & features
Interior
Bedrooms & bathrooms
- Bedrooms: 3
- Bathrooms: 3
- Full bathrooms: 1
- 3/4 bathrooms: 1
- 1/2 bathrooms: 1
- Main level bathrooms: 1
Primary bedroom
- Description: Dual Closets
- Level: Upper
- Area: 216 Square Feet
- Dimensions: 18 x 12
Bedroom
- Level: Upper
- Area: 110 Square Feet
- Dimensions: 10 x 11
Bedroom
- Level: Upper
- Area: 130 Square Feet
- Dimensions: 10 x 13
Primary bathroom
- Description: En Suite
- Level: Upper
Bathroom
- Level: Main
Bathroom
- Level: Upper
Bonus room
- Description: Finished Bonus Room, Office, Guest Room
- Level: Basement
- Area: 272 Square Feet
- Dimensions: 16 x 17
Dining room
- Description: Formal Dining
- Level: Main
- Area: 110 Square Feet
- Dimensions: 10 x 11
Dining room
- Description: Casual Dining
- Level: Main
- Area: 96 Square Feet
- Dimensions: 8 x 12
Family room
- Level: Main
- Area: 288 Square Feet
- Dimensions: 18 x 16
Kitchen
- Level: Main
- Area: 110 Square Feet
- Dimensions: 11 x 10
Laundry
- Level: Main
- Area: 30 Square Feet
- Dimensions: 6 x 5
Living room
- Level: Main
- Area: 306 Square Feet
- Dimensions: 17 x 18
Utility room
- Description: Unfinished Storage, Gym, Hobby Space
- Level: Basement
Heating
- Forced Air
Cooling
- Central Air
Appliances
- Included: Dishwasher, Disposal, Dryer, Microwave, Range, Refrigerator, Self Cleaning Oven, Washer
- Laundry: In Unit
Features
- Corian Counters, Eat-in Kitchen, Entrance Foyer, Laminate Counters, Open Floorplan, Primary Suite, Smoke Free, Vaulted Ceiling(s)
- Flooring: Carpet, Linoleum, Wood
- Windows: Double Pane Windows, Window Coverings
- Basement: Bath/Stubbed,Finished,Interior Entry,Partial
- Number of fireplaces: 1
- Fireplace features: Electric, Family Room
- Common walls with other units/homes: No Common Walls
Interior area
- Total structure area: 2,731
- Total interior livable area: 2,731 sqft
- Finished area above ground: 1,969
- Finished area below ground: 0
Property
Parking
- Total spaces: 2
- Parking features: Concrete, Floor Coating, Storage
- Attached garage spaces: 2
Features
- Levels: Multi/Split
- Patio & porch: Covered, Front Porch, Patio
- Exterior features: Private Yard, Rain Gutters, Water Feature
- Has spa: Yes
- Spa features: Spa/Hot Tub, Heated
- Fencing: Full
Lot
- Size: 5,495 Square Feet
- Features: Irrigated, Landscaped, Level, Sprinklers In Front, Sprinklers In Rear
Details
- Parcel number: 154561
- Zoning: P-D
- Special conditions: Standard
Construction
Type & style
- Home type: SingleFamily
- Architectural style: Traditional
- Property subtype: Single Family Residence
Materials
- Brick, Wood Siding
- Foundation: Concrete Perimeter, Slab
- Roof: Composition
Condition
- Updated/Remodeled
- Year built: 1981
Utilities & green energy
- Sewer: Public Sewer
- Water: Public
- Utilities for property: Cable Available, Electricity Connected, Internet Access (Wired), Natural Gas Available, Natural Gas Connected, Phone Available, Phone Connected
Community & HOA
Community
- Security: Carbon Monoxide Detector(s), Smoke Detector(s)
- Subdivision: Stony Creek
HOA
- Has HOA: Yes
- HOA fee: $115 quarterly
- HOA name: Stony Creek Filing No. 6
- HOA phone: 720-528-8557
Location
- Region: Littleton
Financial & listing details
- Price per square foot: $225/sqft
- Tax assessed value: $577,861
- Annual tax amount: $2,500
- Date on market: 9/12/2024
- Listing terms: Cash,Conventional,FHA,VA Loan
- Ownership: Individual
- Electric utility on property: Yes
- Road surface type: Paved
Price history
| Date | Event | Price |
|---|---|---|
| 11/4/2024 | Sold | $615,000$225/sqft |
Source:  REcolorado as distributed by MLS GRID #2991115 Report a problem REcolorado as distributed by MLS GRID #2991115 Report a problem | ||
| 9/27/2024 | Pending sale | $615,000$225/sqft |
Source: REcolorado as distributed by MLS GRID #2991115 Report a problem | ||
| 9/12/2024 | Listed for sale | $615,000$225/sqft |
Source: REcolorado as distributed by MLS GRID #2991115 Report a problem | ||
Public tax history
| Year | Property taxes | Tax assessment |
|---|---|---|
| 2025 | $2,501 +0% | $36,116 +12.1% |
| 2024 | $2,500 -12.8% | $32,230 |
| 2023 | $2,867 -1.3% | $32,230 +12.2% |
| 2022 | $2,903 +12% | $28,737 -2.8% |
| 2021 | $2,593 | $29,564 +11.7% |
| 2020 | $2,593 +1.3% | $26,469 |
| 2019 | $2,561 +10.8% | $26,469 +14.8% |
| 2018 | $2,311 | $23,066 |
| 2017 | $2,311 +6.4% | $23,066 +1.9% |
| 2016 | $2,173 | $22,626 |
| 2015 | $2,173 +15.3% | $22,626 +21.4% |
| 2014 | $1,884 +1.2% | $18,639 |
| 2013 | $1,862 +1.9% | $18,639 +0.2% |
| 2012 | $1,827 -1.5% | $18,602 |
| 2011 | $1,855 +0.1% | $18,602 -2.1% |
| 2010 | $1,853 -3.4% | $19,010 |
| 2009 | $1,918 +0.4% | $19,010 -3.1% |
| 2008 | $1,911 +0.8% | $19,610 |
| 2007 | $1,896 +2.4% | $19,610 +2% |
| 2006 | $1,852 +0.5% | $19,220 +2.7% |
| 2005 | $1,844 +8.3% | $18,720 |
| 2004 | $1,703 +0.2% | $18,720 |
| 2003 | $1,700 +1.7% | $18,720 +1.6% |
| 2002 | $1,672 +6.8% | $18,420 +17.1% |
| 2001 | $1,565 +4.1% | $15,730 |
| 2000 | $1,503 | $15,730 |
Find assessor info on the county website
Neighborhood: 80128
Nearby homes
- $574,2004 bd3 ba1.9k sqft7044 S Flower Ct, Littleton, CO 80128Off Market
- $618,8004 bd4 ba1.7k sqft7028 S Flower Ct, Littleton, CO 80128Off Market

- $660,0003 bd4 ba2.6k sqft7035 S Flower Ct, Littleton, CO 80128Sold
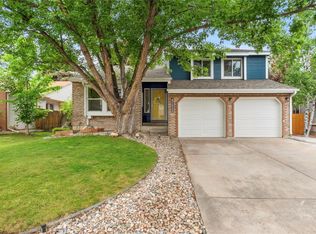
- $654,5003 bd3 ba1.9k sqft7041 S Flower St, Littleton, CO 80128Off Market
- $633,2004 bd3 ba2.6k sqft7047 S Flower St, Littleton, CO 80128Off Market
- $565,0004 bd3 ba2.3k sqft7048 S Flower Ct, Littleton, CO 80128Sold
- $637,1004 bd4 ba2.5k sqft7051 S Flower St, Littleton, CO 80128Off Market
- $594,2003 bd3 ba2k sqft7037 S Flower St, Littleton, CO 80128Off Market
Nearby schools
GreatSchools rating
- 5/10Stony Creek Elementary SchoolGrades: PK-5Distance: 0.2 mi
- 7/10Deer Creek Middle SchoolGrades: 6-8Distance: 0.2 mi
- 9/10Chatfield High SchoolGrades: 9-12Distance: 1.7 mi
Schools provided by the listing agent
- Elementary: Stony Creek
- Middle: Deer Creek
- High: Chatfield
- District: Jefferson County R-1
Source: REcolorado as distributed by MLS GRID. This data may not be complete. We recommend contacting the local school district to confirm school assignments for this home.
Get a cash offer in 3 minutes
Find out how much your home could sell for in as little as 3 minutes with a no-obligation cash offer.
Estimated market value
$614,400
Get a cash offer in 3 minutes
Find out how much your home could sell for in as little as 3 minutes with a no-obligation cash offer.
Estimated market value
$614,400
- Colorado
- Jefferson County
- Littleton
- 80128
- 7038 S Flower Court
Nearby cities
Nearby neighborhoods
Nearby zip codes
Other Littleton Topics
