Welcome to this well-maintained tri-level home in the desirable Stony Creek neighborhood. Located on a quiet, tree-lined street, this home offers space, functionality, and thoughtful updates throughout.
Step inside to find vaulted ceilings, abundant natural light, and hardwood floors in the main living and dining areas. The updated kitchen includes stainless steel appliances, ample cabinet space, and an efficient layout suited for both daily living and entertaining.
The lower-level family room features a cozy fireplace and a granite-topped wet bar—ideal for hosting or relaxing at home. Upstairs, the spacious primary suite has vaulted ceilings, large windows, and an en-suite bath with modern finishes and generous closet space. Two additional bedrooms also feature vaulted ceilings and share a full bath.
The partially finished basement offers a flexible bonus room, great for an office, workout space, or guest area. There is a large laundry room with a toilet and shower, and a sizable unfinished portion of the basement for storage.
Enjoy a private backyard with mature trees, a two-car garage, and an extended driveway. Recent improvements include a new roof (2024), brand-new Carrier furnace (2025), newer windows, exterior paint, updated iron railings, and removal of popcorn ceilings.
Walking distance to Stony Creek Elementary, Deer Creek Middle School, and numerous parks including a private neighborhood park managed by the HOA. There is easy access to C-470, Hampden, Southwest Plaza, Aspen Grove and much more.
This move-in ready home blends comfort, convenience, and a great location. Quick Possession Available!
Sold for $660,000
$660,000
7035 S Flower Court, Littleton, CO 80128
3beds
2,685sqft
Single Family Residence
Built in 1983
5,541 Square Feet Lot
$642,500 Zestimate®
$246/sqft
$3,318 Estimated rent
Home value
$642,500
$604,000 - $687,000
$3,318/mo
Zestimate® history
Owner options
List your home for rent
$3,318/mo
Rent Zestimate®
Find your next renter with Zillow Rental Manager. Plus, with online applications, you can quickly screen prospective tenants – for free.
$3,318/mo
Rent Zestimate®
Refinance and save
$3,901/mo
Est. payment
Refinancing to a lower rate could help reduce your monthly payments and save thousands over the life of the loan.
$3,901/mo
Est. payment
Explore your selling options
Work with a Zillow partner agent
Leverage their expertise and Zillow's premium Showcase listings to get your home seen by more buyers.
Get startedList with your own agent
Get your home in front of millions of buyers by listing it on Zillow.
Learn how to do itSell it yourself
Take full control of how buyers see your home on Zillow by listing For Sale by Owner (FSBO).
List your homeWhat's special
Modern finishesCozy fireplacePrivate backyardQuiet tree-lined streetSpacious primary suiteVaulted ceilingsTwo-car garage
Zillow last checked:
Listing updated:
Listed by:
Joshua Jones 720-474-5582,
Joshua Jones
Bought with:
Mark Jacobsma, 100086697
Compass - Denver
Vanessa Torchia, 100087447
Compass - Denver
Source: REcolorado as distributed by MLS GRID,MLS#: 8281923
Facts & features
Interior
Bedrooms & bathrooms
- Bedrooms: 3
- Bathrooms: 4
- Full bathrooms: 1
- 3/4 bathrooms: 2
- 1/2 bathrooms: 1
Primary bedroom
- Level: Upper
Bedroom
- Level: Upper
Bedroom
- Level: Upper
Primary bathroom
- Level: Upper
Bathroom
- Level: Upper
Bathroom
- Level: Lower
Bathroom
- Level: Basement
Bonus room
- Level: Basement
Bonus room
- Level: Basement
Dining room
- Level: Main
Family room
- Level: Lower
Kitchen
- Level: Main
Laundry
- Level: Basement
Living room
- Level: Main
Utility room
- Level: Basement
Heating
- Forced Air
Cooling
- Central Air
Features
- Basement: Finished
- Has fireplace: Yes
- Fireplace features: Wood Burning
Interior area
- Total structure area: 2,685
- Total interior livable area: 2,685 sqft
- Finished area above ground: 1,963
- Finished area below ground: 0
Property
Parking
- Total spaces: 2
- Parking features: Garage - Attached
- Attached garage spaces: 2
Features
- Levels: Tri-Level
Lot
- Size: 5,541 Square Feet
- Features: Sloped
Details
- Parcel number: 154542
- Zoning: P-D
- Special conditions: Standard
Construction
Type & style
- Home type: SingleFamily
- Property subtype: Single Family Residence
Materials
- Frame
- Foundation: Concrete Perimeter
Condition
- Year built: 1983
Utilities & green energy
- Sewer: Public Sewer
- Water: Public
Community & HOA
Community
- Subdivision: Stony Creek
HOA
- Has HOA: Yes
- HOA fee: $115 quarterly
- HOA name: Stony Creek 6
- HOA phone: 303-779-5151
Location
- Region: Littleton
Financial & listing details
- Price per square foot: $246/sqft
- Tax assessed value: $630,361
- Annual tax amount: $3,543
- Date on market: 7/16/2025
- Listing terms: Cash,Conventional,FHA,USDA Loan,VA Loan
- Exclusions: Personal Property
- Ownership: Agent Owner
Price history
| Date | Event | Price |
|---|---|---|
| 8/14/2025 | Sold | $660,000+1.7%$246/sqft |
Source:  REcolorado as distributed by MLS GRID #8281923 Report a problem REcolorado as distributed by MLS GRID #8281923 Report a problem | ||
| 7/21/2025 | Pending sale | $649,000$242/sqft |
Source: REcolorado as distributed by MLS GRID #8281923 Report a problem | ||
| 7/16/2025 | Listed for sale | $649,000-1.7%$242/sqft |
Source: REcolorado as distributed by MLS GRID #8281923 Report a problem | ||
| 6/25/2025 | Listing removed | $660,000$246/sqft |
Source: REcolorado as distributed by MLS GRID #8281923 Report a problem | ||
| 6/16/2025 | Price change | $660,000-2.2%$246/sqft |
Source: REcolorado as distributed by MLS GRID #8281923 Report a problem | ||
| 6/4/2025 | Listed for sale | $675,000+68.8%$251/sqft |
Source: REcolorado as distributed by MLS GRID #8281923 Report a problem | ||
| 12/5/2017 | Sold | $400,000$149/sqft |
Source: Public Record Report a problem | ||
| 11/2/2017 | Pending sale | $400,000$149/sqft |
Source: Coldwell Banker Residential Brokerage - Evergreen #4035093 Report a problem | ||
| 10/11/2017 | Price change | $400,000-5.9%$149/sqft |
Source: Coldwell Banker Residential Brokerage - Evergreen #4035093 Report a problem | ||
| 10/5/2017 | Listed for sale | $425,000+63.5%$158/sqft |
Source: COLDWELL BANKER RESIDENTIAL 28 #4035093 Report a problem | ||
| 9/5/2003 | Sold | $260,000+62.5%$97/sqft |
Source: Public Record Report a problem | ||
| 9/12/1996 | Sold | $160,000$60/sqft |
Source: Public Record Report a problem | ||
Public tax history
| Year | Property taxes | Tax assessment |
|---|---|---|
| 2025 | $3,543 +0% | $39,397 +8.9% |
| 2024 | $3,542 +13.1% | $36,163 |
| 2023 | $3,132 -1.3% | $36,163 +15.2% |
| 2022 | $3,172 +11.5% | $31,395 -2.8% |
| 2021 | $2,845 | $32,299 +11.2% |
| 2020 | $2,845 +1.3% | $29,037 |
| 2019 | $2,810 +21.2% | $29,037 +25.5% |
| 2018 | $2,318 | $23,136 |
| 2017 | $2,318 +6.1% | $23,136 +1.6% |
| 2016 | $2,186 | $22,761 |
| 2015 | $2,186 +15% | $22,761 +21.1% |
| 2014 | $1,900 +1% | $18,799 |
| 2013 | $1,882 +1.9% | $18,799 0% |
| 2012 | $1,846 -1.4% | $18,801 |
| 2011 | $1,873 +0.1% | $18,801 -2% |
| 2010 | $1,871 -3.3% | $19,190 |
| 2009 | $1,935 +0.4% | $19,190 -3% |
| 2008 | $1,928 +0.5% | $19,790 |
| 2007 | $1,919 +2.4% | $19,790 +1.7% |
| 2006 | $1,875 +0.2% | $19,450 +2.4% |
| 2005 | $1,871 +8.3% | $19,000 |
| 2004 | $1,728 +6.6% | $19,000 |
| 2003 | $1,621 +1.7% | $19,000 +8.1% |
| 2002 | $1,595 -0.1% | $17,570 +9.5% |
| 2001 | $1,597 +4.1% | $16,050 |
| 2000 | $1,534 | $16,050 |
Find assessor info on the county website
Neighborhood: 80128
Nearby homes
- $615,0003 bd3 ba2.7k sqft7038 S Flower Ct, Littleton, CO 80128Sold

- $618,8004 bd4 ba1.7k sqft7028 S Flower Ct, Littleton, CO 80128Off Market

- $565,3003 bd2 ba1.8k sqft7039 S Flower Ct, Littleton, CO 80128Off Market
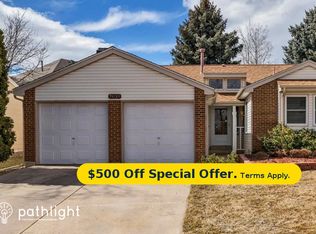
- $619,3004 bd1 ba1.8k sqft7029 S Flower Ct, Littleton, CO 80128Off Market
- $574,2004 bd3 ba1.9k sqft7044 S Flower Ct, Littleton, CO 80128Off Market
- $610,9003 bd3 ba2.1k sqft7043 S Flower Ct, Littleton, CO 80128Off Market
- $717,2004 bd3 ba2.8k sqft7025 S Flower Ct, Littleton, CO 80128Off Market
- $565,0004 bd3 ba2.3k sqft7048 S Flower Ct, Littleton, CO 80128Sold
Nearby schools
GreatSchools rating
- 5/10Stony Creek Elementary SchoolGrades: PK-5Distance: 0.2 mi
- 7/10Deer Creek Middle SchoolGrades: 6-8Distance: 0.2 mi
- 9/10Chatfield High SchoolGrades: 9-12Distance: 1.7 mi
Schools provided by the listing agent
- Elementary: Stony Creek
- Middle: Deer Creek
- High: Chatfield
- District: Jefferson County R-1
Source: REcolorado as distributed by MLS GRID. This data may not be complete. We recommend contacting the local school district to confirm school assignments for this home.
Get a cash offer in 3 minutes
Find out how much your home could sell for in as little as 3 minutes with a no-obligation cash offer.
Estimated market value
$642,500
Get a cash offer in 3 minutes
Find out how much your home could sell for in as little as 3 minutes with a no-obligation cash offer.
Estimated market value
$642,500
- Colorado
- Jefferson County
- Littleton
- 80128
- 7035 S Flower Court
Nearby cities
Nearby neighborhoods
Nearby zip codes
Other Littleton Topics
