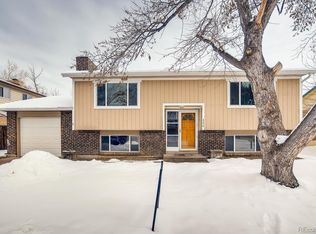
Seller will contribute $4,000 towards buyers closing costs/lender fees, etc. *******Remodeled Five Bedroom Home, (No Popcorn Ceilings) ---- Three beds up and Two in the basement (non conforming), as well as a family room with closet (could be 6th bedroom in basement)--- Open and Light kitchen with Granite, New Stove and Dishwasher, New Disposal, Refrigerator, Smart Light and eating area. Washer/Dryer Included. Upstairs master has a ceiling fan and updated bath with walk in shower. Hall bath with shower/tub also has been updated (new everything). Three updated baths, including a shower in the main bathroom, which is rare for this model. Driveway with expanded parking for another car or two. Back patio slab is the length of the entire house and the backyard has a fenced garden area as well as another fenced storage area for a motorcycle/bikes, etc. with front yard access and lockable gate. Two car garage with storage area and a loft storage area. Shed in back with electricity and work benches, electricity in the garden area for lights as well. New Roof and Gutters and house exterior paint in 2023. New furnace and Air Conditioner as well as water heater in 2018. Eight year old windows that pop out from the inside for cleaning purposes. This home is close to everything, just across the street from Vasa Gym, Walking Paths, Southwest Plaza and Bus Routes. Just a few blocks from the park and playground, and walk to Clement Park. Lilly Gulch is also just a few blocks away for access to the gym, swimming lessons, and an indoor pool. All upstairs bedrooms have ceiling fans.
For sale
Price cut: $13K (11/13)
$607,000
6232 S Dover Street, Littleton, CO 80123
5beds
2,246sqft
Single Family Residence
Built in 1974
7,362 Square Feet Lot
$-- Zestimate®
$270/sqft
$3/mo HOA
What's special
- 17 days
- 627
- 56
Zillow last checked:
Listing updated:
Listed by:
Kathy Recker 303-807-0803 kreckerhomes@gmail.com,
RE/MAX Synergy
Source: REcolorado as distributed by MLS GRID,MLS#: 6845353
Facts & features
Interior
Bedrooms & bathrooms
- Bedrooms: 5
- Bathrooms: 3
- Full bathrooms: 1
- 3/4 bathrooms: 2
Bedroom
- Description: Master With Bath Adjoined, Updated
- Level: Upper
Bedroom
- Description: 2nd Bedroom
- Level: Upper
Bedroom
- Description: 3rd Bedroom
- Level: Upper
Bedroom
- Description: Nonconforming Bedroom With Closet
- Level: Basement
Bedroom
- Description: Nonconforming Bedroom With Closet
- Level: Basement
Bathroom
- Level: Upper
Bathroom
- Level: Upper
Bathroom
- Level: Lower
Dining room
- Level: Main
Family room
- Level: Lower
Kitchen
- Description: New Dishwasher, Disposal And Stove, Granite
- Level: Main
Laundry
- Level: Lower
Living room
- Level: Main
Media room
- Description: Could Be 6th Bedroom (Closet Included)
- Level: Basement
Heating
- Forced Air
Cooling
- Central Air
Appliances
- Included: Dishwasher, Disposal, Dryer, Gas Water Heater, Microwave, Oven, Refrigerator, Self Cleaning Oven, Washer
Features
- Ceiling Fan(s), Eat-in Kitchen, Granite Counters, High Speed Internet, Primary Suite, Smoke Free, Solid Surface Counters
- Flooring: Carpet, Laminate, Tile
- Windows: Double Pane Windows
- Basement: Finished
- Number of fireplaces: 1
- Fireplace features: Wood Burning
Interior area
- Total structure area: 2,246
- Total interior livable area: 2,246 sqft
- Finished area above ground: 1,658
- Finished area below ground: 0
Video & virtual tour
Property
Parking
- Total spaces: 2
- Parking features: Garage - Attached
- Attached garage spaces: 2
Features
- Levels: Multi/Split
- Patio & porch: Front Porch, Patio
- Exterior features: Dog Run, Garden, Private Yard
- Fencing: Full
Lot
- Size: 7,362 Square Feet
- Features: Landscaped, Near Public Transit, Sprinklers In Front, Sprinklers In Rear
Details
- Parcel number: 107993
- Zoning: P-D
- Special conditions: Standard
Construction
Type & style
- Home type: SingleFamily
- Architectural style: Contemporary
- Property subtype: Single Family Residence
Materials
- Brick
Condition
- Updated/Remodeled
- Year built: 1974
Utilities & green energy
- Sewer: Public Sewer
Community & HOA
Community
- Security: Carbon Monoxide Detector(s), Radon Detector, Smoke Detector(s), Video Doorbell
- Subdivision: Kipling Villas
HOA
- Has HOA: Yes
- HOA fee: $40 annually
- HOA name: Kipling Villas
- HOA phone: 620-877-7631
Location
- Region: Littleton
Financial & listing details
- Price per square foot: $270/sqft
- Tax assessed value: $554,361
- Annual tax amount: $3,907
- Date on market: 10/31/2026
- Listing terms: Cash,Conventional,FHA
- Exclusions: Staging And Personal Items
- Ownership: Individual
Estimated market value
Not available
Estimated sales range
Not available
Not available
Price history
| Date | Event | Price |
|---|---|---|
| 11/13/2026 | Price change | $607,000-2.1%$270/sqft |
Source:  REcolorado as distributed by MLS GRID #6845353 Report a problem | ||
| 11/2/2026 | Price change | $620,000+99900%$276/sqft |
Source: REcolorado as distributed by MLS GRID #6845353 Report a problem | ||
| 10/31/2026 | Listed for sale | $620-99.8% |
Source: REcolorado as distributed by MLS GRID #6845353 Report a problem | ||
| 4/3/2018 | Sold | $370,000+5.7%$165/sqft |
Source: Public Record Report a problem | ||
| 2/22/2018 | Pending sale | $350,000$156/sqft |
Source: BLUE PICKET REALTY #2266213 Report a problem | ||
| 2/20/2018 | Listed for sale | $350,000+71.9%$156/sqft |
Source: BLUE PICKET REALTY #2266213 Report a problem | ||
| 5/28/2002 | Sold | $203,595+49.7%$91/sqft |
Source: Public Record Report a problem | ||
| 6/28/1996 | Sold | $136,000+18.8%$61/sqft |
Source: Public Record Report a problem | ||
| 1/21/1994 | Sold | $114,500$51/sqft |
Source: Public Record Report a problem | ||
Public tax history
| Year | Property taxes | Tax assessment |
|---|---|---|
| 2025 | $3,681 +0% | $34,648 +0.1% |
| 2024 | $3,679 +13.8% | $34,598 |
| 2023 | $3,233 -1.4% | $34,598 +15.7% |
| 2022 | $3,279 +6.1% | $29,894 -2.8% |
| 2021 | $3,091 | $30,754 +6.4% |
| 2020 | $3,091 +1.3% | $28,891 |
| 2019 | $3,050 +44.7% | $28,891 +9.3% |
| 2018 | $2,109 | $26,430 |
| 2017 | $2,109 +63.4% | $26,430 +31.8% |
| 2016 | $1,291 | $20,059 -3.9% |
| 2015 | $1,291 -33.9% | $20,881 +21% |
| 2014 | $1,952 -0.2% | $17,264 |
| 2013 | $1,956 +0.8% | $17,264 -1.4% |
| 2012 | $1,941 -8.2% | $17,512 -4.7% |
| 2011 | $2,114 +0.2% | $18,385 -4.2% |
| 2010 | $2,109 +1.7% | $19,200 |
| 2009 | $2,074 +0.5% | $19,200 +2.1% |
| 2008 | $2,064 +0.5% | $18,810 |
| 2007 | $2,053 +2.2% | $18,810 +2% |
| 2006 | $2,009 +7.6% | $18,440 +9.9% |
| 2005 | $1,868 +7.9% | $16,780 |
| 2004 | $1,731 -3.1% | $16,780 |
| 2003 | $1,787 +16.9% | $16,780 -0.4% |
| 2002 | $1,529 +13.7% | $16,840 +24.6% |
| 2001 | $1,344 +4.1% | $13,510 |
| 2000 | $1,291 | $13,510 |
Find assessor info on the county website
Monthly payment
Est. payment
Payment breakdown
Explore the cost of this home by adjusting the details. Changes won't be saved.Climate risks
Neighborhood: 80123
Nearby schools
Schools provided by the listing agent
- Elementary: Powderhorn
- Middle: Summit Ridge
- High: Dakota Ridge
- District: Jefferson County R-1
Source: REcolorado as distributed by MLS GRID. This data may not be complete. We recommend contacting the local school district to confirm school assignments for this home.
Similar homes
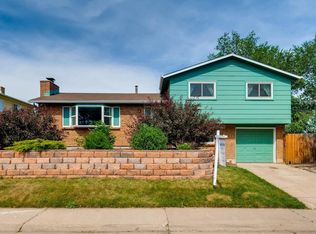
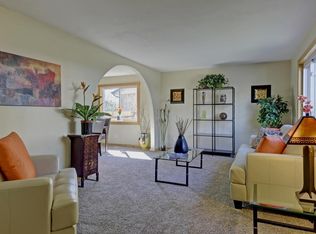
- $575,0003 bd3 ba1.8k sqft9143 W Arbor Avenue, Littleton, CO 80123For Sale
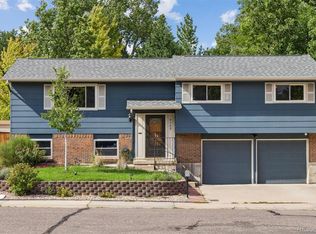
 MLS ID #5903742, Jay Pakala, Full Circle Realty CO. REcolorado as distributed by MLS GRID
- $665,0004 bd3 ba2.2k sqft10723 W Marlowe Place, Littleton, CO 80127For Sale
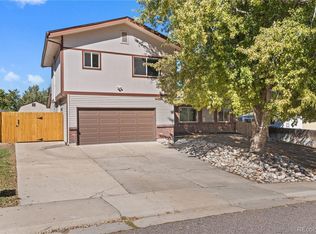 MLS ID #9206480, Tracy Swen, Stix & Stones Fine Colorado Properties LLC. REcolorado as distributed by MLS GRID
- $599,9994 bd3 ba2.3k sqft5333 W Canyon Trail, Littleton, CO 80128For Sale
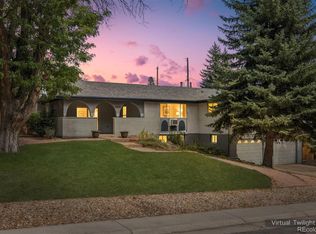 MLS ID #2692175, Kendall Dallow, Your Castle Real Estate Inc. REcolorado as distributed by MLS GRID
- $735,0005 bd4 ba2.9k sqft6418 S Harlan Way, Littleton, CO 80123For Sale
 MLS ID #7095552, Aleigha Roundy, Coldwell Banker Realty 24. REcolorado as distributed by MLS GRID
- $599,0004 bd2 ba1.7k sqft4969 S Van Gordon Street, Morrison, CO 80465For SaleMLS ID #6091220, Hunter Owens, Orchard Brokerage LLC. REcolorado as distributed by MLS GRID
- $595,0003 bd3 ba1.8k sqft7724 S Hoyt Street, Littleton, CO 80128For SaleMLS ID #7135577, Lynette Guenther, Keller Williams DTC. REcolorado as distributed by MLS GRID
- $604,9005 bd3 ba2.3k sqft1714 S Urban Way, Lakewood, CO 80228For SaleMLS ID #6478174, Janet Frederick, RE/MAX Professionals. REcolorado as distributed by MLS GRID
- $699,9994 bd3 ba2.7k sqft7669 S Holland Way, Littleton, CO 80128For SaleMLS ID #3808132, Brady Efting, Compass - Denver. REcolorado as distributed by MLS GRID
- $499,0003 bd2 ba1.3k sqft9033 W Union Avenue, Denver, CO 80123For SaleMLS ID #2066566, Chandra Martinez, Keller Williams Preferred Realty. REcolorado as distributed by MLS GRID
- $499,9003 bd2 ba1.3k sqft9740 W Union Avenue, Denver, CO 80123For SaleMLS ID #4394956, Kerri Dowling, EXIT Realty DTC, Cherry Creek, Pikes Peak.. REcolorado as distributed by MLS GRID
- $530,0004 bd2 ba1.9k sqft6303 S Prescott Street, Littleton, CO 80120For SaleMLS ID #4901794, Aimee Fletcher, eXp Realty, LLC. REcolorado as distributed by MLS GRID
- $600,0003 bd4 ba2k sqft10482 Hyacinth Street, Highlands Ranch, CO 80129For SaleMLS ID #7867879, Bill Mathisen, Mathisen Real Estate. REcolorado as distributed by MLS GRID
- $489,0002 bd2 ba1.3k sqft4702 S Dudley Street, Littleton, CO 80123For SaleMLS ID #4956431, Jason Corriere, Corriere Group LLC. REcolorado as distributed by MLS GRID
- $595,0005 bd3 ba2.6k sqft6017 Vivian Court, Arvada, CO 80004For SaleMLS ID #8976858, Carolyn Tracy, Colorado Preferred Real Estate. REcolorado as distributed by MLS GRID
- $565,0004 bd3 ba2.2k sqft3196 W Tufts Avenue, Englewood, CO 80110For SaleMLS ID #5277087, Jennifer White, Keller Williams Real Estate LLC. REcolorado as distributed by MLS GRID
- $634,9005 bd2 ba2.1k sqft6147 Moore Street, Arvada, CO 80004For SaleMLS ID #3863391, Illona Gerlock, Coldwell Banker Realty 18. REcolorado as distributed by MLS GRID
- $570,0005 bd2 ba2.6k sqft3275 S Raleigh Street, Denver, CO 80236For SaleMLS ID #5511965, Christine Jaynes, Madison & Company Properties. REcolorado as distributed by MLS GRID
- $550,0005 bd3 ba2.4k sqft12720 W 6th Place, Golden, CO 80401For SaleMLS ID #2040448, Bill Stubblefield, Keller Williams Advantage Realty LLC. REcolorado as distributed by MLS GRID
- $549,0005 bd2 ba2.5k sqft6688 S Wellington Court, Centennial, CO 80121For SaleMLS ID #3226654, Sara Bonnot, Realty One Group Premier. REcolorado as distributed by MLS GRID
- $675,0004 bd3 ba2.6k sqft4841 S Lipan Street, Englewood, CO 80110For SaleMLS ID #6296262, Meghan Rocchio, Compass - Denver. REcolorado as distributed by MLS GRID
