Discover the perfect blend of established charm and modern convenience in this lovely home located in the heart of the sought-after Kipling Villas community. Situated on a beautiful lot defined by large, old-growth trees, the residence welcomes you into a bright, sun-drenched living room that serves as an inviting first impression. The main level flows naturally into a formal dining space, which leads directly into the updated kitchen. Featuring sleek granite countertops and stainless steel appliances, the kitchen is the heart of the home and offers effortless indoor-outdoor flow through sliding glass doors that open to the backyard patio. The thoughtful layout continues on the lower level, where a cozy family room anchored by a classic fireplace provides the perfect spot for relaxing evenings. This level also includes a dedicated laundry area that leads into a convenient half-bath. Upstairs, the primary bedroom suite serves as a private sanctuary with its own en-suite 3/4 bath. Two additional bedrooms and a full guest bathroom complete the upper floor, providing ample space for family, guests, or a home office. The unfinished basement provides the perfect solution for all your storage needs or a blank canvas for future expansion. The backyard is a true private oasis, meticulously landscaped and fully fenced for ultimate seclusion. Enjoy Colorado’s seasons under the canopy of massive mature trees, including a fruit-bearing peach tree. A two-car attached garage provides plenty of storage for vehicles and gear. Ideally located just down the road from Chief Colorow Park and the Lilley Gulch Recreation Center, you are also minutes away from premier shopping and dining. This home offers the rare opportunity to enjoy a quiet, established neighborhood while staying close to everything you need.
Sold for $575,000
$575,000
6233 S Dover Street, Littleton, CO 80123
3beds
2,245sqft
Single Family Residence
Built in 1974
6,665 Square Feet Lot
$572,600 Zestimate®
$256/sqft
$2,882 Estimated rent
Home value
$572,600
$544,000 - $607,000
$2,882/mo
Zestimate® history
Owner options
List your home for rent
$2,882/mo
Rent Zestimate®
Find your next renter with Zillow Rental Manager. Plus, with online applications, you can quickly screen prospective tenants – for free.
$2,882/mo
Rent Zestimate®
Refinance and save
$3,298/mo
Est. payment
Refinancing to a lower rate could help reduce your monthly payments and save thousands over the life of the loan.
$3,298/mo
Est. payment
Explore your selling options
Work with a Zillow partner agent
Leverage their expertise and Zillow's premium Showcase listings to get your home seen by more buyers.
Get startedList with your own agent
Get your home in front of millions of buyers by listing it on Zillow.
Learn how to do itSell it yourself
Take full control of how buyers see your home on Zillow by listing For Sale by Owner (FSBO).
List your homeWhat's special
Formal dining spaceConvenient half-bathTwo-car attached garageStainless steel appliancesBackyard patioTwo additional bedroomsFull guest bathroom
Zillow last checked:
Listing updated:
Listed by:
Jamie Collins 720-737-4949 jamie.collins@redfin.com,
Redfin Corporation
Bought with:
Travis Carey, 100101554
Compass - Denver
Source: REcolorado as distributed by MLS GRID,MLS#: 1830376
Facts & features
Interior
Bedrooms & bathrooms
- Bedrooms: 3
- Bathrooms: 3
- Full bathrooms: 1
- 3/4 bathrooms: 1
- 1/2 bathrooms: 1
Bedroom
- Description: Closet, Carpet Flooring
- Level: Upper
- Area: 100 Square Feet
- Dimensions: 10 x 10
Bedroom
- Description: En-Suite Bathroom, Closet, Carpet Flooring
- Features: Primary Suite
- Level: Upper
- Area: 165 Square Feet
- Dimensions: 11 x 15
Bedroom
- Description: Closet, Carpet Flooring
- Level: Upper
- Area: 143 Square Feet
- Dimensions: 13 x 11
Bathroom
- Description: Sink With Vanity, Tile Flooring
- Level: Lower
- Area: 20 Square Feet
- Dimensions: 4 x 5
Bathroom
- Description: Sink With Vanity, Tub/Shower Combination, Tile Flooring
- Level: Upper
- Area: 48 Square Feet
- Dimensions: 6 x 8
Bathroom
- Description: Sink With Vanity, Shower, Tile Flooring
- Features: En Suite Bathroom, Primary Suite
- Level: Upper
- Area: 32 Square Feet
- Dimensions: 4 x 8
Dining room
- Description: Lvp Flooring
- Level: Main
- Area: 81 Square Feet
- Dimensions: 9 x 9
Family room
- Description: Fireplace, Carpet Flooring
- Level: Lower
- Area: 264 Square Feet
- Dimensions: 11 x 24
Kitchen
- Description: Stainless Steel Appliances, Sliding Glass Doors To Patio, Granite Countertops, Lvp Flooring
- Level: Main
- Area: 126 Square Feet
- Dimensions: 9 x 14
Living room
- Description: Carpet Flooring
- Level: Main
- Area: 288 Square Feet
- Dimensions: 12 x 24
Heating
- Forced Air, Heat Pump, Natural Gas
Cooling
- Central Air, Evaporative Cooling
Appliances
- Included: Dishwasher, Gas Water Heater, Microwave, Oven, Range, Refrigerator
Features
- Granite Counters, High Speed Internet, Radon Mitigation System, Smoke Free
- Flooring: Carpet, Tile, Vinyl
- Basement: Unfinished
- Number of fireplaces: 1
- Fireplace features: Family Room, Wood Burning
Interior area
- Total structure area: 2,245
- Total interior livable area: 2,245 sqft
- Finished area above ground: 1,657
- Finished area below ground: 0
Property
Parking
- Total spaces: 4
- Parking features: Concrete
- Attached garage spaces: 2
- Details: Off Street Spaces: 2
Features
- Levels: Tri-Level
- Patio & porch: Patio
- Exterior features: Private Yard
- Has spa: Yes
- Spa features: Spa/Hot Tub
- Fencing: Full
Lot
- Size: 6,665 Square Feet
- Features: Many Trees
Details
- Parcel number: 108142
- Zoning: P-D
- Special conditions: Standard
Construction
Type & style
- Home type: SingleFamily
- Architectural style: Traditional
- Property subtype: Single Family Residence
Materials
- Brick, Cement Siding
Condition
- Year built: 1974
Utilities & green energy
- Electric: 110V, 220 Volts
- Sewer: Public Sewer
- Water: Public
- Utilities for property: Electricity Connected, Internet Access (Wired)
Community & HOA
Community
- Security: Video Doorbell
- Subdivision: Kipling Villas
HOA
- Has HOA: No
Location
- Region: Littleton
Financial & listing details
- Price per square foot: $256/sqft
- Tax assessed value: $555,344
- Annual tax amount: $3,657
- Date on market: 5/6/2026
- Listing terms: Cash,Conventional,FHA,VA Loan
- Exclusions: Seller's Personal Property, Dryer, Washer
- Ownership: Individual
- Electric utility on property: Yes
- Road surface type: Paved
Price history
| Date | Event | Price |
|---|---|---|
| 6/12/2026 | Sold | $575,000$256/sqft |
Source:  REcolorado as distributed by MLS GRID #1830376 Report a problem REcolorado as distributed by MLS GRID #1830376 Report a problem | ||
| 5/19/2026 | Pending sale | $575,000$256/sqft |
Source: REcolorado as distributed by MLS GRID #1830376 Report a problem | ||
| 5/6/2026 | Listed for sale | $575,000+10.6%$256/sqft |
Source: REcolorado as distributed by MLS GRID #1830376 Report a problem | ||
| 9/13/2021 | Sold | $520,000+136.5%$232/sqft |
Source: Public Record Report a problem | ||
| 12/19/2012 | Sold | $219,900$98/sqft |
Source: Public Record Report a problem | ||
| 11/6/2012 | Listed for sale | $219,900+100.8%$98/sqft |
Source: RE/MAX Professionals #1141548 Report a problem | ||
| 11/23/1993 | Sold | $109,500$49/sqft |
Source: Public Record Report a problem | ||
Public tax history
| Year | Property taxes | Tax assessment |
|---|---|---|
| 2025 | $3,657 +0% | $34,709 +1% |
| 2024 | $3,655 +16.8% | $34,373 |
| 2023 | $3,129 -1.4% | $34,373 +18.8% |
| 2022 | $3,173 +13.7% | $28,934 -2.8% |
| 2021 | $2,790 | $29,766 +14.1% |
| 2020 | $2,790 +1.3% | $26,083 |
| 2019 | $2,754 +5.2% | $26,083 +9.2% |
| 2018 | $2,619 -10.2% | $23,882 |
| 2017 | $2,917 +38.5% | $23,882 +21% |
| 2016 | $2,105 | $19,736 |
| 2015 | $2,105 +17.8% | $19,736 +24.8% |
| 2014 | $1,788 -4.1% | $15,810 |
| 2013 | $1,863 +0.8% | $15,810 -5.2% |
| 2012 | $1,849 +0.5% | $16,678 |
| 2011 | $1,840 -3.7% | $16,678 -0.2% |
| 2010 | $1,910 +1.8% | $16,710 -3.9% |
| 2009 | $1,876 +0.5% | $17,390 +2.2% |
| 2008 | $1,867 +1% | $17,020 |
| 2007 | $1,849 +2.2% | $17,020 +2.5% |
| 2006 | $1,810 +4.9% | $16,610 +7.2% |
| 2005 | $1,725 +7.9% | $15,500 |
| 2004 | $1,599 -4.6% | $15,500 |
| 2003 | $1,676 +16.9% | $15,500 -1.8% |
| 2002 | $1,433 +9.2% | $15,790 +19.7% |
| 2001 | $1,312 +4.1% | $13,190 |
| 2000 | $1,260 | $13,190 |
Find assessor info on the county website
Neighborhood: 80123
Nearby homes
- $534,3003 bd2 ba1.4k sqft6237 S Dover St, Littleton, CO 80123Off Market
- $583,3004 bd2 ba948 sqft6227 S Dover St, Littleton, CO 80123Off Market
- $576,6003 bd3 ba2.2k sqft8673 W Fair Dr, Littleton, CO 80123Off Market
- $542,3004 bd2 ba1.8k sqft8663 W Fair Dr, Littleton, CO 80123Off Market
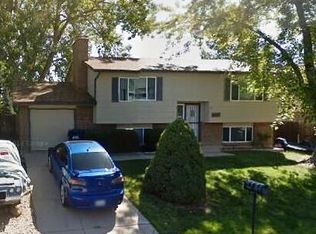
- $548,4004 bd3 ba1.4k sqft6217 S Dover St, Littleton, CO 80123Off Market
- $591,9005 bd3 ba2.2k sqft6232 S Dover St, Littleton, CO 80123Off Market
- $585,0004 bd2 ba1.8k sqft6247 S Dover St, Littleton, CO 80123Off Market
- $548,0003 bd3 ba1.1k sqft8683 W Fair Dr, Littleton, CO 80123Off Market
Nearby schools
GreatSchools rating
- 5/10Powderhorn Elementary SchoolGrades: PK-5Distance: 2.2 mi
- 5/10Summit Ridge Middle SchoolGrades: 6-8Distance: 2 mi
- 8/10Dakota Ridge Senior High SchoolGrades: 9-12Distance: 3 mi
Schools provided by the listing agent
- Elementary: Powderhorn
- Middle: Summit Ridge
- High: Dakota Ridge
- District: Jefferson County R-1
Source: REcolorado as distributed by MLS GRID. This data may not be complete. We recommend contacting the local school district to confirm school assignments for this home.
Get a cash offer in 3 minutes
Find out how much your home could sell for in as little as 3 minutes with a no-obligation cash offer.
Estimated market value
$572,600
Get a cash offer in 3 minutes
Find out how much your home could sell for in as little as 3 minutes with a no-obligation cash offer.
Estimated market value
$572,600
- Colorado
- Jefferson County
- Littleton
- 80123
- 6233 S Dover Street
Nearby cities
Nearby neighborhoods
Nearby zip codes
Other Littleton Topics
