Steps from Southglenn on a near quarter acre lot, main level ranch style living including a full finished basement with entertainment room , quest room, craft room, storage room and nostalgic full wet bar. Newly added Sunroom and a backyard with enough land for all your backyard must haves! All NEW interior paint, ceilings, baseboards and cosmetic repairs, exterior landscaping cleanup, including tree removal and new east facing sun room siding MOTIVATED Sellers! Quick Closing and Possession, Whole Home Warranty Transferrable to Buyers ensures a seamless inspection process and an assumable Solar Lease that pays you each month!The kitchen has been completely updated from midcentury track home to modern farmhouse chic cabinets, stainless steel appliances, granite counter tops, and gorgeous tile floors and back-splash. Part of the expansive back patio includes an additional enclosed sun-room allowing you to enjoy the cooler windy days while staying warm with the Colorado sunshine. The home sits on almost a quarter acre leaving plenty of land to cultivate all your backyard dreams. Like entertaining? This home has it all and is walking distance from all Southglenn Mall has to offer. Location is key! Don't miss out on your opportunity to live in this highly sought out neighborhood! Currently work in process:
For sale
Price cut: $5K (8/29)
$584,000
6688 S Wellington Court, Centennial, CO 80121
5beds
2,552sqft
Single Family Residence
Built in 1959
9,017 Square Feet Lot
$583,100 Zestimate®
$229/sqft
$-- HOA
What's special
Modern farmhouse chic cabinetsNewly added sunroomFull finished basementAdditional enclosed sun-roomCraft roomStainless steel appliancesGranite counter tops
- 179 days
- 697
- 40
Zillow last checked:
Listing updated:
Listed by:
Sara Bonnot 720-237-9744,
Realty One Group Premier
Source: REcolorado as distributed by MLS GRID,MLS#: 3226654
Facts & features
Interior
Bedrooms & bathrooms
- Bedrooms: 5
- Bathrooms: 2
- Full bathrooms: 1
- 3/4 bathrooms: 1
- Main level bathrooms: 1
- Main level bedrooms: 3
Heating
- Active Solar, Forced Air, Natural Gas, Solar
Cooling
- Central Air
Appliances
- Included: Bar Fridge, Convection Oven, Cooktop, Dishwasher, Disposal, Dryer, Freezer, Microwave, Oven, Range, Refrigerator, Washer, Wine Cooler
- Laundry: Laundry Closet
Features
- Granite Counters, High Speed Internet, No Stairs, Pantry, Radon Mitigation System, Smart Thermostat, Smoke Free, Sound System, Wet Bar
- Flooring: Tile, Wood
- Basement: Full
Interior area
- Total structure area: 2,552
- Total interior livable area: 2,552 sqft
- Finished area above ground: 1,276
- Finished area below ground: 1,021
Video & virtual tour
Property
Parking
- Total spaces: 6
- Parking features: Concrete
- Attached garage spaces: 2
- Carport spaces: 1
- Covered spaces: 3
- Details: Off Street Spaces: 2, RV Spaces: 1
Features
- Levels: One
- Stories: 1
- Patio & porch: Covered, Patio
- Exterior features: Fire Pit, Garden, Private Yard, Rain Gutters
- Fencing: Full
- Has view: Yes
- View description: Mountain(s)
Lot
- Size: 9,017 Square Feet
Details
- Parcel number: 032124911
- Special conditions: Standard
Construction
Type & style
- Home type: SingleFamily
- Architectural style: Mid-Century Modern
- Property subtype: Single Family Residence
Materials
- Frame
- Roof: Composition
Condition
- Updated/Remodeled
- Year built: 1959
Details
- Warranty included: Yes
Utilities & green energy
- Sewer: Public Sewer
- Water: Public
Green energy
- Energy efficient items: Appliances, HVAC, Lighting, Roof, Thermostat, Water Heater
Community & HOA
Community
- Security: Carbon Monoxide Detector(s), Radon Detector, Security System, Smart Locks, Smart Security System, Smoke Detector(s), Video Doorbell
- Subdivision: Broadway Estates
HOA
- Has HOA: No
Location
- Region: Centennial
Financial & listing details
- Price per square foot: $229/sqft
- Tax assessed value: $617,800
- Annual tax amount: $4,865
- Date on market: 3/10/2026
- Listing terms: 1031 Exchange,Cash,Conventional,FHA,Jumbo,Other,Assumable,USDA Loan,VA Loan
- Exclusions: Living Room Tv, Couch And Wall Mounted Entertainment Center Excluded. All Personal Property Is Negotiable To Be Included Or Specifically Excluded In The Sale. Contact Listing Agent For Or To Submitting Offers, Quick Closing Quick Possession Motivated Sellers.
- Ownership: Individual
- Road surface type: Paved
Estimated market value
$583,100
$554,000 - $612,000
$3,174/mo
Price history
| Date | Event | Price |
|---|---|---|
| 8/29/2026 | Price change | $584,000-0.8%$229/sqft |
Source:  REcolorado as distributed by MLS GRID #3226654 Report a problem REcolorado as distributed by MLS GRID #3226654 Report a problem | ||
| 8/8/2026 | Price change | $589,000-1%$231/sqft |
Source: REcolorado as distributed by MLS GRID #3226654 Report a problem | ||
| 7/9/2026 | Price change | $595,000-0.8%$233/sqft |
Source: REcolorado as distributed by MLS GRID #3226654 Report a problem | ||
| 6/24/2026 | Price change | $600,000-1.6%$235/sqft |
Source: REcolorado as distributed by MLS GRID #3226654 Report a problem | ||
| 5/20/2026 | Price change | $610,000-2.4%$239/sqft |
Source: REcolorado as distributed by MLS GRID #3226654 Report a problem | ||
| 5/11/2026 | Price change | $625,000-2.3%$245/sqft |
Source: REcolorado as distributed by MLS GRID #3226654 Report a problem | ||
| 5/1/2026 | Price change | $640,000-0.8%$251/sqft |
Source: REcolorado as distributed by MLS GRID #3226654 Report a problem | ||
| 4/10/2026 | Price change | $645,000-3%$253/sqft |
Source: REcolorado as distributed by MLS GRID #3226654 Report a problem | ||
| 3/26/2026 | Price change | $665,000-1.5%$261/sqft |
Source: REcolorado as distributed by MLS GRID #3226654 Report a problem | ||
| 3/11/2026 | Listed for sale | $675,000+31.1%$264/sqft |
Source: REcolorado as distributed by MLS GRID #3226654 Report a problem | ||
| 4/8/2020 | Listing removed | $514,900$202/sqft |
Source: Realty One Group Premier #4198828 Report a problem | ||
| 3/31/2020 | Price change | $514,900-1%$202/sqft |
Source: Realty One Group Premier #4198828 Report a problem | ||
| 3/20/2020 | Listed for sale | $519,900+19.5%$204/sqft |
Source: Realty One Group Premier #4198828 Report a problem | ||
| 4/1/2016 | Sold | $435,000+64.2%$170/sqft |
Source: Public Record Report a problem | ||
| 10/22/2013 | Sold | $265,000$104/sqft |
Source: Public Record Report a problem | ||
| 9/14/2013 | Price change | $265,000-4%$104/sqft |
Source: The Denver 100 LLC #1231265 Report a problem | ||
| 8/22/2013 | Price change | $276,000-2.1%$108/sqft |
Source: The Denver 100 LLC #1231265 Report a problem | ||
| 8/3/2013 | Price change | $282,000-3.4%$111/sqft |
Source: The Denver 100 LLC #1231265 Report a problem | ||
| 7/16/2013 | Listed for sale | $292,000$114/sqft |
Source: The Denver 100 LLC #1231265 Report a problem | ||
Public tax history
| Year | Property taxes | Tax assessment |
|---|---|---|
| 2025 | $4,682 -7.2% | $38,613 -6.5% |
| 2024 | $5,046 +35.4% | $41,319 -9.1% |
| 2023 | $3,726 +0.1% | $45,441 +37.8% |
| 2022 | $3,724 | $32,985 -2.8% |
| 2021 | -- | $33,934 +7.3% |
| 2020 | $3,474 +6.7% | $31,617 |
| 2019 | $3,255 | $31,617 +0.1% |
| 2018 | $3,255 +8.4% | $31,594 |
| 2017 | $3,002 | $31,594 +51.8% |
| 2016 | -- | $20,815 |
| 2015 | -- | $20,815 +22% |
| 2014 | $2,074 | $17,058 +4.4% |
| 2013 | -- | $16,340 |
| 2012 | -- | $16,340 |
| 2011 | $1,779 +10.9% | $16,340 -8.2% |
| 2010 | $1,604 +58.9% | $17,790 |
| 2009 | $1,010 | $17,790 -5.4% |
| 2008 | -- | $18,810 |
| 2007 | -- | $18,810 +4.7% |
| 2006 | -- | $17,958 |
| 2005 | -- | $17,958 +8.4% |
| 2002 | $1,321 +6% | $16,560 +14.5% |
| 2001 | $1,247 | $14,460 |
Find assessor info on the county website
Monthly payment
Est. payment
Payment breakdown
Explore the cost of this home by adjusting the details. Changes won't be saved.Climate risks
Neighborhood: 80121
Nearby schools
Schools provided by the listing agent
- Elementary: Littleton Academy
- Middle: Euclid
- High: Arapahoe
- District: Littleton 6
Source: REcolorado as distributed by MLS GRID. This data may not be complete. We recommend contacting the local school district to confirm school assignments for this home.
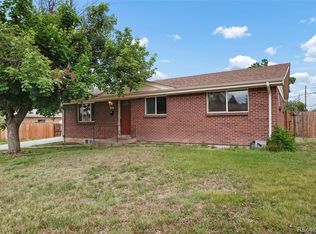
- $460,0005 bd2 ba2.3k sqft6698 S Wellington Ct, Centennial, CO 80121Sold
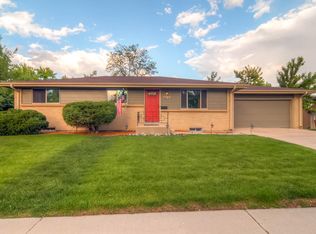
- $599,1003 bd2 ba1.5k sqft6678 S Wellington Ct, Centennial, CO 80121Off Market
- $497,6003 bd2 ba1.1k sqft6679 S Kit Carson St, Centennial, CO 80121Off Market
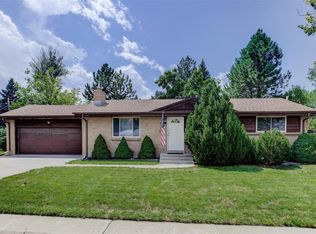
- $599,1004 bd3 ba2.3k sqft6681 S Wellington Ct, Centennial, CO 80121Off Market
Similar homes
- $646,5004 bd2 ba2.7k sqft6616 S Lincoln Street, Centennial, CO 80121For Sale

 MLS ID #2515476, Kaitlyn Hogan, Ardito Properties LLC. REcolorado as distributed by MLS GRID
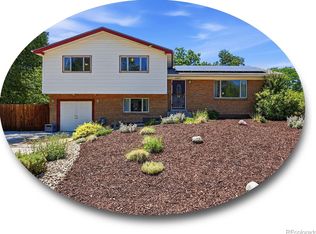
 - $620,0004 bd3 ba2.2k sqft6861 S Washington Street, Littleton, CO 80122For Sale
 MLS ID #4513864, Natalie Force, The Steller Group, Inc. REcolorado as distributed by MLS GRID
 - $664,9004 bd3 ba2.2k sqft2555 E Maplewood Avenue, Littleton, CO 80121For Sale
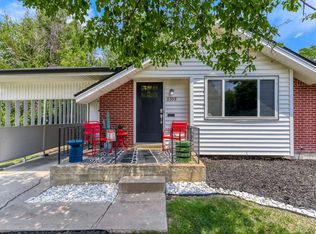 MLS ID #3355960, India Niedens, Your Castle Real Estate Inc. REcolorado as distributed by MLS GRID
 - $550,0004 bd2 ba2.2k sqft6724 S Ash Way, Centennial, CO 80122For Sale
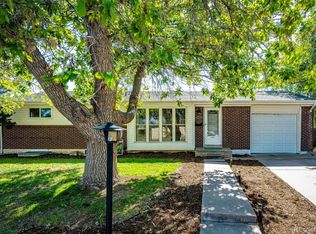 MLS ID #8186607, Zoe Sawyer, Colorado Home and Ranch. REcolorado as distributed by MLS GRID
 - $574,8993 bd2 ba1.6k sqft5181 S Pennsylvania Street, Littleton, CO 80121For SaleMLS ID #3299068, Mark L Millie, Keller Williams DTC. REcolorado as distributed by MLS GRID
- $650,0004 bd2 ba2.4k sqft6510 S Cedar Street, Littleton, CO 80120For SaleMLS ID #4945212, Ann Potarf, Your Castle Realty LLC. REcolorado as distributed by MLS GRID
- $599,0004 bd2 ba2.2k sqft4815 S Logan Street, Englewood, CO 80113For SaleMLS ID #9222359, David Jimenez, Greenwood Estates Realty LLC. REcolorado as distributed by MLS GRID
- $635,0005 bd3 ba2.1k sqft8584 E Briarwood Pl, Centennial, CO 80112For Sale
 MLS ID #1861801, Peggy Anderson ABR GRI MRP RENE SRES SRS , Coldwell Banker Realty. elevateMLS
 - $599,0004 bd3 ba2.1k sqft7533 W Ottawa Place, Littleton, CO 80128For SaleMLS ID #5646564, Chadwick V.R. Williams, Denver Real Estate Professionals. REcolorado as distributed by MLS GRID
- $549,0004 bd2 ba2.1k sqft4800 S Fox Street, Englewood, CO 80110For SaleMLS ID #7047392, DD Rockwell, Berkshire Hathaway HomeServices Colorado Real Estate, LLC. REcolorado as distributed by MLS GRID
- $585,0005 bd2 ba2.5k sqft7934 E Hampden Circle, Denver, CO 80237For SaleMLS ID #5228095, Rick Rammage, MB X-Sell Properties. REcolorado as distributed by MLS GRID
- $770,0004 bd3 ba2.8k sqft6955 S Cook Way, Centennial, CO 80122For SaleMLS ID #6214637, Stephen Holcomb, eXp Realty, LLC. REcolorado as distributed by MLS GRID
- $594,9994 bd2 ba2.2k sqft1600 S Dahlia Street, Denver, CO 80222For SaleMLS ID #8359625, Carolyn Erickson, NeXstep Real Estate Group. REcolorado as distributed by MLS GRID
- $599,0004 bd3 ba2.6k sqft2860 S Jay Street, Denver, CO 80227For SaleMLS ID #9429052, Eva Stadelmaier, RE/MAX Professionals. REcolorado as distributed by MLS GRID
- $570,0005 bd2 ba2k sqft1605 S Cape Street, Lakewood, CO 80232For SaleMLS ID #2392435, Ryan J. Parker, Good Neighbor Living. REcolorado as distributed by MLS GRID
- $575,5004 bd2 ba1.8k sqft5600 S Queen Street, Littleton, CO 80127For SaleMLS ID #3381597, Chris Hartsfield, eXp Realty, LLC. REcolorado as distributed by MLS GRID
- $575,0004 bd2 ba2.1k sqft2242 S Meade Street, Denver, CO 80219For SaleMLS ID #6763287, Gail Smith, Brokers Guild Homes. REcolorado as distributed by MLS GRID
- $625,0005 bd3 ba2.2k sqft2615 S Raleigh Street, Denver, CO 80219For Sale
 MLS ID #S1070864, Stewart Voutour, Slifer Smith & Frampton R.E.. Altitude Realtors
 - $575,0003 bd2 ba2.6k sqft480 S Newland Street, Lakewood, CO 80226For SaleMLS ID #5110189, Aimee Fletcher, eXp Realty, LLC. REcolorado as distributed by MLS GRID
- $675,0006 bd3 ba2.6k sqft3731 S Uinta Street, Denver, CO 80237For SaleMLS ID #1841131, Kathy Lu, HomeSmart Realty. REcolorado as distributed by MLS GRID
