Stunning Updated Ranch in Broadway Estates – 6691 S Wellington Court, Centennial, CO 80121. Spacious single-family home offering 4 bedrooms and 2 baths across 2,184 sq ft on a generous 9,081 sq ft lot in highly desirable Centennial, just minutes from parks, shopping, and dining. Step inside to a bright, remodeled interior featuring new laminate flooring in the living room and hall, new carpet in two bedrooms, and a new kitchen upgraded in 2025 with quartz countertops, stainless-steel appliances, upgraded cabinets, pot lights, and sliding glass access to the two-tier deck — perfect for indoor-outdoor living and entertaining. The finished basement adds flexible living space, and the large, fully fenced backyard with mature plum trees, lilac and Russian sage bushes, gardens and raised beds offers privacy and endless outdoor potential. Classic brick ranch exterior with central air, forced air heat, one covered parking space, and room to add a garage make this home both functional and stylish. Enjoy the convenience of excellent nearby schools, easy access to all Centennial amenities, and the lifestyle you’ve been waiting for. The location is a true standout, offering walkable access to Cherry Knolls Park, the Big Dry Creek Trail, and The Streets at SouthGlenn for dining, shopping, fitness, and entertainment, all without getting in the car. Beyond the neighborhood, enjoy quick and efficient access to Goodson Recreation Center, SoBo, Chatfield Reservoir, Park Meadows Mall, the Denver Tech Center, and Downtown Denver, making commuting, recreation, and weekend plans effortless. Don’t miss your chance to own this beautifully updated ranch in a prime location — priced right for today’s market.
Sold for $485,000
$485,000
6691 S Wellington Court, Centennial, CO 80121
4beds
2,184sqft
Single Family Residence
Built in 1959
9,801 Square Feet Lot
$479,800 Zestimate®
$222/sqft
$3,019 Estimated rent
Home value
$479,800
$451,000 - $513,000
$3,019/mo
Zestimate® history
Owner options
List your home for rent
$3,019/mo
Rent Zestimate®
Find your next renter with Zillow Rental Manager. Plus, with online applications, you can quickly screen prospective tenants – for free.
$3,019/mo
Rent Zestimate®
Refinance and save
$2,858/mo
Est. payment
Refinancing to a lower rate could help reduce your monthly payments and save thousands over the life of the loan.
$2,858/mo
Est. payment
Explore your selling options
Work with a Zillow partner agent
Leverage their expertise and Zillow's premium Showcase listings to get your home seen by more buyers.
Get startedList with your own agent
Get your home in front of millions of buyers by listing it on Zillow.
Learn how to do itSell it yourself
Take full control of how buyers see your home on Zillow by listing For Sale by Owner (FSBO).
List your homeWhat's special
Classic brick ranch exteriorTwo-tier deckOne covered parking spaceStainless-steel appliancesUpgraded cabinetsQuartz countertopsPot lights
Zillow last checked:
Listing updated:
Listed by:
Zach Zaleski 720-210-3668 Zach@DowntownProperties.co,
Downtown Properties
Bought with:
Jennifer Johnson, 40021963
Engel & Voelkers Aspen - Snowmass
Source: REcolorado as distributed by MLS GRID,MLS#: 6984192
Facts & features
Interior
Bedrooms & bathrooms
- Bedrooms: 4
- Bathrooms: 2
- Full bathrooms: 1
- 3/4 bathrooms: 1
- Main level bathrooms: 1
- Main level bedrooms: 3
Bedroom
- Level: Main
- Area: 134.16 Square Feet
- Dimensions: 10.4 x 12.9
Bedroom
- Level: Main
- Area: 165.41 Square Feet
- Dimensions: 13.9 x 11.9
Bedroom
- Level: Main
- Area: 101.97 Square Feet
- Dimensions: 10.3 x 9.9
Bedroom
- Description: Non-Conforming Due To No Egress Window
- Level: Basement
- Area: 135.3 Square Feet
- Dimensions: 12.3 x 11
Bathroom
- Level: Main
- Area: 40.67 Square Feet
- Dimensions: 8.3 x 4.9
Bathroom
- Level: Basement
- Area: 41.89 Square Feet
- Dimensions: 7.1 x 5.9
Family room
- Level: Basement
- Area: 269.92 Square Feet
- Dimensions: 11.2 x 24.1
Game room
- Level: Basement
- Area: 239.19 Square Feet
- Dimensions: 11.9 x 20.1
Kitchen
- Level: Main
- Area: 105.93 Square Feet
- Dimensions: 10.7 x 9.9
Living room
- Level: Main
- Area: 231.53 Square Feet
- Dimensions: 13.7 x 16.9
Heating
- Forced Air, Natural Gas
Cooling
- Central Air
Appliances
- Included: Dishwasher, Disposal, Dryer, Gas Water Heater, Microwave, Oven, Refrigerator, Self Cleaning Oven, Washer
Features
- Eat-in Kitchen, High Speed Internet, Quartz Counters, Smoke Free
- Flooring: Carpet, Laminate, Tile, Wood
- Windows: Double Pane Windows, Window Coverings
- Basement: Finished,Full,Interior Entry
Interior area
- Total structure area: 2,184
- Total interior livable area: 2,184 sqft
- Finished area above ground: 1,092
- Finished area below ground: 710
Property
Parking
- Total spaces: 1
- Parking features: Concrete
- Carport spaces: 1
Features
- Levels: One
- Stories: 1
- Patio & porch: Deck
- Exterior features: Garden, Private Yard, Rain Gutters
- Fencing: Full
Lot
- Size: 9,801 Square Feet
- Features: Corner Lot, Landscaped, Near Public Transit
Details
- Parcel number: 032125110
- Zoning: NC6
- Special conditions: Standard
Construction
Type & style
- Home type: SingleFamily
- Architectural style: Traditional
- Property subtype: Single Family Residence
Materials
- Brick, Wood Siding
- Foundation: Structural
- Roof: Composition
Condition
- Updated/Remodeled
- Year built: 1959
Utilities & green energy
- Electric: 220 Volts
- Sewer: Public Sewer
- Water: Public
- Utilities for property: Cable Available, Electricity Connected, Internet Access (Wired), Natural Gas Connected, Phone Connected
Community & HOA
Community
- Security: Carbon Monoxide Detector(s), Smoke Detector(s)
- Subdivision: Broadway Estates
HOA
- Has HOA: No
Location
- Region: Centennial
Financial & listing details
- Price per square foot: $222/sqft
- Tax assessed value: $463,000
- Annual tax amount: $2,562
- Date on market: 2/5/2026
- Listing terms: Cash,Conventional,FHA,VA Loan
- Exclusions: Personal Property
- Ownership: Individual
- Electric utility on property: Yes
- Road surface type: Paved
Price history
| Date | Event | Price |
|---|---|---|
| 3/31/2026 | Sold | $485,000+2.1%$222/sqft |
Source:  REcolorado as distributed by MLS GRID #6984192 Report a problem REcolorado as distributed by MLS GRID #6984192 Report a problem | ||
| 2/9/2026 | Pending sale | $475,000$217/sqft |
Source: REcolorado as distributed by MLS GRID #6984192 Report a problem | ||
| 2/5/2026 | Listed for sale | $475,000+247.7%$217/sqft |
Source: REcolorado as distributed by MLS GRID #6984192 Report a problem | ||
| 5/12/2011 | Sold | $136,600-15.7%$63/sqft |
Source: Public Record Report a problem | ||
| 3/24/2011 | Price change | $162,000+11.1%$74/sqft |
Source: isNowListed.com Report a problem | ||
| 3/4/2011 | Pending sale | $145,800$67/sqft |
Source: Aspen Real Estate LLC #967862 Report a problem | ||
| 2/26/2011 | Price change | $145,800-10%$67/sqft |
Source: Aspen Real Estate LLC #967862 Report a problem | ||
| 2/13/2011 | Price change | $162,000-10%$74/sqft |
Source: Aspen Real Estate LLC #967862 Report a problem | ||
| 2/6/2011 | Price change | $180,000+11.1%$82/sqft |
Source: The Edge Group, Inc. Report a problem | ||
| 1/31/2011 | Price change | $162,000-10%$74/sqft |
Source: Aspen Real Estate LLC #944702 Report a problem | ||
| 1/30/2011 | Price change | $180,000+11.1%$82/sqft |
Source: The Edge Group, Inc. Report a problem | ||
| 1/21/2011 | Price change | $162,000-10%$74/sqft |
Source: Aspen Real Estate LLC #944702 Report a problem | ||
| 11/4/2010 | Listed for sale | $180,000+17.7%$82/sqft |
Source: Aspen Real Estate LLC #944702 Report a problem | ||
| 5/7/1999 | Sold | $152,900$70/sqft |
Source: Public Record Report a problem | ||
Public tax history
| Year | Property taxes | Tax assessment |
|---|---|---|
| 2025 | $2,562 +6.6% | $28,938 +0.1% |
| 2024 | $2,403 +9.5% | $28,911 -12.2% |
| 2023 | $2,194 -25.8% | $32,912 +26.4% |
| 2022 | $2,958 | $26,042 -2.8% |
| 2021 | -- | $26,791 +5.5% |
| 2020 | $2,806 +27.5% | $25,383 |
| 2019 | $2,201 | $25,383 +20.3% |
| 2018 | $2,201 -12.5% | $21,103 |
| 2017 | $2,515 | $21,103 +18.7% |
| 2016 | -- | $17,775 |
| 2015 | -- | $17,775 +17.3% |
| 2014 | $2,264 | $15,156 -0.4% |
| 2013 | -- | $15,220 |
| 2012 | -- | $15,220 |
| 2011 | $1,631 +10.9% | $15,220 -6.3% |
| 2010 | $1,471 -7.2% | $16,250 |
| 2009 | $1,584 | $16,250 -6.9% |
| 2008 | -- | $17,448 |
| 2007 | -- | $17,448 +2% |
| 2006 | -- | $17,106 |
| 2005 | -- | $17,106 +7.9% |
| 2002 | $1,265 +20.7% | $15,860 +30.4% |
| 2001 | $1,048 | $12,160 |
Find assessor info on the county website
Neighborhood: 80121
Nearby homes
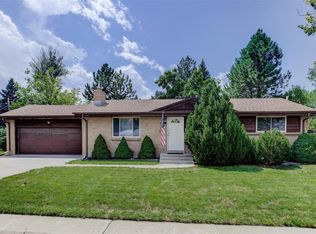
- $605,7004 bd3 ba2.3k sqft6681 S Wellington Ct, Centennial, CO 80121Off Market
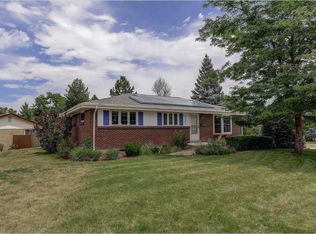
- $534,0004 bd2 ba2.3k sqft6690 S Washington St, Centennial, CO 80121Off Market
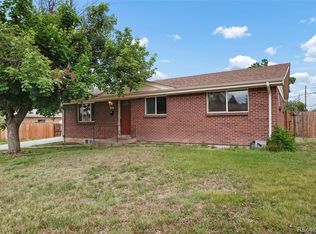
- $460,0005 bd2 ba2.3k sqft6698 S Wellington Ct, Centennial, CO 80121Sold
- $514,3003 bd2 ba1.1k sqft6680 S Washington St, Centennial, CO 80121Off Market
- $595,0005 bd2 ba2.5k sqft6688 S Wellington Ct, Centennial, CO 80121For Sale
- $536,4003 bd2 ba1.2k sqft6671 S Wellington Ct, Centennial, CO 80121Off Market
- $608,6003 bd3 ba2.1k sqft6701 S Kit Carson Cir W, Centennial, CO 80122Off Market
- $604,3003 bd2 ba1.5k sqft6678 S Wellington Ct, Centennial, CO 80121Off Market
Nearby schools
GreatSchools rating
- 8/10Gudy Gaskill ElementaryGrades: K-5Distance: 0.6 mi
- 7/10Euclid Middle SchoolGrades: 6-8Distance: 1 mi
- 8/10Arapahoe High SchoolGrades: 9-12Distance: 1.1 mi
Schools provided by the listing agent
- Elementary: Gudy Gaskill
- Middle: Euclid
- High: Arapahoe
- District: Littleton 6
Source: REcolorado as distributed by MLS GRID. This data may not be complete. We recommend contacting the local school district to confirm school assignments for this home.
Get a cash offer in 3 minutes
Find out how much your home could sell for in as little as 3 minutes with a no-obligation cash offer.
Estimated market value
$479,800
Get a cash offer in 3 minutes
Find out how much your home could sell for in as little as 3 minutes with a no-obligation cash offer.
Estimated market value
$479,800
- Colorado
- Arapahoe County
- Centennial
- 80121
- 6691 S Wellington Court
Nearby cities
Nearby zip codes
Other Centennial Topics
