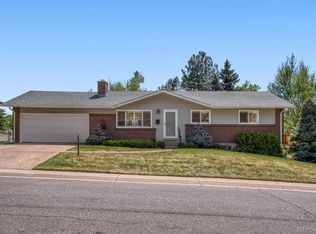
Welcome home to this updated mid-century gem located in the desirable Walnut Hills neighborhood. Cherry Creek school district, high walkability to schools, local library, parks, restaurants and shopping, as well as quick access to I-25 and public transportation. Blending timeless character with thoughtful modern updates, this light-filled 5-bedroom, 3-bathroom home offers flexible living space, a large corner lot and exceptional storage. The entire home has fresh paint throughout. The light and bright main level features the living room, dining area, and kitchen along with three bedrooms, a full bathroom with a convenient separate vanity area. The inviting eat-in kitchen retains its mid-century charm with freshly refurbished original cabinetry while offering modern convenience with stainless steel appliances, an induction cooktop, and double wall ovens perfect for everyday living. The finished basement expands your living space with a family room offering flex space, the large bedroom suite with private full bathroom and walk-in closet, an additional bedroom, updated bathrooms, a designated laundry room, and lots of storage throughout. Windows have been updated throughout the home in most areas including 4' egress windows added in basement bedrooms. Relax or entertain under the large covered patio overlooking the fully fenced backyard with mature fruit trees, established garden areas, dog run, and plenty of room to play. The oversized corner lot also features two large storage sheds and a fenced RV paddock. Additional highlights include a one-car attached garage with workshop areas, covered carport, fantastic mudroom with custom built-in organization, newer furnace and A/C, radon mitigation and an attic fan. With its classic mid-century appeal, fresh updates, great storage solutions, and unbeatable outdoor space perfect for family and friends, this move-in-ready home offers a fantastic combination of style, function, and space that's ready to welcome you home.
For sale
Price cut: $5K (8/13)
$635,000
8584 E Briarwood Pl, Centennial, CO 80112
5beds
2,145sqft
Single Family Residence
Built in 1962
0.3 Acres Lot
$-- Zestimate®
$296/sqft
$-- HOA
What's special
- 49 days
- 967
- 45
Likely to sell faster than
Zillow last checked:
Listing updated:
Listed by:
Peggy Anderson ABR GRI MRP RENE SRES SRS 719-433-5967,
Coldwell Banker Realty
Source: elevateMLS,MLS#: 1861801
Facts & features
Interior
Bedrooms & bathrooms
- Bedrooms: 5
- Bathrooms: 3
- Full bathrooms: 2
- 3/4 bathrooms: 1
Basement
- Area: 1045
Heating
- Forced Air
Cooling
- Attic Fan, Ceiling Fan(s), Central Air
Appliances
- Included: Cooktop, Dishwasher, Disposal, Double Oven, Dryer, Microwave, Refrigerator, Washer
- Laundry: In Basement, Gas Hook-up
Features
- High Speed Internet
- Flooring: Carpet, Ceramic Tile, Wood, Luxury Vinyl
- Basement: Full,Partially Finished
Interior area
- Total structure area: 2,145
- Total interior livable area: 2,145 sqft
- Finished area above ground: 1,100
- Finished area below ground: 1,045
Video & virtual tour
Property
Parking
- Total spaces: 2
- Parking features: Attached, Carport, Workshop in Garage, RV Access/Parking
- Attached garage spaces: 2
- Has carport: Yes
Features
- Patio & porch: Concrete, Covered
- Exterior features: Auto Sprinkler System
- Fencing: Back Yard
Lot
- Size: 0.3 Acres
- Features: Corner Lot, Level, Landscaped
Details
- Additional structures: Kennel/Dog Run, Storage, Other, Workshop
- Parcel number: 207528105010
Construction
Type & style
- Home type: SingleFamily
- Architectural style: Ranch
- Property subtype: Single Family Residence
Materials
- Alum/Vinyl/Steel, Framed on Lot
- Roof: Tar/Gravel
Condition
- Existing Home
- New construction: No
- Year built: 1962
Utilities & green energy
- Electric: 220 Volts in Garage
- Water: Municipal
- Utilities for property: Cable Available, Electricity Connected, Natural Gas Connected
Green energy
- Indoor air quality: Radon System
Community & HOA
Location
- Region: Centennial
Financial & listing details
- Price per square foot: $296/sqft
- Tax assessed value: $597,200
- Annual tax amount: $4,346
- Date on market: 7/12/2026
- Listing terms: Cash,Conventional,FHA,VA Loan
- Electric utility on property: Yes
Estimated market value
Not available
Estimated sales range
Not available
Not available
Price history
| Date | Event | Price |
|---|---|---|
| 8/13/2026 | Price change | $635,000-0.8%$296/sqft |
Source:  elevateMLS #1861801 Report a problem elevateMLS #1861801 Report a problem | ||
| 7/9/2026 | Listed for sale | $640,000+190.9%$298/sqft |
Source:  REcolorado as distributed by MLS GRID #2664583 Report a problem REcolorado as distributed by MLS GRID #2664583 Report a problem | ||
| 12/21/2004 | Sold | $220,000$103/sqft |
Source: Public Record Report a problem | ||
Public tax history
| Year | Property taxes | Tax assessment |
|---|---|---|
| 2025 | $3,953 +12.3% | $37,325 -0.3% |
| 2024 | $3,519 +18.2% | $37,453 -9.8% |
| 2023 | $2,977 -0.6% | $41,538 +38.3% |
| 2022 | $2,994 | $30,031 -2.8% |
| 2021 | -- | $30,896 +6.4% |
| 2020 | $2,844 +14% | $29,029 |
| 2019 | $2,494 | $29,029 +16.4% |
| 2018 | $2,494 +1.1% | $24,948 |
| 2017 | $2,466 | $24,948 +7.5% |
| 2016 | -- | $23,203 |
| 2015 | -- | $23,203 +29.5% |
| 2014 | $2,325 +18.1% | $17,918 -3.7% |
| 2013 | $1,969 | $18,600 |
| 2012 | -- | $18,600 |
| 2011 | $1,813 +2.4% | $18,600 +3.2% |
| 2010 | $1,770 -6.1% | $18,020 |
| 2009 | $1,884 | $18,020 -5.4% |
| 2008 | -- | $19,048 |
| 2007 | -- | $19,048 +14.3% |
| 2006 | -- | $16,661 |
| 2005 | -- | $16,661 +14.4% |
| 2002 | $1,291 +8.1% | $14,560 +16% |
| 2001 | $1,194 | $12,550 |
Find assessor info on the county website
Monthly payment
Est. payment
Payment breakdown
Explore the cost of this home by adjusting the details. Changes won't be saved.Climate risks
Neighborhood: 80112
Nearby schools
Schools provided by the listing agent
- Elementary: Walnut Hills
- Middle: Campus
- High: Cherry Creek
- District: Cherry Creek-5
Source: elevateMLS. This data may not be complete. We recommend contacting the local school district to confirm school assignments for this home.

Similar homes
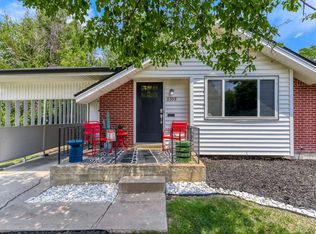
- $664,9004 bd3 ba2.2k sqft2555 E Maplewood Avenue, Littleton, CO 80121For Sale
 MLS ID #3355960, India Niedens, Your Castle Real Estate Inc. REcolorado as distributed by MLS GRID
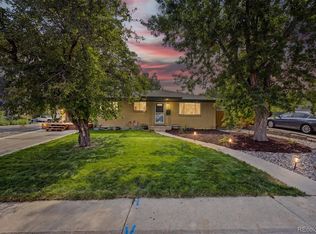
 - $650,0004 bd2 ba2.4k sqft6510 S Cedar Street, Littleton, CO 80120For Sale
 MLS ID #4945212, Ann Potarf, Your Castle Realty LLC. REcolorado as distributed by MLS GRID
 - $564,9004 bd3 ba2.6k sqft6258 S Madison Drive, Centennial, CO 80121For Sale
 MLS ID #3097560, Steven Hayden, eLIST Realty LLC. REcolorado as distributed by MLS GRID
 - $585,0005 bd2 ba2.5k sqft7934 E Hampden Circle, Denver, CO 80237For Sale
 MLS ID #5228095, Rick Rammage, MB X-Sell Properties. REcolorado as distributed by MLS GRID
 - $545,0003 bd2 ba2k sqft6128 S Madison Ct, Centennial, CO 80121For Sale
 MLS ID #1066370, Chelsea Harold, Golba Group Real Estate LLC. IRES as distributed by MLS GRID
 - $530,0003 bd2 ba2.2k sqft4126 E Easter Avenue, Centennial, CO 80122For SaleMLS ID #6921566, Kenneth Kearns, Keller Williams DTC. REcolorado as distributed by MLS GRID
- $699,0004 bd3 ba2.7k sqft8722 E Layton Avenue, Denver, CO 80237For SaleMLS ID #8319794, Corina Koeneke, Keller Williams Realty Downtown LLC. REcolorado as distributed by MLS GRID
- $639,5004 bd3 ba1.8k sqft3145 S Fox Street, Englewood, CO 80110For SaleMLS ID #2296738, Heather Lessar, Compass - Denver. REcolorado as distributed by MLS GRID
- $575,0004 bd3 ba2.2k sqft3104 W Pimlico Drive, Englewood, CO 80110For SaleMLS ID #3808203, Crystal Lockhart, RE/MAX Professionals. REcolorado as distributed by MLS GRID
- $635,0004 bd3 ba2.6k sqft2860 S Jay Street, Denver, CO 80227For SaleMLS ID #9429052, Eva Stadelmaier, RE/MAX Professionals. REcolorado as distributed by MLS GRID
- $645,0004 bd3 ba2.3k sqft12323 W Connecticut Drive, Denver, CO 80228For SaleMLS ID #2630590, Elle Pappas, Thrive Real Estate Group. REcolorado as distributed by MLS GRID
- $594,9994 bd2 ba2.2k sqft1600 S Dahlia Street, Denver, CO 80222For SaleMLS ID #8359625, Carolyn Erickson, NeXstep Real Estate Group. REcolorado as distributed by MLS GRID
- $655,0003 bd3 ba2.2k sqft7765 S Lamar Court, Littleton, CO 80128For SaleMLS ID #7443392, Steve Westfall, RE/MAX Professionals. REcolorado as distributed by MLS GRID
- $514,9005 bd2 ba2.1k sqft6120 W Arkansas Ave, Lakewood, CO 80232For SaleMLS ID #1067322, Kennen Cohen, Your Castle Real Estate LLC. IRES as distributed by MLS GRID
- $600,0004 bd2 ba1.9k sqft2801 S Reed St, Denver, CO 80227For Sale
 MLS ID #6671057, Jennifer Watton ABR EPRO GRI MRP PSA , Welcome Home CO, Inc.. elevateMLS
 - $615,5165 bd2 ba1.9k sqft9367 W Hamilton Drive, Denver, CO 80227For SaleMLS ID #9560780, David Killinger, LPT Realty. REcolorado as distributed by MLS GRID
- $525,0005 bd2 ba1.7k sqft808 S Umatilla Way, Denver, CO 80223For SaleMLS ID #4560146, Raechel Kimbriel, LIV Sotheby's International Realty. REcolorado as distributed by MLS GRID
- $592,0003 bd3 ba2.1k sqft6164 S Eaton Court, Littleton, CO 80123For SaleMLS ID #9784857, Barb Volz, Code of the West Real Estate. REcolorado as distributed by MLS GRID
- $609,0005 bd3 ba1.7k sqft2856 N Madison Street, Denver, CO 80205For SaleMLS ID #3414315, Chase Nelson, NAV Real Estate. REcolorado as distributed by MLS GRID
- $675,0004 bd3 ba3.1k sqft20857 E Shefield Place, Parker, CO 80138For SaleMLS ID #4679397, Brian Paul, Compass - Denver. REcolorado as distributed by MLS GRID
