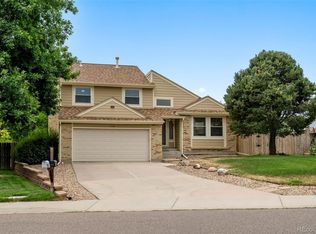
Spacious four-level home in desirable Leawood, thoughtfully enhanced to maximize livable space. The owner has gone to great lengths to expand the home by enclosing a rear addition—perfect for a home office, dining area, or additional living room. Large windows throughout flood the home with natural light. The lower level features a stunning stacked rock, wood-burning fireplace—ideal for cozy Colorado winter evenings. Plenty of room for a sizable sectional and game area/pool table. Also accessible from the backyard, it could be used as a separate entrance. The fourth ground-level space offers excellent potential for multi-generational living, a great room, a home theater, or add a kitchenette to create a separate living area. All bedrooms are conveniently located together on the top floor, providing privacy and comfort. The generous, fully fenced backyard is perfect for entertaining, pets, and enjoying Colorado’s beautiful evenings, with mature trees offering shade and charm. Garage is heated for the builder, crafter, tinkerer, and for comfort. Need space for your RV, parking the Boat or extra Toys, there is plenty of room in the side parking area secured by the gate.The attached oversized shed is ideal for tools, toys, and storage. Gardeners could set it up for seasonal growing. Walking distance to beautiful parks and ideally located with easy access to shopping, restaurants, lakes, and the foothills. Roof and garage door replaced last year, great for value. Property will be back on the market soon.
For sale
Price cut: $5.9K (8/2)
$639,000
6164 S Eaton Court, Littleton, CO 80123
3beds
2,158sqft
:
Get pre-qualified$4,042/mo
Single Family Residence
Built in 1974
10,846 Square Feet Lot
$-- Zestimate®
$296/sqft
$-- HOA
What's special
- 41 days |
- 422 |
- 20 |
Zillow last checked:
Listing updated:
Listed by:
Barb Volz 720-987-3664 mbarbvolz@gmail.com,
Code of the West Real Estate
Source: REcolorado as distributed by MLS GRID,MLS#: 9784857
Facts & features
Interior
Bedrooms & bathrooms
- Bedrooms: 3
- Bathrooms: 3
- Full bathrooms: 1
- 3/4 bathrooms: 1
- 1/2 bathrooms: 1
- Main level bathrooms: 1
Bedroom
- Features: Primary Suite
- Level: Upper
Bedroom
- Level: Upper
Bedroom
- Level: Upper
Bathroom
- Level: Upper
Bathroom
- Level: Lower
Bathroom
- Level: Main
Bonus room
- Level: Main
Family room
- Level: Lower
Kitchen
- Level: Main
Living room
- Level: Main
Heating
- Forced Air
Cooling
- Central Air
Appliances
- Included: Dishwasher, Disposal, Dryer, Microwave, Oven, Range, Refrigerator, Washer
Features
- Ceiling Fan(s), Eat-in Kitchen, Pantry
- Flooring: Carpet, Wood
- Windows: Double Pane Windows, Window Coverings
- Basement: Finished,Partial
- Number of fireplaces: 1
- Fireplace features: Family Room, Wood Burning
Interior area
- Total structure area: 2,158
- Total interior livable area: 2,158 sqft
- Finished area above ground: 1,656
- Finished area below ground: 0
Property
Parking
- Total spaces: 2
- Parking features: Garage - Attached
- Attached garage spaces: 2
Features
- Levels: Multi/Split
- Patio & porch: Patio
- Exterior features: Private Yard
Lot
- Size: 10,846 Square Feet
Details
- Parcel number: 105101
- Zoning: R-1A
- Special conditions: Standard
Construction
Type & style
- Home type: SingleFamily
- Property subtype: Single Family Residence
Materials
- Brick, Frame, Metal Siding
- Roof: Composition
Condition
- Year built: 1974
Utilities & green energy
- Sewer: Public Sewer
- Water: Public
Community & HOA
Community
- Subdivision: Leawood
HOA
- Has HOA: No
Location
- Region: Littleton
Financial & listing details
- Price per square foot: $296/sqft
- Tax assessed value: $548,665
- Annual tax amount: $3,018
- Date on market: 6/22/2026
- Listing terms: Cash,Conventional,FHA,VA Loan
- Exclusions: Sellers Personal Property. Mirror In Powder Room, Ring Doorbell
- Ownership: Individual
Estimated market value
Not available
Estimated sales range
Not available
Not available
Price history
| Date | Event | Price |
|---|---|---|
| 8/2/2026 | Price change | $639,000-0.9%$296/sqft |
Source:  REcolorado as distributed by MLS GRID #9784857 Report a problem REcolorado as distributed by MLS GRID #9784857 Report a problem | ||
| 7/29/2026 | Price change | $644,900-0.8%$299/sqft |
Source: REcolorado as distributed by MLS GRID #9784857 Report a problem | ||
| 7/18/2026 | Price change | $649,900-2.9%$301/sqft |
Source: REcolorado as distributed by MLS GRID #9784857 Report a problem | ||
| 7/13/2026 | Price change | $669,000-2.3%$310/sqft |
Source: REcolorado as distributed by MLS GRID #9784857 Report a problem | ||
| 6/22/2026 | Listed for sale | $685,000-1.4%$317/sqft |
Source: REcolorado as distributed by MLS GRID #9784857 Report a problem | ||
| 6/12/2026 | Listing removed | $695,000$322/sqft |
Source: REcolorado as distributed by MLS GRID #9784857 Report a problem | ||
| 5/31/2026 | Price change | $695,000-0.7%$322/sqft |
Source: REcolorado as distributed by MLS GRID #9784857 Report a problem | ||
| 4/24/2026 | Price change | $700,000-0.7%$324/sqft |
Source: REcolorado as distributed by MLS GRID #9784857 Report a problem | ||
| 3/11/2026 | Price change | $704,900-1.4%$327/sqft |
Source: REcolorado as distributed by MLS GRID #9784857 Report a problem | ||
| 1/26/2026 | Price change | $714,900-1.4%$331/sqft |
Source: REcolorado as distributed by MLS GRID #9784857 Report a problem | ||
| 1/9/2026 | Listed for sale | $725,000+356%$336/sqft |
Source: REcolorado as distributed by MLS GRID #9784857 Report a problem | ||
| 11/29/1999 | Sold | $159,000$74/sqft |
Source: Public Record Report a problem | ||
| 6/30/1998 | Sold | $159,000$74/sqft |
Source: Public Record Report a problem | ||
Public tax history
| Year | Property taxes | Tax assessment |
|---|---|---|
| 2025 | $3,018 -0.2% | $34,292 +7.9% |
| 2024 | $3,025 +5.5% | $31,793 |
| 2023 | $2,868 +28.9% | $31,793 +7.6% |
| 2022 | $2,225 +18% | $29,556 -2.8% |
| 2021 | $1,886 | $30,407 +12.9% |
| 2020 | $1,886 +1.4% | $26,930 |
| 2019 | $1,860 +10.5% | $26,930 +9.6% |
| 2018 | $1,683 | $24,571 |
| 2017 | $1,683 +16.9% | $24,571 +5.3% |
| 2016 | $1,440 | $23,324 |
| 2015 | $1,440 +35.2% | $23,324 +24.2% |
| 2014 | $1,066 -2.7% | $18,786 |
| 2013 | $1,095 +2.1% | $18,786 -2.2% |
| 2012 | $1,073 +0.7% | $19,207 |
| 2011 | $1,065 +0.1% | $19,207 +0.1% |
| 2010 | $1,065 -6.2% | $19,190 |
| 2009 | $1,135 +0.4% | $19,190 -3.6% |
| 2008 | $1,131 -38.4% | $19,910 |
| 2007 | $1,835 +0.1% | $19,910 +3.9% |
| 2006 | $1,832 -2.6% | $19,170 -0.7% |
| 2005 | $1,882 +9.7% | $19,310 |
| 2004 | $1,716 +2.7% | $19,310 |
| 2003 | $1,671 +2% | $19,310 +3.4% |
| 2002 | $1,639 +7.5% | $18,680 +18% |
| 2001 | $1,525 -0.6% | $15,830 |
| 2000 | $1,533 | $15,830 |
Find assessor info on the county website
Monthly payment
Est. payment
Payment breakdown
Explore the cost of this home by adjusting the details. Changes won't be saved.Climate risks
Neighborhood: 80123
Nearby schools
GreatSchools rating
- 5/10Leawood Elementary SchoolGrades: PK-6Distance: 0.4 mi
- 6/10Ken Caryl Middle SchoolGrades: 6-8Distance: 1.5 mi
- 8/10Columbine High SchoolGrades: 9-12Distance: 0.8 mi
Schools provided by the listing agent
- Elementary: Leawood
- Middle: Ken Caryl
- High: Columbine
- District: Jefferson County R-1
Source: REcolorado as distributed by MLS GRID. This data may not be complete. We recommend contacting the local school district to confirm school assignments for this home.
- $750,9004 bd3 ba2k sqft6144 S Eaton Ct, Littleton, CO 80123Off Market
- $751,6004 bd4 ba2k sqft6194 S Eaton Ct, Littleton, CO 80123Off Market
- $769,4005 bd4 ba3k sqft6214 S Eaton Ct, Littleton, CO 80123Off Market

- $697,8004 bd2 ba2.2k sqft6155 S Eaton Ct, Littleton, CO 80123Off Market
- $624,2003 bd3 ba1.7k sqft5702 W Maplewood Dr, Littleton, CO 80123Off Market
- $722,2005 bd3 ba2.2k sqft6185 S Eaton Ct, Littleton, CO 80123Off Market
- $735,6004 bd2 ba3k sqft6165 S Eaton Ct, Littleton, CO 80123Off Market
- $729,5003 bd3 ba2.6k sqft6135 S Eaton Ct, Littleton, CO 80123Off Market
A local agent can set up tours, give advice and negotiate with sellers.
Similar homes
- $699,9994 bd3 ba2.4k sqft6259 S Fenton Court, Littleton, CO 80123For Sale

 MLS ID #7671624, Danielle Ullom, 3B Realty LLC. REcolorado as distributed by MLS GRID
 - $645,0003 bd3 ba2.5k sqft9146 W Quarto Place, Littleton, CO 80128For Sale
 MLS ID #2121277, Heather May Charbonneau, Roost Realty LLC. REcolorado as distributed by MLS GRID
 - $699,9004 bd3 ba2.5k sqft7273 S Yarrow Way, Littleton, CO 80128For Sale

 MLS ID #3341178, Jacob Graber, Better Homes and Gardens Real Estate Kenney & Company. elevateMLS
 - $624,9004 bd4 ba2.5k sqft9000 W Tanforan Drive, Littleton, CO 80123For Sale
 MLS ID #7410865, Troy Hansford Team, RE/MAX Professionals. REcolorado as distributed by MLS GRID
 - $610,0003 bd3 ba2.3k sqft8118 S Marshall Street, Littleton, CO 80128For SaleMLS ID #8281961, Carmel Connolly, HomeSmart Realty. REcolorado as distributed by MLS GRID
- $640,0005 bd4 ba2.4k sqft11757 W Berry Avenue, Littleton, CO 80127For SaleMLS ID #5102365, Cole Weaver, VeryNiceHomes.com. REcolorado as distributed by MLS GRID
- $590,0004 bd2 ba1.9k sqft6000 W Canyon Drive, Littleton, CO 80128For SaleMLS ID #7597038, Harry Schreiber, Coldwell Banker Realty 54. REcolorado as distributed by MLS GRID
- $574,9904 bd2 ba1.9k sqft7056 W Rowland Avenue, Littleton, CO 80128For SaleMLS ID #5613808, Nicholas Monge, eXp Realty, LLC. REcolorado as distributed by MLS GRID
- $600,0004 bd2 ba1.9k sqft454 W Acoma Drive, Littleton, CO 80120For SaleMLS ID #3375414, Ed Jacobsen, LoKation Real Estate. REcolorado as distributed by MLS GRID
- $774,9004 bd3 ba2.2k sqft7582 S Ames Way, Littleton, CO 80128For SaleMLS ID #7950726, Diane Florschuetz, Clear Peak Realty. REcolorado as distributed by MLS GRID
- $620,0004 bd3 ba2.2k sqft6861 S Washington Street, Littleton, CO 80122For SaleMLS ID #4513864, Natalie Force, The Steller Group, Inc. REcolorado as distributed by MLS GRID
- $525,0005 bd3 ba2.9k sqft9400 W Burgundy Avenue, Littleton, CO 80123For SaleMLS ID #8214763, Rex Jarnagin, Coldwell Banker Realty 24. REcolorado as distributed by MLS GRID
- $575,0003 bd2 ba2.3k sqft190 E Geddes Avenue, Centennial, CO 80122For SaleMLS ID #9440078, Brent Malia, NAV Real Estate. REcolorado as distributed by MLS GRID
- $659,5004 bd3 ba2.4k sqft7521 S Downing Street, Littleton, CO 80122For SaleMLS ID #3177404, Chad Murphy, Orchard Brokerage LLC. REcolorado as distributed by MLS GRID
- $615,0004 bd3 ba2k sqft651 White Cloud Drive, Littleton, CO 80126For SaleMLS ID #8149330, Michael Snow, RE/MAX Professionals. REcolorado as distributed by MLS GRID
- $646,5004 bd2 ba2.7k sqft6616 S Lincoln Street, Centennial, CO 80121For SaleMLS ID #2515476, Kaitlyn Hogan, Ardito Properties LLC. REcolorado as distributed by MLS GRID
- $589,9903 bd3 ba2.1k sqft3843 W Temple Place, Denver, CO 80236For SaleMLS ID #3751965, Huy Nguyen, Signature Real Estate Corp.. REcolorado as distributed by MLS GRID
- $605,0004 bd3 ba2.8k sqft633 S Everett Street, Denver, CO 80226For SaleMLS ID #6246100, Steve Novak, LoKation Real Estate. REcolorado as distributed by MLS GRID
- $375,0002 bd2 ba2.1k sqft4619 W Ponds Circle, Littleton, CO 80123For SaleMLS ID #9480663, Story Home Group, LPT Realty. REcolorado as distributed by MLS GRID
- $575,0003 bd4 ba2.2k sqft2531 Cove Creek Court, Littleton, CO 80129For SaleMLS ID #9757650, Libby Furns, Thrive Real Estate Group. REcolorado as distributed by MLS GRID
