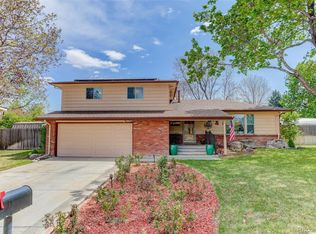
Welcome home to this beautifully updated, turnkey home perfectly situated on an expansive corner lot! From the moment you arrive, you’ll love the exceptional curb appeal, highlighted by newer exterior paint and siding, a newer roof, and gorgeous perennial landscaping that bursts with vibrant color year after year.
Step inside to find a light-filled interior that feels brand new, featuring fresh interior paint throughout, brand-new carpet, updated tile, and beautifully refinished hardwood floors. Stylish new light fixtures and tastefully updated bathrooms add a modern, polished touch throughout.
The outdoor living space is a true private sanctuary. The expansive, fully fenced backyard boasts two distinct patios—perfect for entertaining, dining al fresco, or simply relaxing in your peaceful surroundings.
The location is hard to beat! Enjoy the ultimate convenience of being within walking distance to great local schools and directly across the street from the beloved Valley View Park. For outdoor enthusiasts, you are just minutes from Chatfield Reservoir and the endless trail systems along the Front Range. When you're ready for dinner or shopping, a short drive brings you to historic Downtown Littleton, offering a charming small-town vibe right in the city. Don't miss the chance to make this move-in-ready dream home yours!
For sale
$645,000
9146 W Quarto Place, Littleton, CO 80128
3beds
2,588sqft
:
Get pre-qualified$4,032/mo
Single Family Residence
Built in 1981
0.26 Acres Lot
$649,200 Zestimate®
$249/sqft
$42/mo HOA
What's special
- 6 days |
- 546 |
- 40 |
Zillow last checked:
Listing updated:
Listed by:
Heather May Charbonneau 720-244-0179 hmc@roostrealtyllc.com,
Roost Realty LLC
Source: REcolorado as distributed by MLS GRID,MLS#: 2121277
Facts & features
Interior
Bedrooms & bathrooms
- Bedrooms: 3
- Bathrooms: 3
- Full bathrooms: 1
- 3/4 bathrooms: 2
- Main level bathrooms: 1
Bedroom
- Features: Primary Suite
- Level: Upper
Bedroom
- Level: Upper
Bedroom
- Level: Upper
Bathroom
- Level: Main
Bathroom
- Features: Primary Suite
- Level: Upper
Bathroom
- Level: Upper
Dining room
- Level: Main
Family room
- Level: Main
Kitchen
- Level: Main
Living room
- Level: Main
Office
- Description: Room Could Easily Been Turned Into 4th Bedroom.
- Level: Basement
Utility room
- Description: Large Area Could Be Finished For Additional Living Space.
- Level: Basement
Heating
- Forced Air
Cooling
- Central Air
Appliances
- Included: Dishwasher, Disposal, Dryer, Gas Water Heater, Microwave, Oven, Range, Refrigerator, Washer
- Laundry: In Unit
Features
- Ceiling Fan(s), Eat-in Kitchen, Granite Counters, High Ceilings, Open Floorplan, Primary Suite, Radon Mitigation System, Smoke Free, Vaulted Ceiling(s)
- Flooring: Carpet, Tile, Wood
- Windows: Double Pane Windows, Window Coverings
- Basement: Bath/Stubbed,Partial
- Number of fireplaces: 1
- Fireplace features: Family Room, Gas Log
Interior area
- Total structure area: 2,588
- Total interior livable area: 2,588 sqft
- Finished area above ground: 1,866
- Finished area below ground: 0
Video & virtual tour
Property
Parking
- Total spaces: 2
- Parking features: Concrete
- Attached garage spaces: 2
Features
- Levels: Three Or More
- Patio & porch: Patio
- Exterior features: Garden, Private Yard, Rain Gutters
- Fencing: Full
- Has view: Yes
- View description: Mountain(s)
Lot
- Size: 0.26 Acres
- Features: Corner Lot, Greenbelt, Landscaped, Level, Sprinklers In Front, Sprinklers In Rear
Details
- Parcel number: 154586
- Zoning: P-D
- Special conditions: Standard
Construction
Type & style
- Home type: SingleFamily
- Architectural style: Traditional
- Property subtype: Single Family Residence
Materials
- Brick, Frame, Vinyl Siding
- Foundation: Slab
- Roof: Composition
Condition
- Updated/Remodeled
- Year built: 1981
Utilities & green energy
- Sewer: Public Sewer
- Water: Public
Community & HOA
Community
- Security: Video Doorbell
- Subdivision: Stony Creek
HOA
- Has HOA: Yes
- Services included: Maintenance Grounds, Recycling, Trash
- HOA fee: $506 annually
- HOA name: Stoney Creek
- HOA phone: 303-779-5151
Location
- Region: Littleton
Financial & listing details
- Price per square foot: $249/sqft
- Tax assessed value: $683,091
- Annual tax amount: $3,803
- Date on market: 7/31/2026
- Listing terms: Cash,Conventional,FHA,VA Loan
- Exclusions: The Seller's Personal Property.
- Ownership: Individual
- Road surface type: Paved
Estimated market value
$649,200
$617,000 - $682,000
$3,057/mo
Price history
| Date | Event | Price |
|---|---|---|
| 7/31/2026 | Listed for sale | $645,000+148.1%$249/sqft |
Source:  REcolorado as distributed by MLS GRID #2121277 Report a problem REcolorado as distributed by MLS GRID #2121277 Report a problem | ||
| 6/3/2004 | Sold | $260,000$100/sqft |
Source: Public Record Report a problem | ||
Public tax history
| Year | Property taxes | Tax assessment |
|---|---|---|
| 2025 | $3,267 +0% | $42,693 +6.6% |
| 2024 | $3,266 +17.5% | $40,045 |
| 2023 | $2,780 -21% | $40,045 +15% |
| 2022 | $3,518 +13.3% | $34,822 -2.8% |
| 2021 | $3,106 | $35,824 +13% |
| 2020 | $3,106 +1.3% | $31,705 |
| 2019 | $3,068 +6.5% | $31,705 +10.3% |
| 2018 | $2,881 | $28,757 |
| 2017 | $2,881 +26.7% | $28,757 +21.4% |
| 2016 | $2,274 | $23,679 |
| 2015 | $2,274 +5.7% | $23,679 +11.2% |
| 2014 | $2,152 +3.7% | $21,293 |
| 2013 | $2,075 +1.9% | $21,293 +2.7% |
| 2012 | $2,036 +1.3% | $20,736 |
| 2011 | $2,010 +0% | $20,736 +0.6% |
| 2010 | $2,010 -2.9% | $20,610 |
| 2009 | $2,070 +0.4% | $20,610 -2.6% |
| 2008 | $2,063 -1.6% | $21,170 |
| 2007 | $2,096 +2.4% | $21,170 -0.4% |
| 2006 | $2,048 +5% | $21,250 +7.3% |
| 2005 | $1,950 +8.3% | $19,800 |
| 2004 | $1,801 +2.2% | $19,800 |
| 2003 | $1,762 +1.7% | $19,800 +3.7% |
| 2002 | $1,733 +10.2% | $19,090 +20.8% |
| 2001 | $1,572 +4.1% | $15,800 |
| 2000 | $1,510 | $15,800 |
Find assessor info on the county website
Monthly payment
Est. payment
Payment breakdown
Explore the cost of this home by adjusting the details. Changes won't be saved.Climate risks
Neighborhood: 80128
Nearby schools
GreatSchools rating
- 5/10Stony Creek Elementary SchoolGrades: PK-5Distance: 0.1 mi
- 7/10Deer Creek Middle SchoolGrades: 6-8Distance: 0.1 mi
- 9/10Chatfield High SchoolGrades: 9-12Distance: 1.7 mi
Schools provided by the listing agent
- Elementary: Stony Creek
- Middle: Deer Creek
- High: Chatfield
- District: Jefferson County R-1
Source: REcolorado as distributed by MLS GRID. This data may not be complete. We recommend contacting the local school district to confirm school assignments for this home.
- $593,3003 bd3 ba1.7k sqft9136 W Quarto Pl, Littleton, CO 80128Off Market
- $598,0003 bd3 ba1.9k sqft9126 W Quarto Pl, Littleton, CO 80128Off Market
- $615,9005 bd3 ba2.1k sqft9116 W Quarto Pl, Littleton, CO 80128Off Market
- $614,4004 bd3 ba2.1k sqft7089 S Flower Ct, Littleton, CO 80128Off Market
- $639,6003 bd3 ba2.6k sqft7093 S Flower Ct, Littleton, CO 80128Off Market
- $745,6003 bd3 ba2.8k sqft7099 S Flower Ct, Littleton, CO 80128Off Market
- $650,0003 bd4 ba2.4k sqft7074 S Flower Ct, Littleton, CO 80128Sold
- $646,8003 bd3 ba2.8k sqft7083 S Flower Ct, Littleton, CO 80128Off Market
A local agent can set up tours, give advice and negotiate with sellers.
Similar homes
- $699,9004 bd3 ba2.5k sqft7273 S Yarrow Way, Littleton, CO 80128For Sale

 MLS ID #3341178, Jacob Graber, Better Homes and Gardens Real Estate Kenney & Company. elevateMLS
 - $610,0003 bd3 ba2.3k sqft8118 S Marshall Street, Littleton, CO 80128For Sale
 MLS ID #8281961, Carmel Connolly, HomeSmart Realty. REcolorado as distributed by MLS GRID
 - $620,0005 bd4 ba3.1k sqft9798 W Nova Avenue, Littleton, CO 80127For Sale
 MLS ID #6722594, Lindsay Turner, Keller Williams DTC. REcolorado as distributed by MLS GRID
 - $685,9004 bd3 ba2.7k sqft6556 S Brentwood Way, Littleton, CO 80123For Sale
 MLS ID #1896949, Madalyn Graeve, Real Broker, LLC DBA Real. REcolorado as distributed by MLS GRID
 - $639,0003 bd3 ba2.1k sqft6164 S Eaton Court, Littleton, CO 80123For SaleMLS ID #9784857, Barb Volz, Code of the West Real Estate. REcolorado as distributed by MLS GRID
- $650,0004 bd3 ba2.8k sqft2974 S Eaton Street, Denver, CO 80227For SaleMLS ID #6923927, Adam France, Coldwell Banker Realty 28. REcolorado as distributed by MLS GRID
- $774,9004 bd3 ba2.2k sqft7582 S Ames Way, Littleton, CO 80128For SaleMLS ID #7950726, Diane Florschuetz, Clear Peak Realty. REcolorado as distributed by MLS GRID
- $640,0003 bd3 ba2k sqft2548 Foothills Canyon Court, Littleton, CO 80129For SaleMLS ID #8998261, Jenna Walton, Keller Williams Real Estate LLC. REcolorado as distributed by MLS GRID
- $699,9994 bd3 ba2.4k sqft6259 S Fenton Court, Littleton, CO 80123For SaleMLS ID #7671624, Danielle Ullom, 3B Realty LLC. REcolorado as distributed by MLS GRID
- $699,5003 bd3 ba2.6k sqft6048 W Ida Drive, Littleton, CO 80123For SaleMLS ID #6014336, The Alan Smith Team, RE/MAX Professionals. REcolorado as distributed by MLS GRID
- $589,9004 bd4 ba1.9k sqft8814 S Field Ct, Littleton, CO 80128For Sale
 MLS ID #1062169, Haley Hart, PAK Home Realty. IRES as distributed by MLS GRID
 - $785,0004 bd3 ba3.4k sqft7296 S Chase Court, Littleton, CO 80128For SaleMLS ID #6247766, Leo Rowen, RE/MAX of Cherry Creek. REcolorado as distributed by MLS GRID
- $660,0005 bd4 ba3.2k sqft10985 W Montana Place, Lakewood, CO 80232For SaleMLS ID #4314706, Sean Ewers, Keller Williams Realty Downtown LLC. REcolorado as distributed by MLS GRID
- $750,0004 bd4 ba2.5k sqft7706 S Curtice Circle, Littleton, CO 80120For SaleMLS ID #6941407, Jan Baer, Baer Realty LLC. REcolorado as distributed by MLS GRID
- $554,9003 bd3 ba2.3k sqft11474 W Fair Drive, Littleton, CO 80127For SaleMLS ID #2488154, Trelora Realty Team, Trelora Realty, Inc.. REcolorado as distributed by MLS GRID
- $565,0003 bd2 ba2.1k sqft6270 S Fenton Court, Littleton, CO 80123For SaleMLS ID #7607826, Dawn Conzelman, eXp Realty, LLC. REcolorado as distributed by MLS GRID
- $699,0004 bd4 ba2.8k sqft11035 W Grand Place, Littleton, CO 80127For SaleMLS ID #6037717, Madalyn Graeve, Real Broker, LLC DBA Real. REcolorado as distributed by MLS GRID
- $659,5004 bd3 ba2.4k sqft7521 S Downing Street, Littleton, CO 80122For SaleMLS ID #3177404, Chad Murphy, Orchard Brokerage LLC. REcolorado as distributed by MLS GRID
- $575,0003 bd4 ba2.2k sqft2531 Cove Creek Court, Littleton, CO 80129For SaleMLS ID #9757650, Libby Furns, Thrive Real Estate Group. REcolorado as distributed by MLS GRID
- $709,9004 bd4 ba2.5k sqft12560 W Gould Drive, Littleton, CO 80127For SaleMLS ID #8545874, Shannon Petrone, eXp Realty, LLC. REcolorado as distributed by MLS GRID
