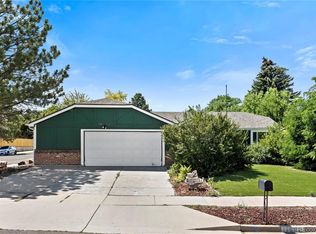
**PRICE DROP & SELLER OFFERING $10K CONCESSION toward repairs or closing cost. Come see this nestled home in Littleton’s desirable Powderhorn subdivision, this beautiful two-story single-family residence perfectly balances suburban comfort with an unbeatable location. The light-filled home boasts a striking open layout with high ceilings and gorgeous hardwood flooring flowing throughout the first floor. Perfect for everyday living, the 2,331-square-foot floor plan includes a cozy fireplace and expansive windows that frame clear, peaceful mountain views. Peace of mind comes built-in, as the entire house plumbing has been completely upgraded and replaced with durable PEX pipes, eliminating any future worries of freezing or bursting lines.
The outdoor and neighborhood amenities truly set this property apart. Step outside into a massive, fully fenced backyard that serves as a gardener's paradise, featuring mature Red Delicious and Gala apple trees, a dedicated vegetable garden area, and thriving perennial herbs including Rosemary, Sage, Thyme, Walking Onions, and garlic. Location is everything here: the property sits directly next door to the local park and is within easy walking distance of a church, preschool, elementary, and middle schools. When you need to venture out, you are just a few minutes' drive from major grocery stores, shopping malls, scenic foothills hiking trails, and local golf courses.
For sale
Price cut: $14.1K (7/15)
$554,900
11474 W Fair Drive, Littleton, CO 80127
3beds
2,331sqft
Single Family Residence
Built in 1993
6,534 Square Feet Lot
$548,800 Zestimate®
$238/sqft
$34/mo HOA
What's special
- 61 days |
- 1,490 |
- 87 |
Zillow last checked:
Listing updated:
Listed by:
Trelora Realty Team 720-410-6100 coteam@trelora.com,
Trelora Realty, Inc.,
Sequeeta Robinson 720-209-8769,
Trelora Realty, Inc.
Source: REcolorado as distributed by MLS GRID,MLS#: 2488154
Facts & features
Interior
Bedrooms & bathrooms
- Bedrooms: 3
- Bathrooms: 3
- Full bathrooms: 2
- 1/2 bathrooms: 1
- Main level bathrooms: 1
Bedroom
- Level: Upper
Bedroom
- Level: Upper
Bedroom
- Level: Upper
Bathroom
- Level: Upper
Bathroom
- Level: Upper
Bathroom
- Level: Main
Heating
- Forced Air
Cooling
- Has cooling: Yes
Appliances
- Included: Dishwasher, Dryer, Microwave, Oven, Refrigerator, Washer
Features
- Walk-In Closet(s)
- Flooring: Wood
- Basement: Crawl Space,Partial,Unfinished
Interior area
- Total structure area: 2,331
- Total interior livable area: 2,331 sqft
- Finished area above ground: 1,719
- Finished area below ground: 0
Video & virtual tour
Property
Parking
- Total spaces: 2
- Parking features: Garage - Attached
- Attached garage spaces: 2
Features
- Levels: Two
- Stories: 2
- Patio & porch: Covered, Front Porch
- Exterior features: Private Yard
Lot
- Size: 6,534 Square Feet
Details
- Parcel number: 407546
- Zoning: P-D
- Special conditions: Standard
Construction
Type & style
- Home type: SingleFamily
- Architectural style: Contemporary
- Property subtype: Single Family Residence
Materials
- Wood Siding
- Roof: Composition
Condition
- Year built: 1993
Utilities & green energy
- Sewer: Public Sewer
- Water: Public
Community & HOA
Community
- Subdivision: Powderhorn
HOA
- Has HOA: Yes
- HOA fee: $102 quarterly
- HOA name: MSI HOA - Flintlock
- HOA phone: 111-111-1111
Location
- Region: Littleton
Financial & listing details
- Price per square foot: $238/sqft
- Tax assessed value: $562,529
- Annual tax amount: $3,669
- Date on market: 6/18/2026
- Listing terms: Cash,Conventional,FHA,VA Loan
- Exclusions: Personal Property And Curtains.
- Ownership: Individual
- Road surface type: Paved
Estimated market value
$548,800
$521,000 - $576,000
$3,173/mo
Price history
| Date | Event | Price |
|---|---|---|
| 7/15/2026 | Price change | $554,900-2.5%$238/sqft |
Source:  REcolorado as distributed by MLS GRID #2488154 Report a problem REcolorado as distributed by MLS GRID #2488154 Report a problem | ||
| 6/18/2026 | Listed for sale | $569,000+171%$244/sqft |
Source: REcolorado as distributed by MLS GRID #2488154 Report a problem | ||
| 10/17/2013 | Sold | $210,000-4.5%$90/sqft |
Source: Public Record Report a problem | ||
| 8/29/2013 | Listed for sale | $220,000$94/sqft |
Source: RE/MAX Professionals #1225588 Report a problem | ||
Public tax history
| Year | Property taxes | Tax assessment |
|---|---|---|
| 2025 | $3,009 +0% | $35,158 +14.5% |
| 2024 | $3,008 +2.2% | $30,709 |
| 2023 | $2,942 -1.3% | $30,709 +4.1% |
| 2022 | $2,980 +14.9% | $29,494 -2.8% |
| 2021 | $2,593 | $30,343 +14.7% |
| 2020 | $2,593 +1.3% | $26,463 |
| 2019 | $2,561 +11.3% | $26,463 +15.2% |
| 2018 | $2,301 | $22,967 |
| 2017 | $2,301 +17.8% | $22,967 +12.9% |
| 2016 | $1,954 +100% | $20,350 |
| 2015 | $977 -43.4% | $20,350 +19.2% |
| 2014 | $1,725 -2.9% | $17,069 |
| 2013 | $1,777 +1.9% | $17,069 -3.8% |
| 2012 | $1,743 -2.3% | $17,752 |
| 2011 | $1,785 +0.1% | $17,752 -2.9% |
| 2010 | $1,783 -5.4% | $18,290 |
| 2009 | $1,885 +0.4% | $18,290 -5.1% |
| 2008 | $1,879 +3.6% | $19,280 |
| 2007 | $1,813 +2.4% | $19,280 +4.9% |
| 2006 | $1,772 -0.7% | $18,380 +1.5% |
| 2005 | $1,784 +8.3% | $18,110 |
| 2004 | $1,647 +4.4% | $18,110 |
| 2003 | $1,578 +1.7% | $18,110 +5.9% |
| 2002 | $1,552 +0.8% | $17,100 +10.5% |
| 2001 | $1,540 +4.1% | $15,480 |
| 2000 | $1,479 | $15,480 |
Find assessor info on the county website
Monthly payment
Est. payment
Payment breakdown
Explore the cost of this home by adjusting the details. Changes won't be saved.Climate risks
Neighborhood: 80127
Nearby schools
GreatSchools rating
- 5/10Powderhorn Elementary SchoolGrades: PK-5Distance: 0.4 mi
- 5/10Summit Ridge Middle SchoolGrades: 6-8Distance: 0.2 mi
- 8/10Dakota Ridge Senior High SchoolGrades: 9-12Distance: 1.2 mi
Schools provided by the listing agent
- Elementary: Powderhorn
- Middle: Summit Ridge
- High: Dakota Ridge
- District: Jefferson County R-1
Source: REcolorado as distributed by MLS GRID. This data may not be complete. We recommend contacting the local school district to confirm school assignments for this home.
- $543,7003 bd2 ba936 sqft11454 W Fair Dr, Littleton, CO 80127Off Market
- $585,9003 bd3 ba2.2k sqft11494 W Fair Dr, Littleton, CO 80127Off Market

- $628,2003 bd3 ba2.4k sqft11504 W Fair Dr, Littleton, CO 80127Off Market

- $599,9003 bd3 ba1.5k sqft6251 S Robb Way, Littleton, CO 80127Off Market
- $623,8003 bd3 ba1.5k sqft6252 S Robb Way, Littleton, CO 80127Off Market
- $565,0003 bd3 ba1.7k sqft11534 W Fair Dr, Littleton, CO 80127Off Market
- $594,3004 bd3 ba2.2k sqft6241 S Robb Way, Littleton, CO 80127Off Market
- $653,5004 bd3 ba2.4k sqft11564 W Fair Dr, Littleton, CO 80127Off Market
A local agent can set up tours, give advice and negotiate with sellers.
Similar homes
- $595,5004 bd2 ba1.8k sqft5600 S Queen Street, Littleton, CO 80127For Sale

 MLS ID #3381597, Chris Hartsfield, eXp Realty, LLC. REcolorado as distributed by MLS GRID
 - $575,0005 bd3 ba3.4k sqft11000 W Powers Avenue, Littleton, CO 80127For Sale
 MLS ID #2134120, Rob Stark, RE/MAX Professionals. REcolorado as distributed by MLS GRID
 - $580,0004 bd3 ba2.3k sqft4853 S Hoyt Street, Littleton, CO 80123For Sale
 MLS ID #1916822, Brook Willardsen, Madison & Company Properties. REcolorado as distributed by MLS GRID
 - $620,0005 bd4 ba3.1k sqft9798 W Nova Avenue, Littleton, CO 80127For Sale
 MLS ID #6722594, Lindsay Turner, Keller Williams DTC. REcolorado as distributed by MLS GRID
 - $599,9003 bd3 ba2.1k sqft6164 S Eaton Court, Littleton, CO 80123For SaleMLS ID #9784857, Barb Volz, Code of the West Real Estate. REcolorado as distributed by MLS GRID
- $550,0005 bd3 ba3.1k sqft8131 S Marshall Court, Littleton, CO 80128For SaleMLS ID #8466340, Travis Beers, Beers Realty. REcolorado as distributed by MLS GRID
- $645,0003 bd3 ba2.5k sqft9146 W Quarto Place, Littleton, CO 80128For SaleMLS ID #2121277, Heather May Charbonneau, Roost Realty LLC. REcolorado as distributed by MLS GRID
- $675,0004 bd4 ba2.3k sqft13088 W Dorado Place, Littleton, CO 80127For SaleMLS ID #7362935, Rich Petrone, eXp Realty, LLC. REcolorado as distributed by MLS GRID
- $589,9004 bd4 ba1.9k sqft8814 S Field Ct, Littleton, CO 80128For Sale
 MLS ID #1062169, Haley Hart, PAK Home Realty. IRES as distributed by MLS GRID
 - $545,0003 bd2 ba2k sqft6128 S Madison Ct, Centennial, CO 80121For SaleMLS ID #1066370, Chelsea Harold, Golba Group Real Estate LLC. IRES as distributed by MLS GRID
- $555,0003 bd3 ba2.8k sqft471 W Jamison Place, Littleton, CO 80120For SaleMLS ID #2742453, Scott Byer, MB Colorado Rty LLC. REcolorado as distributed by MLS GRID
- $430,0002 bd3 ba2k sqft10557 W Maplewood Drive #C, Littleton, CO 80127For SaleMLS ID #4260007, Karin Jacoby, Dream Realty. REcolorado as distributed by MLS GRID
- $560,0004 bd3 ba2.3k sqft6644 S Penrose Court, Centennial, CO 80121For SaleMLS ID #8031277, Rhonda Eveleth, RE/MAX Professionals. REcolorado as distributed by MLS GRID
- $650,0004 bd3 ba2.7k sqft8359 S Flower Way, Littleton, CO 80128For SaleMLS ID #6794885, Anne Goldrick, Altitude Real Estate Services, LLC. REcolorado as distributed by MLS GRID
- $675,0004 bd4 ba2.9k sqft5157 S Flower Street, Littleton, CO 80123For SaleMLS ID #8477047, Olivia Merrill, LIV Sotheby's International Realty. REcolorado as distributed by MLS GRID
- $527,0003 bd2 ba2.4k sqft5291 S Sherman Street, Littleton, CO 80121For SaleMLS ID #3023331, Julie Leins, Keller Williams Advantage Realty LLC. REcolorado as distributed by MLS GRID
- $669,5004 bd3 ba2.7k sqft6556 S Brentwood Way, Littleton, CO 80123For SaleMLS ID #1896949, Madalyn Graeve, Real Broker, LLC DBA Real. REcolorado as distributed by MLS GRID
- $630,0002 bd2 ba3.1k sqft5235 S Cody Street, Littleton, CO 80123For SaleMLS ID #4527802, Justin Phillips, RE/MAX Professionals. REcolorado as distributed by MLS GRID
- $410,0004 bd3 ba1.7k sqft10279 W Fair Avenue #D, Littleton, CO 80127For SaleMLS ID #2616568, Melanie Browder, Milehimodern. REcolorado as distributed by MLS GRID
- $585,0003 bd3 ba2.1k sqft3843 W Temple Place, Denver, CO 80236For SaleMLS ID #3751965, Huy Nguyen, Signature Real Estate Corp.. REcolorado as distributed by MLS GRID
