Use to keep more money in your pocket, or buy down your rate! This beautifully updated townhome blends modern finishes with thoughtful system upgrades, offering both style and long-term peace of mind in a highly desirable community. Freshly remodeled from top to bottom, the home features brand new carpet, flooring, and interior paint, creating a clean, cohesive feel throughout. Stylish new light fixtures and hardware add a contemporary touch, while fully remodeled bathrooms elevate everyday living with modern design and finishes.
The kitchen has been refreshed with new stainless steel appliances, making it both functional and move-in ready. Behind the scenes, major improvements have already been taken care of, including a new roof, new furnace, air conditioner and sump pump—key upgrades that provide added confidence for years to come.
The upper level offers two spacious en-suite bedrooms, each providing privacy and flexibility ideal for guests, roommates, or a home office setup. The unfinished basement expands the opportunity further, offering generous storage or the potential to finish and build additional living space, a gym, or media room to suit your needs.
Enjoy cozy evenings by the fireplace or step outside to your private patio, perfect for relaxing or entertaining during Colorado’s warmer months. An attached two-car garage with direct access and a spacious main floor laundry and walk-in storage closet adds everyday convenience.
Ideally situated near grocery stores, restaurants, coffee shops, and everyday essentials, this home also provides quick access to the foothills and mountain recreation. Downtown Denver is just a short drive away, offering an easy balance between urban convenience and access to the foothills.
For sale
Price cut: $15K (8/5)
$430,000
10557 W Maplewood Drive #C, Littleton, CO 80127
2beds
2,018sqft
Townhouse
Built in 1994
-- sqft lot
$429,300 Zestimate®
$213/sqft
$400/mo HOA
What's special
- 60 days |
- 424 |
- 32 |
Zillow last checked:
Listing updated:
Listed by:
Karin Jacoby 303-210-6156 karin@karinjacoby.com,
Dream Realty
Source: REcolorado as distributed by MLS GRID,MLS#: 4260007
Facts & features
Interior
Bedrooms & bathrooms
- Bedrooms: 2
- Bathrooms: 3
- Full bathrooms: 1
- 3/4 bathrooms: 1
- 1/2 bathrooms: 1
- Main level bathrooms: 1
Bedroom
- Description: Vaulted Ceilings, Ceiling Fan, Tons Or Storage
- Level: Upper
Bedroom
- Description: 2nd Ensuite Bedroom With Walk-In Closet, And Ceiling Fan
- Level: Upper
Bathroom
- Description: Updated Guest Bathroom
- Features: En Suite Bathroom
- Level: Main
Bathroom
- Description: Gorgeous Updated Bathroom With New Walk-In Shower
- Level: Upper
Bathroom
- Description: 2nd En Suite Bedroom!
- Level: Upper
Dining room
- Description: Sliding Glass Door To Outdoor Patio For Excellent Indoor Outdoor Living
- Level: Main
Family room
- Description: Gas Fireplace And Vaulted Ceilings
- Level: Main
Kitchen
- Description: Newer Stainless Steele Appliances Included
- Level: Main
Laundry
- Description: Washer Dryer Included
- Level: Main
Heating
- Forced Air
Cooling
- Air Conditioning-Room
Appliances
- Included: Dishwasher, Disposal, Dryer, Microwave, Oven, Refrigerator, Washer
- Laundry: In Unit
Features
- Built-in Features, Ceiling Fan(s), Eat-in Kitchen, High Ceilings, Primary Suite, Solid Surface Counters, Vaulted Ceiling(s), Walk-In Closet(s)
- Flooring: Laminate
- Basement: Full,Sump Pump,Unfinished
- Number of fireplaces: 1
- Fireplace features: Gas
- Common walls with other units/homes: 2+ Common Walls
Interior area
- Total structure area: 2,018
- Total interior livable area: 2,018 sqft
- Finished area above ground: 1,337
- Finished area below ground: 0
Video & virtual tour
Property
Parking
- Total spaces: 2
- Parking features: Garage - Attached
- Attached garage spaces: 2
Features
- Levels: Two
- Stories: 2
- Entry location: Ground
- Exterior features: Private Yard
- Has view: Yes
- View description: Meadow
Lot
- Features: Greenbelt, Near Public Transit, Open Space
Details
- Parcel number: 414203
- Zoning: P-D
- Special conditions: Standard
Construction
Type & style
- Home type: Townhouse
- Architectural style: Contemporary
- Property subtype: Townhouse
- Attached to another structure: Yes
Materials
- Frame
- Roof: Composition
Condition
- Year built: 1994
Utilities & green energy
- Utilities for property: Cable Available, Electricity Connected, Internet Access (Wired)
Community & HOA
Community
- Security: Smoke Detector(s)
- Subdivision: Stanton Farms
HOA
- Has HOA: Yes
- Services included: Reserve Fund, Insurance, Maintenance Grounds, Maintenance Structure, Sewer, Snow Removal, Trash, Water
- HOA fee: $400 monthly
- HOA name: Stanton Farms
- HOA phone: 303-482-2213
Location
- Region: Littleton
Financial & listing details
- Price per square foot: $213/sqft
- Tax assessed value: $447,807
- Annual tax amount: $2,921
- Date on market: 6/25/2026
- Listing terms: Cash,Conventional,FHA,VA Loan
- Exclusions: None
- Ownership: Individual
- Electric utility on property: Yes
- Road surface type: Paved
Estimated market value
$429,300
$408,000 - $451,000
$2,750/mo
Price history
| Date | Event | Price |
|---|---|---|
| 8/5/2026 | Price change | $430,000-3.4%$213/sqft |
Source:  REcolorado as distributed by MLS GRID #4260007 Report a problem REcolorado as distributed by MLS GRID #4260007 Report a problem | ||
| 7/22/2026 | Price change | $445,000-1.1%$221/sqft |
Source: REcolorado as distributed by MLS GRID #4260007 Report a problem | ||
| 7/15/2026 | Listed for sale | $450,000$223/sqft |
Source: REcolorado as distributed by MLS GRID #4260007 Report a problem | ||
| 7/3/2026 | Pending sale | $450,000$223/sqft |
Source: REcolorado as distributed by MLS GRID #4260007 Report a problem | ||
| 6/25/2026 | Listed for sale | $450,000+169.5%$223/sqft |
Source: REcolorado as distributed by MLS GRID #4260007 Report a problem | ||
| 4/30/2023 | Listing removed | -- |
Source: Zillow Rentals Report a problem | ||
| 4/26/2023 | Listed for rent | $2,600$1/sqft |
Source: Zillow Rentals Report a problem | ||
| 11/28/2011 | Sold | $167,000-4.6%$83/sqft |
Source: Public Record Report a problem | ||
| 10/5/2011 | Price change | $175,000-2.2%$87/sqft |
Source: Keller Williams Executives Realty, LLC #1040324 Report a problem | ||
| 8/20/2011 | Price change | $179,000-5.7%$89/sqft |
Source: Keller Williams Executives Realty, LLC #1040324 Report a problem | ||
| 4/13/2011 | Listed for sale | $189,900+89.7%$94/sqft |
Source: RE/MAX Masters, Inc. #986077 Report a problem | ||
| 3/16/1994 | Sold | $100,086$50/sqft |
Source: Public Record Report a problem | ||
Public tax history
| Year | Property taxes | Tax assessment |
|---|---|---|
| 2025 | $2,543 +0% | $27,988 +7.8% |
| 2024 | $2,542 +4.5% | $25,951 |
| 2023 | $2,431 -1.3% | $25,951 +6.5% |
| 2022 | $2,463 +10.6% | $24,375 -2.8% |
| 2021 | $2,226 | $25,076 +10.4% |
| 2020 | $2,226 +1.3% | $22,716 |
| 2019 | $2,198 +13.7% | $22,716 +17.7% |
| 2018 | $1,933 | $19,292 |
| 2017 | $1,933 +16.9% | $19,292 +12.1% |
| 2016 | $1,653 | $17,217 |
| 2015 | $1,653 +22% | $17,217 +28.4% |
| 2014 | $1,355 -4.1% | $13,405 |
| 2013 | $1,413 +1.9% | $13,405 -5% |
| 2012 | $1,386 -3.8% | $14,113 |
| 2011 | $1,440 +0.1% | $14,113 -4.4% |
| 2010 | $1,439 +91.7% | $14,760 |
| 2009 | $751 +0.4% | $14,760 -3.8% |
| 2008 | $748 +0.1% | $15,340 |
| 2007 | $747 -48.8% | $15,340 +1.3% |
| 2006 | $1,459 +1.1% | $15,140 +3.3% |
| 2005 | $1,443 +8.3% | $14,650 |
| 2004 | $1,333 -3.1% | $14,650 |
| 2003 | $1,375 +1.7% | $14,650 -1.7% |
| 2002 | $1,353 +5.3% | $14,900 +15.4% |
| 2001 | $1,285 +4.1% | $12,910 |
| 2000 | $1,233 | $12,910 |
Find assessor info on the county website
Monthly payment
Est. payment
Payment breakdown
Explore the cost of this home by adjusting the details. Changes won't be saved.Climate risks
Neighborhood: 80127
Nearby schools
GreatSchools rating
- 7/10Stony Creek Elementary SchoolGrades: PK-5Distance: 1.7 mi
- 7/10Deer Creek Middle SchoolGrades: 6-8Distance: 1.5 mi
- 10/10Chatfield High SchoolGrades: 9-12Distance: 1.5 mi
Schools provided by the listing agent
- Elementary: Stony Creek
- Middle: Deer Creek
- High: Chatfield
- District: Jefferson County R-1
Source: REcolorado as distributed by MLS GRID. This data may not be complete. We recommend contacting the local school district to confirm school assignments for this home.
- $443,6002 bd1 ba1.9k sqft10557 W Maplewood Dr APT A, Littleton, CO 80127Off Market
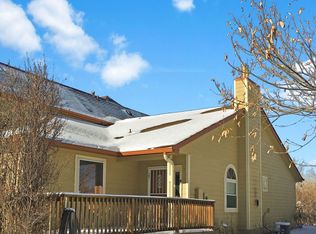
- $423,8003 bd3 ba1.2k sqft10557 W Maplewood Dr APT B, Littleton, CO 80127Off Market
- $432,2003 bd3 ba1.3k sqft10557 W Maplewood Dr APT D, Littleton, CO 80127Off Market

- $437,6002 bd2 ba1.2k sqft10557 W Maplewood Dr APT E, Littleton, CO 80127Off Market
- $480,0002 bd2 ba2.5k sqft10547 W Maplewood Dr APT C, Littleton, CO 80127Sold
- $432,2003 bd3 ba1.3k sqft10547 W Maplewood Dr APT A, Littleton, CO 80127Off Market
- $430,9003 bd3 ba1.3k sqft10547 W Maplewood Dr APT B, Littleton, CO 80127Off Market
- $343,1002 bd2 ba988 sqft10567 W Maplewood Dr APT A, Littleton, CO 80127Off Market
A local agent can set up tours, give advice and negotiate with sellers.
Similar homes
- $449,0004 bd4 ba1.9k sqft10229 W Fair Avenue #B, Littleton, CO 80127For Sale

 MLS ID #7958087, Linda L Rickard, RE/MAX Synergy. REcolorado as distributed by MLS GRID
 - $399,0004 bd3 ba1.7k sqft10279 W Fair Avenue #D, Littleton, CO 80127For Sale
 MLS ID #2616568, Melanie Browder, Milehimodern. REcolorado as distributed by MLS GRID
 - $439,9003 bd2 ba2.1k sqft8024 S Culebra Peak, Littleton, CO 80127For Sale
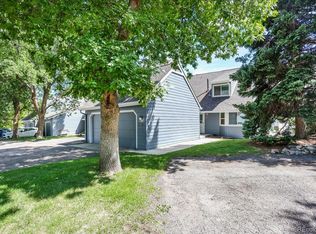 MLS ID #8523645, Kathleen McCarthy, eXp Realty, LLC. REcolorado as distributed by MLS GRID
 - $535,0002 bd3 ba2.3k sqft5943 S Xenophon Court, Littleton, CO 80127For Sale
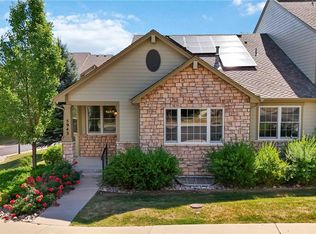 MLS ID #3190514, Jane Fish, Berkshire Hathaway HomeServices Colorado, LLC - Highlands Ranch Real Estate. REcolorado as distributed by MLS GRID
 - $485,0003 bd3 ba1.5k sqft4376 S Quail Way, Littleton, CO 80127For SaleMLS ID #6628973, Blake Alexander, Compass - Denver. REcolorado as distributed by MLS GRID
- $525,0004 bd3 ba2.4k sqftKen Caryl Ranch, Littleton, CO 80127For SaleMLS ID #3535168, Christine Gulley, Compass - Denver. REcolorado as distributed by MLS GRID
- $535,0004 bd4 ba2.7k sqft5941 S Wright Court, Littleton, CO 80127For SaleMLS ID #8302660, Suzy Pendergraft, RE/MAX Professionals. REcolorado as distributed by MLS GRID
- $460,0002 bd3 ba1.5k sqft11705 W Stanford Lane, Morrison, CO 80465For SaleMLS ID #7410937, Ronda Greene, RE/MAX Professionals. REcolorado as distributed by MLS GRID
- $349,0002 bd3 ba1.2k sqft9653 W Chatfield Ave #B, Littleton, CO 80128For Sale
 MLS ID #1065310, Erin Talburt, Compass-Denver. IRES as distributed by MLS GRID
 - $418,0002 bd3 ba1.8k sqft1909 S Kipling Street #A, Lakewood, CO 80227For SaleMLS ID #5290259, Ryan Laird, Wahlen Properties. REcolorado as distributed by MLS GRID
- $350,0002 bd3 ba1.1k sqft7600 W Coal Mine Avenue #C, Littleton, CO 80123For SaleMLS ID #7597096, Kendra Lanterman, West and Main Homes Inc. REcolorado as distributed by MLS GRID
- $385,0003 bd4 ba1.9k sqft3471 S Ammons Street #12-2, Denver, CO 80227For SaleMLS ID #9030358, Michael Blessinger, HomeSmart. REcolorado as distributed by MLS GRID
- $575,0003 bd3 ba1.5k sqft5688 S Youngfield Way, Littleton, CO 80127For SaleMLS ID #3558112, Kevin Chavarria, Sellstate ACE Properties. REcolorado as distributed by MLS GRID
- $499,0003 bd3 ba2.6k sqftTerrace at Columbine II, Littleton, CO 80128For SaleMLS ID #2706258, Ian Sachs, Infinity Group Realty Denver. REcolorado as distributed by MLS GRID
- $359,9002 bd2 ba1.2k sqft8749 W Cornell Avenue #13, Lakewood, CO 80227For SaleMLS ID #8660386, Scott Conry, RE/MAX Alliance. REcolorado as distributed by MLS GRID
- $600,0005 bd3 ba2.3k sqft9734 W Elmhurst Place, Littleton, CO 80128For SaleMLS ID #8221116, James Zieper, Madison & Company Properties. REcolorado as distributed by MLS GRID
- $475,0003 bd4 ba2.1k sqft6355 S Jackson Street, Centennial, CO 80121For SaleMLS ID #1799315, Ana Jewett, LIV Sotheby's International Realty. REcolorado as distributed by MLS GRID
- $370,0003 bd2 ba1.2k sqft8481 W Union Avenue #2-201, Littleton, CO 80123For SaleMLS ID #6045713, Julie Leins, Keller Williams Advantage Realty LLC. REcolorado as distributed by MLS GRID
- $400,0003 bd3 ba1.9k sqft6870 S Broadway, Centennial, CO 80122For SaleMLS ID #5503443, Lotte Radoor, Coldwell Banker Realty 56. REcolorado as distributed by MLS GRID
- $429,9003 bd3 ba1.9k sqftThe Willows At Highline Condos, Denver, CO 80231For SaleMLS ID #1631880, Maxwell Murphy, Real Broker, LLC DBA Real. REcolorado as distributed by MLS GRID
