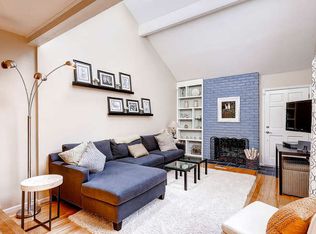
Welcome to this beautifully updated townhome in the highly sought-after Sunset Ridge community, where mature trees, lush greenbelts and peaceful walking paths create one of Littleton's most picturesque settings. This exceptional home stands apart from the rest with a thoughtfully redesigned floor plan and extensive custom updates throughout. The heart of the home is the stunning, expanded kitchen—a rare feature in Sunset Ridge. She created a more open and functional space featuring custom cabinetry, Corian countertops, stainless steel appliances, designer lighting and an inviting layout perfect for everyday living and entertaining. The main floor offers incredible flexibility with A RARE BEDROOM OR HOME OFFICE LOCATED ADJACENT TO A BEAUTIFULLY REMODELED 3/4 BATH, making it ideal for guests, multi-generational living or those seeking main-floor convenience. The bedroom also opens directly to the private, enclosed Trex deck patio, creating a peaceful outdoor retreat for morning coffee or evening relaxation. VAULTED CEILINGS, SKYLIGHTS, RICH HARDWOOD FLOORS, accent paint and an abundance of windows fill the home with warmth and natural light. The dramatic staircase with custom iron railings adds architectural character and serves as a beautiful focal point. Upstairs you'll find a SPACIOUS LOFT, three additional bedrooms INCLUDING A GENEROUS PRIMARY SUITE featuring a walk-in closet, updated 3/4 bath and large windows overlooking the surrounding trees. The unfinished basement offers endless possibilities for future expansion, while the oversized attached two-car garage provides exceptional storage. Nestled within the highly desirable Ken-Caryl community, residents enjoy an exceptional Colorado lifestyle surrounded by mature trees, miles of open space and an extensive trail system perfect for hiking, biking and enjoying the outdoors. Resort-style amenities include multiple pools, tennis and pickleball courts, parks, fitness facilities and more.
For sale
Price cut: $20K (7/30)
$535,000
11899 Elk Head Range Road, Littleton, CO 80127
4beds
2,441sqft
:
Get pre-qualified$3,777/mo
Townhouse
Built in 1984
1,525 Square Feet Lot
$532,300 Zestimate®
$219/sqft
$468/mo HOA
What's special
- 31 days |
- 646 |
- 34 |
Zillow last checked:
Listing updated:
Listed by:
Christine Gulley 303-748-0985 christine.gulley@compass.com,
Compass - Denver
Source: REcolorado as distributed by MLS GRID,MLS#: 3535168
Facts & features
Interior
Bedrooms & bathrooms
- Bedrooms: 4
- Bathrooms: 3
- Full bathrooms: 1
- 3/4 bathrooms: 2
- Main level bathrooms: 1
- Main level bedrooms: 1
Bedroom
- Description: Nice Size, Accent Paint, Nice Window Placement
- Level: Upper
Bedroom
- Description: Big Windows, Accent Paint, Nice Windows
- Level: Upper
Bedroom
- Description: Nice Size, Accent Paint, Walk In Closet, Private Bath
- Features: Primary Suite
- Level: Upper
Bedroom
- Description: Main Floor Bedroom, Walks Out To The Patio/Deck Area
- Level: Main
Bathroom
- Description: Remodeled And Nice, Neutral Colors, Nice Lighting
- Level: Upper
Bathroom
- Description: Primary Bathroom, Nice Upgrades, All Neutral Colors
- Features: Primary Suite
- Level: Upper
Bathroom
- Description: Remodeled Bathroom, 3/4 Bath On The Main Is Rare With These Townhomes
- Level: Main
Dining room
- Description: Wood Floors, Open To Living Room, Accent Paint
- Level: Main
Kitchen
- Description: Nicely Remodeled! Corian Counters, Custom Cabinets, Stainless Appliances
- Level: Main
Laundry
- Description: Cabinets, Counters, Nice Size
- Level: Main
Living room
- Description: Wood Floors, Vaulted Ceilings, Sky Lights, Accent Paint, Gas Fireplace With Brick Surround
- Level: Main
Loft
- Description: Wonderful Loft, Iron Railings Looking Down To The Living Room Below, Great Light
- Level: Upper
Heating
- Forced Air
Cooling
- Central Air
Appliances
- Included: Dishwasher, Disposal, Microwave, Refrigerator, Self Cleaning Oven
- Laundry: In Unit
Features
- Ceiling Fan(s), Open Floorplan, Primary Suite, Vaulted Ceiling(s), Walk-In Closet(s)
- Flooring: Carpet, Linoleum, Wood
- Windows: Double Pane Windows
- Basement: Interior Entry,Unfinished
- Number of fireplaces: 1
- Fireplace features: Gas, Living Room
- Common walls with other units/homes: 2+ Common Walls
Interior area
- Total structure area: 2,441
- Total interior livable area: 2,441 sqft
- Finished area above ground: 1,682
- Finished area below ground: 0
Video & virtual tour
Property
Parking
- Total spaces: 2
- Parking features: Dry Walled, Oversized
- Attached garage spaces: 2
Features
- Levels: Two
- Stories: 2
- Entry location: Ground
- Patio & porch: Deck
- Exterior features: Garden, Private Yard
- Has view: Yes
- View description: Mountain(s)
Lot
- Size: 1,525 Square Feet
Details
- Parcel number: 153128
- Zoning: P-D
- Special conditions: Standard
Construction
Type & style
- Home type: Townhouse
- Property subtype: Townhouse
- Attached to another structure: Yes
Materials
- Brick, Frame, Wood Siding
- Roof: Composition
Condition
- Updated/Remodeled
- Year built: 1984
Utilities & green energy
- Sewer: Public Sewer
- Water: Public
- Utilities for property: Cable Available, Electricity Connected, Internet Access (Wired), Natural Gas Connected, Phone Available
Community & HOA
Community
- Security: Carbon Monoxide Detector(s), Smoke Detector(s)
- Subdivision: Ken Caryl Ranch
HOA
- Has HOA: Yes
- Amenities included: Clubhouse, Fitness Center, Park, Parking, Playground, Trail(s)
- Services included: Reserve Fund, Insurance, Irrigation, Maintenance Grounds, Maintenance Structure, Recycling, Road Maintenance, Snow Removal, Trash, Water
- HOA fee: $83 monthly
- HOA name: Ken-Caryl Ranch Master Association
- HOA phone: 303-979-1876
- Second HOA fee: $385 monthly
- Second HOA name: KCRTA
- Second HOA phone: 303-369-0800
Location
- Region: Littleton
Financial & listing details
- Price per square foot: $219/sqft
- Tax assessed value: $503,526
- Annual tax amount: $3,469
- Date on market: 7/9/2026
- Listing terms: 1031 Exchange,Cash,Conventional,FHA,VA Loan
- Exclusions: Staging Items
- Ownership: Individual
- Electric utility on property: Yes
- Road surface type: Paved
Estimated market value
$532,300
$506,000 - $559,000
$3,504/mo
Price history
| Date | Event | Price |
|---|---|---|
| 7/30/2026 | Price change | $535,000-3.6%$219/sqft |
Source:  REcolorado as distributed by MLS GRID #3535168 Report a problem REcolorado as distributed by MLS GRID #3535168 Report a problem | ||
| 7/20/2026 | Price change | $555,000-2.5%$227/sqft |
Source: REcolorado as distributed by MLS GRID #3535168 Report a problem | ||
| 7/9/2026 | Listed for sale | $569,500+66%$233/sqft |
Source: REcolorado as distributed by MLS GRID #3535168 Report a problem | ||
| 3/24/2021 | Listing removed | -- |
Source: Owner Report a problem | ||
| 12/9/2017 | Listing removed | $2,200$1/sqft |
Source: Owner Report a problem | ||
| 11/16/2017 | Price change | $2,200-4.3%$1/sqft |
Source: Owner Report a problem | ||
| 10/23/2017 | Listed for rent | $2,300$1/sqft |
Source: Owner Report a problem | ||
| 3/12/2017 | Listing removed | $2,300$1/sqft |
Source: Owner Report a problem | ||
| 1/26/2017 | Listed for rent | $2,300$1/sqft |
Source: Owner Report a problem | ||
| 1/4/2017 | Sold | $343,175+21.7%$141/sqft |
Source: Public Record Report a problem | ||
| 10/21/2016 | Sold | $282,000+102.1%$116/sqft |
Source: Public Record Report a problem | ||
| 8/21/2015 | Sold | $139,565$57/sqft |
Source: Public Record Report a problem | ||
Public tax history
| Year | Property taxes | Tax assessment |
|---|---|---|
| 2025 | $3,399 -3.1% | $31,470 -3.9% |
| 2024 | $3,508 +12.6% | $32,763 |
| 2023 | $3,115 -1.5% | $32,763 +15.1% |
| 2022 | $3,163 +10.4% | $28,458 -2.8% |
| 2021 | $2,864 | $29,277 +10.1% |
| 2020 | $2,864 +1.2% | $26,595 |
| 2019 | $2,830 +20.1% | $26,595 +24.4% |
| 2018 | $2,356 | $21,382 |
| 2017 | $2,356 +92.9% | $21,382 +11.8% |
| 2016 | $1,221 | $19,120 |
| 2015 | $1,221 +40.6% | $19,120 +26.4% |
| 2014 | $869 +2.6% | $15,124 |
| 2013 | $847 -49.1% | $15,124 -3.7% |
| 2012 | $1,664 -5.1% | $15,713 |
| 2011 | $1,754 +0.1% | $15,713 -5.7% |
| 2010 | $1,752 +71% | $16,660 |
| 2009 | $1,024 +2.9% | $16,660 -5.7% |
| 2008 | $995 +7.2% | $17,670 |
| 2007 | $929 -46.3% | $17,670 +5.1% |
| 2006 | $1,730 +1.6% | $16,810 +3.5% |
| 2005 | $1,703 +9% | $16,240 |
| 2004 | $1,562 +98.8% | $16,240 |
| 2003 | $786 -48.9% | $16,240 +2.3% |
| 2002 | $1,537 +10.5% | $15,870 +20.1% |
| 2001 | $1,391 -4.2% | $13,210 |
| 2000 | $1,452 | $13,210 |
Find assessor info on the county website
Monthly payment
Est. payment
Payment breakdown
Explore the cost of this home by adjusting the details. Changes won't be saved.Climate risks
Neighborhood: 80127
Nearby schools
GreatSchools rating
- 8/10Shaffer Elementary SchoolGrades: PK-5Distance: 1.1 mi
- 7/10Falcon Bluffs Middle SchoolGrades: 6-8Distance: 1.8 mi
- 9/10Chatfield High SchoolGrades: 9-12Distance: 0.8 mi
Schools provided by the listing agent
- Elementary: Shaffer
- Middle: Falcon Bluffs
- High: Chatfield
- District: Jefferson County R-1
Source: REcolorado as distributed by MLS GRID. This data may not be complete. We recommend contacting the local school district to confirm school assignments for this home.
- $440,2003 bd3 ba1.5k sqft11897 Elk Head Range Rd, Littleton, CO 80127Off Market
- $467,6003 bd4 ba1.4k sqft11901 Elk Head Range Rd, Littleton, CO 80127Off Market
- $543,6004 bd4 ba2.1k sqft11895 Elk Head Range Rd, Littleton, CO 80127Off Market
- $437,2002 bd2 ba1.9k sqft11893 Elk Head Range Rd, Littleton, CO 80127Off Market
- $490,6004 bd4 ba1.4k sqft11871 Elk Head Range Rd, Littleton, CO 80127Off Market
- $500,0004 bd3 ba2.1k sqft11891 Elk Head Range Rd, Littleton, CO 80127Pending
- $465,0003 bd3 ba1.9k sqft11873 Elk Head Range Rd, Littleton, CO 80127Sold
- $439,3003 bd3 ba1.4k sqft11889 Elk Head Range Rd, Littleton, CO 80127Off Market
A local agent can set up tours, give advice and negotiate with sellers.
Similar homes
- $535,0004 bd4 ba2.7k sqft5941 S Wright Court, Littleton, CO 80127For Sale
 MLS ID #8302660, Suzy Pendergraft, RE/MAX Professionals. REcolorado as distributed by MLS GRID
 - $595,5004 bd2 ba1.8k sqft5600 S Queen Street, Littleton, CO 80127For Sale
 MLS ID #3381597, Chris Hartsfield, eXp Realty, LLC. REcolorado as distributed by MLS GRID
 - $525,0003 bd4 ba1.8k sqft2892 W Long Cir #G, Littleton, CO 80120For Sale
 MLS ID #1064746, Nikki Wiederaenders, Compass-Denver. IRES as distributed by MLS GRID
 - $485,0003 bd3 ba1.5k sqft4376 S Quail Way, Littleton, CO 80127For Sale
 MLS ID #6628973, Blake Alexander, Compass - Denver. REcolorado as distributed by MLS GRID
 - $519,0003 bd4 ba2.2k sqft6817 S Webster Street #C, Littleton, CO 80128For SaleMLS ID #8189494, Vali Hooker, Novella Real Estate. REcolorado as distributed by MLS GRID
- $497,0003 bd3 ba2.5k sqft5230 S Jellison Street, Littleton, CO 80123For SaleMLS ID #2753685, Corey Martin, Keller Williams DTC. REcolorado as distributed by MLS GRID
- $615,0005 bd3 ba2.5k sqft8060 S Kendall Boulevard, Littleton, CO 80128For SaleMLS ID #9431044, Mark Brautigam, Alpine Real Estate. REcolorado as distributed by MLS GRID
- $430,0002 bd3 ba2k sqft10557 W Maplewood Drive #C, Littleton, CO 80127For SaleMLS ID #4260007, Karin Jacoby, Dream Realty. REcolorado as distributed by MLS GRID
- $709,9004 bd4 ba2.5k sqft12560 W Gould Drive, Littleton, CO 80127For SaleMLS ID #8545874, Shannon Petrone, eXp Realty, LLC. REcolorado as distributed by MLS GRID
- $534,9003 bd4 ba2.9k sqft7617 S Cove Circle, Centennial, CO 80122For SaleMLS ID #8706465, Michaela Schmitz, Your Castle Real Estate Inc. REcolorado as distributed by MLS GRID
- $675,0003 bd2 ba1.8k sqft4610 S Garrison Street, Littleton, CO 80123For SaleMLS ID #8153536, Taunya Lanier, RE/MAX Alliance. REcolorado as distributed by MLS GRID
- $499,9004 bd4 ba2.3k sqft7614 S Cove Circle, Littleton, CO 80122For SaleMLS ID #2725015, Shelby Foster, ERA New Age. REcolorado as distributed by MLS GRID
- $725,0005 bd4 ba3.3k sqft9234 W Hinsdale Place, Littleton, CO 80128For SaleMLS ID #1572530, Cynthia Delaney, Coldwell Banker Realty 54. REcolorado as distributed by MLS GRID
- $485,0003 bd4 ba2.1k sqft6355 S Jackson Street, Centennial, CO 80121For SaleMLS ID #1799315, Ana Jewett, LIV Sotheby's International Realty. REcolorado as distributed by MLS GRID
- $700,0005 bd3 ba2.3k sqft4495 S Cole Court, Morrison, CO 80465For SaleMLS ID #4260688, Alissa Theis, Guide Real Estate. REcolorado as distributed by MLS GRID
- $539,0002 bd3 ba2.5k sqft6607 S Forest Way #E, Centennial, CO 80121For SaleMLS ID #8438342, Michelle Groth, Compass - Denver. REcolorado as distributed by MLS GRID
- $485,0003 bd3 ba2k sqft6737 W Yale Ave, Lakewood, CO 80227For SaleMLS ID #1065036, Nathan Crumb, Keller Williams-DTC. IRES as distributed by MLS GRID
- $415,0002 bd3 ba1.3k sqft7590 W Coal Mine Avenue #G, Littleton, CO 80123For SaleMLS ID #4002667, Beckett Brennan, LIV Sotheby's International Realty. REcolorado as distributed by MLS GRID
- $574,9993 bd3 ba2.6k sqft648 S Yarrow Street, Denver, CO 80226For SaleMLS ID #3325871, Munji Sawaged, Equilibrium Real Estate. REcolorado as distributed by MLS GRID
- $655,0004 bd4 ba1.9k sqft364 Willowick Circle, Littleton, CO 80129For SaleMLS ID #5013967, Aunish Stephen, Compass - Denver. REcolorado as distributed by MLS GRID
