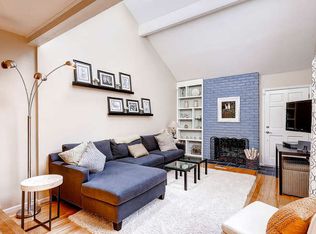
Beautifully updated townhome in the desirable Sunset Ridge community of Ken Caryl! This move-in-ready home features extensive upgrades throughout, including a brand-new furnace and A/C, new stainless steel appliances, new cabinets, new countertops, new laminate flooring, new carpet, new bathroom sinks, new light fixtures, new doors, new vanities and new fixtures throughout. The bright, open floor plan offers comfortable living spaces with modern finishes and low-maintenance living. Enjoy the convenience of nearby pool, parks, trails, shopping, dining, and top-rated schools, all while living in one of Ken Caryl's most sought-after communities. With major systems and cosmetic updates already completed, this home is ready for its next owner to move in and enjoy.
Pending
$500,000
11891 Elk Head Range Road, Littleton, CO 80127
4beds
2,184sqft
:
Get pre-qualified$3,561/mo
Townhouse
Built in 1984
1,525 Square Feet Lot
$498,600 Zestimate®
$229/sqft
$468/mo HOA
What's special
- 45 days |
- 421 |
- 43 |
Zillow last checked:
Listing updated:
Listed by:
Kourtney Swift 303-419-1909 swiftsells@msn.com,
LPT Realty
Source: REcolorado as distributed by MLS GRID,MLS#: 7602042
Facts & features
Interior
Bedrooms & bathrooms
- Bedrooms: 4
- Bathrooms: 3
- Full bathrooms: 1
- 3/4 bathrooms: 1
- 1/2 bathrooms: 1
- Main level bathrooms: 1
Bedroom
- Features: Primary Suite
- Level: Upper
Bedroom
- Level: Upper
Bedroom
- Level: Upper
Bedroom
- Level: Basement
Bathroom
- Level: Main
Bathroom
- Features: En Suite Bathroom
- Level: Upper
Bathroom
- Level: Basement
Dining room
- Level: Main
Family room
- Level: Main
Great room
- Level: Basement
Kitchen
- Level: Main
Laundry
- Level: Main
Heating
- Forced Air
Cooling
- Central Air
Appliances
- Included: Cooktop, Dishwasher, Disposal, Gas Water Heater, Microwave, Range, Self Cleaning Oven
Features
- High Ceilings, Open Floorplan, Primary Suite, Quartz Counters, Radon Mitigation System, Smoke Free, Vaulted Ceiling(s), Walk-In Closet(s)
- Flooring: Carpet, Laminate
- Windows: Double Pane Windows
- Basement: Finished,Full
- Number of fireplaces: 1
- Fireplace features: Family Room
- Common walls with other units/homes: End Unit
Interior area
- Total structure area: 2,184
- Total interior livable area: 2,184 sqft
- Finished area above ground: 1,470
- Finished area below ground: 0
Property
Parking
- Total spaces: 2
- Parking features: Garage - Attached
- Attached garage spaces: 2
Features
- Levels: Two
- Stories: 2
- Patio & porch: Patio
- Exterior features: Private Yard
- Fencing: Full
Lot
- Size: 1,525 Square Feet
- Features: Corner Lot, Foothills
Details
- Parcel number: 151143
- Zoning: P-D
- Special conditions: Standard
Construction
Type & style
- Home type: Townhouse
- Property subtype: Townhouse
- Attached to another structure: Yes
Materials
- Brick, Frame
- Foundation: Slab
- Roof: Composition
Condition
- Updated/Remodeled
- Year built: 1984
Utilities & green energy
- Sewer: Public Sewer
- Water: Public
- Utilities for property: Cable Available, Electricity Connected, Internet Access (Wired)
Community & HOA
Community
- Security: Smoke Detector(s)
- Subdivision: Sunset Ridge
HOA
- Has HOA: Yes
- Amenities included: Clubhouse, Park, Playground, Pool, Tennis Court(s), Trail(s)
- Services included: Insurance, Maintenance Grounds, Maintenance Structure, Recycling, Snow Removal, Trash, Water
- HOA fee: $385 monthly
- HOA name: Ken Caryl Townhouse Association
- HOA phone: 303-369-0800
- Second HOA fee: $83 monthly
- Second HOA name: Ken Caryl Master Association
- Second HOA phone: 303-979-1876
Location
- Region: Littleton
Financial & listing details
- Price per square foot: $229/sqft
- Tax assessed value: $443,432
- Annual tax amount: $3,055
- Date on market: 6/26/2026
- Listing terms: Cash,Conventional,FHA,VA Loan
- Exclusions: Staging Furniture
- Ownership: Corporation/Trust
- Electric utility on property: Yes
Estimated market value
$498,600
$474,000 - $524,000
$3,342/mo
Price history
| Date | Event | Price |
|---|---|---|
| 8/4/2026 | Pending sale | $500,000$229/sqft |
Source:  REcolorado as distributed by MLS GRID #7602042 Report a problem REcolorado as distributed by MLS GRID #7602042 Report a problem | ||
| 7/24/2026 | Listed for sale | $500,000$229/sqft |
Source: REcolorado as distributed by MLS GRID #7602042 Report a problem | ||
| 7/1/2026 | Pending sale | $500,000$229/sqft |
Source: REcolorado as distributed by MLS GRID #7602042 Report a problem | ||
| 6/26/2026 | Listed for sale | $500,000+35.1%$229/sqft |
Source: REcolorado as distributed by MLS GRID #7602042 Report a problem | ||
| 12/4/2025 | Sold | $370,000+2.8%$169/sqft |
Source: Public Record Report a problem | ||
| 3/31/2020 | Sold | $360,000$165/sqft |
Source: Public Record Report a problem | ||
Public tax history
| Year | Property taxes | Tax assessment |
|---|---|---|
| 2025 | $2,784 -3.1% | $27,714 +3.3% |
| 2024 | $2,873 +7.9% | $26,839 |
| 2023 | $2,664 -1.5% | $26,839 +10.3% |
| 2022 | $2,704 +64.9% | $24,333 -2.8% |
| 2021 | $1,640 | $25,033 +11.9% |
| 2020 | $1,640 +1.2% | $22,376 |
| 2019 | $1,620 +12.4% | $22,376 +10.3% |
| 2018 | $1,441 | $20,282 |
| 2017 | $1,441 +27.6% | $20,282 +10.9% |
| 2016 | $1,130 | $18,284 |
| 2015 | $1,130 +29.4% | $18,284 +20.3% |
| 2014 | $873 +8.8% | $15,196 |
| 2013 | $802 -49.1% | $15,196 +2.1% |
| 2012 | $1,576 -6.3% | $14,885 |
| 2011 | $1,683 +0.2% | $14,885 -6.9% |
| 2010 | $1,680 +90.1% | $15,980 |
| 2009 | $884 +2.9% | $15,980 -2.2% |
| 2008 | $859 +3.7% | $16,340 |
| 2007 | $828 -49% | $16,340 +3.5% |
| 2006 | $1,624 +0.1% | $15,780 +2% |
| 2005 | $1,622 +9% | $15,470 |
| 2004 | $1,488 +97.4% | $15,470 |
| 2003 | $754 -48.9% | $15,470 +1.6% |
| 2002 | $1,475 +12.2% | $15,230 +21.9% |
| 2001 | $1,315 -4.2% | $12,490 |
| 2000 | $1,373 | $12,490 |
Find assessor info on the county website
Monthly payment
Est. payment
Payment breakdown
Explore the cost of this home by adjusting the details. Changes won't be saved.Climate risks
Neighborhood: 80127
Nearby schools
GreatSchools rating
- 8/10Shaffer Elementary SchoolGrades: PK-5Distance: 1.1 mi
- 7/10Falcon Bluffs Middle SchoolGrades: 6-8Distance: 1.9 mi
- 9/10Chatfield High SchoolGrades: 9-12Distance: 0.8 mi
Schools provided by the listing agent
- Elementary: Shaffer
- Middle: Falcon Bluffs
- High: Chatfield
- District: Jefferson County R-1
Source: REcolorado as distributed by MLS GRID. This data may not be complete. We recommend contacting the local school district to confirm school assignments for this home.
- $437,2002 bd2 ba1.9k sqft11893 Elk Head Range Rd, Littleton, CO 80127Off Market
- $543,6004 bd4 ba2.1k sqft11895 Elk Head Range Rd, Littleton, CO 80127Off Market
- $440,2003 bd3 ba1.5k sqft11897 Elk Head Range Rd, Littleton, CO 80127Off Market
- $439,3003 bd3 ba1.4k sqft11889 Elk Head Range Rd, Littleton, CO 80127Off Market
- $535,0004 bd3 ba2.4k sqft11899 Elk Head Range Rd, Littleton, CO 80127For Sale
- $513,3003 bd3 ba2.1k sqft11887 Elk Head Range Rd, Littleton, CO 80127Off Market
- $467,6003 bd4 ba1.4k sqft11901 Elk Head Range Rd, Littleton, CO 80127Off Market
- $450,1001 bd1 ba1k sqft11885 Elk Head Range Rd, Littleton, CO 80127Off Market
A local agent can set up tours, give advice and negotiate with sellers.
Similar homes
- $535,0002 bd3 ba2.3k sqft5943 S Xenophon Court, Littleton, CO 80127For Sale
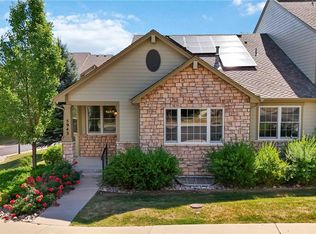
 MLS ID #3190514, Jane Fish, Berkshire Hathaway HomeServices Colorado, LLC - Highlands Ranch Real Estate. REcolorado as distributed by MLS GRID
 - $489,9003 bd3 ba1.9k sqftRed Oak, Littleton, CO 80123For Sale
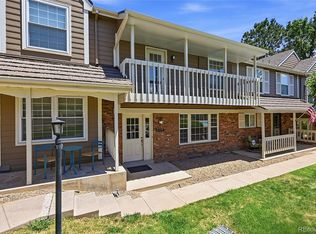 MLS ID #3127773, Greg Dach, RE/MAX Professionals. REcolorado as distributed by MLS GRID
 - $525,0003 bd4 ba1.8k sqft2892 W Long Cir #G, Littleton, CO 80120For Sale

 MLS ID #1064746, Nikki Wiederaenders, Compass-Denver. IRES as distributed by MLS GRID
 - $485,0002 bd3 ba1.9k sqftSouthPark2, Littleton, CO 80120For Sale
 MLS ID #4758775, Terry Jenni, MB Terry Jenni and Associates. REcolorado as distributed by MLS GRID
 - $482,0002 bd3 ba1.7k sqft112 Blue Spruce Court, Highlands Ranch, CO 80126For SaleMLS ID #4001562, Connie Smith, Connie Smith. REcolorado as distributed by MLS GRID
- $550,0002 bd3 ba2.1k sqft2718 W Greens Drive, Littleton, CO 80123For SaleMLS ID #5146449, Karen Valdez, Coldwell Banker Realty 54. REcolorado as distributed by MLS GRID
- $370,0003 bd2 ba1.5k sqft6712 S Holland Way, Littleton, CO 80128For SaleMLS ID #4181643, Lindsay Schulze, Coldwell Banker Realty 24. REcolorado as distributed by MLS GRID
- $489,0003 bd3 ba2.6k sqft7020 E Briarwood Circle, Centennial, CO 80112For SaleMLS ID #4002932, Jennifer Girard, RE/MAX Professionals. REcolorado as distributed by MLS GRID
- $540,0003 bd3 ba1.8k sqft6428 Silver Mesa Drive #C, Littleton, CO 80130For SaleMLS ID #2536387, Lisa Wynne, Compass - Denver. REcolorado as distributed by MLS GRID
- $395,0003 bd2 ba1.3k sqft12348 W Dorado Place Bldg 8 #102, Littleton, CO 80127For SaleMLS ID #1623988, Lori Perry, eXp Realty, LLC. REcolorado as distributed by MLS GRID
- $519,0002 bd3 ba2.5k sqft6607 S Forest Way #E, Centennial, CO 80121For SaleMLS ID #8438342, Michelle Groth, Compass - Denver. REcolorado as distributed by MLS GRID
- $508,0003 bd3 ba1.6k sqft2935 Central Park Boulevard, Denver, CO 80238For SaleMLS ID #8582596, Jesse Kornblum, Compass - Denver. REcolorado as distributed by MLS GRID
- $620,0003 bd3 ba2.2k sqft7748 Dusk Street, Littleton, CO 80125For SaleMLS ID #5345126, Corene Hellander, Luxe Haven Realty. REcolorado as distributed by MLS GRID
- $536,5003 bd4 ba2.2k sqftSixth Avenue West Townhouses, Golden, CO 80401For SaleMLS ID #2329459, Kristin Boritzke, Nookhaven Homes. REcolorado as distributed by MLS GRID
- $450,0002 bd3 ba2.1k sqft1912 S Balsam Street, Lakewood, CO 80227For SaleMLS ID #3536459, Brandon Beston, Keller Williams Realty Downtown LLC. REcolorado as distributed by MLS GRID
- $520,0003 bd2 ba2k sqft1562 S Spruce Street, Denver, CO 80231For SaleMLS ID #6416410, Lina Koval, Brokers Guild Real Estate. REcolorado as distributed by MLS GRID
- $489,0003 bd4 ba2.2k sqft9400 E Iliff Avenue #281, Denver, CO 80231For SaleMLS ID #2666231, Trisha Cox, Coldwell Banker Realty 28. REcolorado as distributed by MLS GRID
- $449,9003 bd4 ba1.8k sqft6333 Zang Court #B, Arvada, CO 80004For SaleMLS ID #8573546, Jennifer Premac, Jennifer Premac, Individual Proprietor. REcolorado as distributed by MLS GRID
- $469,0003 bd3 ba1.3k sqft8194 S Memphis Way, Englewood, CO 80112For SaleMLS ID #6793134, Adriana Ireta, Keller Williams DTC. REcolorado as distributed by MLS GRID
- $620,0004 bd2 ba2k sqft11305 W Texas Avenue, Denver, CO 80232For SaleMLS ID #5849484, Daniel Eisman, Daniel Patrick Eisman. REcolorado as distributed by MLS GRID
