Beautiful Littleton town home minutes to C470, SW Plaza, Restaurants and open space! This RANCH style unit is open on three sides and only attaches to one other home. The unit has 2 bedrooms and 2 bathrooms on the main floor (Primary is an ensuite) plus the laundry room right off the garage for added convenience. The open finished basement has its own bathroom and could easily be used as a 3rd bedroom. This home has has been updated with new paint throughout and all brand new carpet in both bedrooms and stairway. The kitchen has an ample amount of cabinets, with updated appliances as well as a breakfast bar. The dining room flows seamlessly into the living room where you can enjoy the electric fire place on a cool Colorado evening. The home is furnished with up/down blinds throughout as well. The oversized two car garage will fit most trucks. The community pool is a short walk down the street! This is the perfect lock and leave town home you've been looking for as the HOA takes care of all the outside work!
For sale
$535,000
5943 S Xenophon Court, Littleton, CO 80127
2beds
2,396sqft
:
Get pre-qualified$3,834/mo
Townhouse
Built in 2005
2,439 Square Feet Lot
$-- Zestimate®
$223/sqft
$525/mo HOA
What's special
- 8 days |
- 805 |
- 46 |
Zillow last checked:
Listing updated:
Listed by:
Jane Fish 720-226-1201 janefishhomes@gmail.com,
Berkshire Hathaway HomeServices Colorado, LLC - Highlands Ranch Real Estate
Source: REcolorado as distributed by MLS GRID,MLS#: 3190514
Facts & features
Interior
Bedrooms & bathrooms
- Bedrooms: 2
- Bathrooms: 3
- Full bathrooms: 2
- 3/4 bathrooms: 1
- Main level bathrooms: 2
- Main level bedrooms: 2
Bedroom
- Description: Spacious Primary With Lots Of Light And Ensuite
- Level: Main
Bedroom
- Description: Second Bedroom With Closet
- Features: Primary Suite
- Level: Main
Bathroom
- Description: Ensuite With Seperated Toilet, 2 Sinks, Large Bath Tub And Shower
- Features: En Suite Bathroom
- Level: Main
Bathroom
- Description: Perfect For The Second Bedroom Or A Powder Room
- Level: Main
Bathroom
- Description: Located In Basement
- Level: Basement
Dining room
- Level: Main
Family room
- Description: 2 Large Open Spaces Plus Storage
- Level: Basement
Kitchen
- Description: Lots Of Cabinets For Storage
- Level: Main
Laundry
- Description: Conveniently Located As You Walk In From The Garage
- Level: Main
Living room
- Description: Coxy Fire Place And Nook For Your Creative Juices
- Level: Main
Heating
- Active Solar, Forced Air
Cooling
- Central Air
Appliances
- Included: Dishwasher, Disposal, Dryer, Microwave, Oven, Range, Refrigerator, Washer
- Laundry: In Unit
Features
- Flooring: Carpet, Vinyl, Wood
- Windows: Window Treatments
- Basement: Finished
- Number of fireplaces: 1
- Fireplace features: Living Room
- Common walls with other units/homes: End Unit,1 Common Wall
Interior area
- Total structure area: 2,396
- Total interior livable area: 2,396 sqft
- Finished area above ground: 1,436
- Finished area below ground: 960
Video & virtual tour
Property
Parking
- Total spaces: 2
- Parking features: Garage - Attached
- Attached garage spaces: 2
Features
- Levels: One
- Stories: 1
- Patio & porch: Front Porch
Lot
- Size: 2,439 Square Feet
Details
- Parcel number: 437630
- Zoning: P-D
- Special conditions: Standard
Construction
Type & style
- Home type: Townhouse
- Property subtype: Townhouse
- Attached to another structure: Yes
Materials
- Brick, Cement Siding
- Roof: Composition
Condition
- Year built: 2005
Utilities & green energy
- Sewer: Public Sewer
- Water: Public
- Utilities for property: Cable Available
Community & HOA
Community
- Subdivision: Ridge At West Meadows
HOA
- Has HOA: Yes
- Amenities included: Pool
- Services included: Maintenance Grounds, Recycling, Snow Removal, Trash, Water
- HOA fee: $525 monthly
- HOA name: Ridge at West Meadows Townhouse Association
- HOA phone: 855-289-6007
Location
- Region: Littleton
Financial & listing details
- Price per square foot: $223/sqft
- Tax assessed value: $625,529
- Annual tax amount: $4,252
- Date on market: 7/24/2026
- Listing terms: 1031 Exchange,Cash,Conventional,FHA
- Exclusions: Sellers Personal Property
- Ownership: Individual
- Electric utility on property: Yes
- Road surface type: Paved
Estimated market value
Not available
Estimated sales range
Not available
Not available
Price history
| Date | Event | Price |
|---|---|---|
| 7/24/2026 | Listed for sale | $535,000+35.5%$223/sqft |
Source:  REcolorado as distributed by MLS GRID #3190514 Report a problem REcolorado as distributed by MLS GRID #3190514 Report a problem | ||
| 8/16/2017 | Sold | $394,900-1.3%$165/sqft |
Source: Public Record Report a problem | ||
| 6/22/2017 | Listed for sale | $399,900+52.1%$167/sqft |
Source: Your Castle Real Estate Inc #7532135 Report a problem | ||
| 12/22/2004 | Sold | $262,886$110/sqft |
Source: Public Record Report a problem | ||
Public tax history
| Year | Property taxes | Tax assessment |
|---|---|---|
| 2025 | $3,763 +0% | $39,095 +6.5% |
| 2024 | $3,762 +18.2% | $36,723 |
| 2023 | $3,184 -1.3% | $36,723 +20.2% |
| 2022 | $3,227 +5.7% | $30,540 -2.8% |
| 2021 | $3,053 | $31,419 +5.5% |
| 2020 | $3,053 +1.2% | $29,791 |
| 2019 | $3,017 +19.8% | $29,791 +23.9% |
| 2018 | $2,517 | $24,042 |
| 2017 | $2,517 +68.8% | $24,042 +5.5% |
| 2016 | $1,491 | $22,797 |
| 2015 | $1,491 -22.4% | $22,797 +25.2% |
| 2014 | $1,922 -2.9% | $18,205 |
| 2013 | $1,980 +1.9% | $18,205 -5.2% |
| 2012 | $1,944 -0.3% | $19,208 |
| 2011 | $1,950 +0% | $19,208 -0.9% |
| 2010 | $1,949 -9.4% | $19,390 |
| 2009 | $2,150 +3.8% | $19,390 -9.1% |
| 2008 | $2,071 +1.2% | $21,330 +1% |
| 2007 | $2,047 +2.3% | $21,120 +5.4% |
| 2006 | $2,002 +490% | $20,040 +505.4% |
| 2005 | $339 +12.4% | $3,310 |
| 2004 | $302 -60.8% | $3,310 +4.1% |
| 2003 | $770 +11328.8% | $3,180 -60.3% |
| 2002 | $7 | $8,000 |
Find assessor info on the county website
Monthly payment
Est. payment
Payment breakdown
Explore the cost of this home by adjusting the details. Changes won't be saved.Climate risks
Neighborhood: 80127
Nearby schools
GreatSchools rating
- 5/10Powderhorn Elementary SchoolGrades: PK-5Distance: 0.6 mi
- 5/10Summit Ridge Middle SchoolGrades: 6-8Distance: 0.7 mi
- 8/10Dakota Ridge Senior High SchoolGrades: 9-12Distance: 0.5 mi
Schools provided by the listing agent
- Elementary: Powderhorn
- Middle: Summit Ridge
- High: Dakota Ridge
- District: Jefferson County R-1
Source: REcolorado as distributed by MLS GRID. This data may not be complete. We recommend contacting the local school district to confirm school assignments for this home.
- $612,2004 bd4 ba3.1k sqft12754 W Bowles Pl, Littleton, CO 80127Off Market
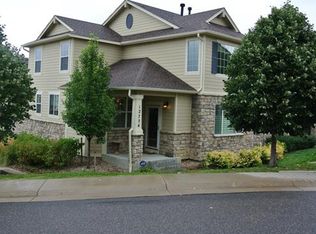
- $497,2002 bd3 ba2.1k sqft12744 W Bowles Pl, Littleton, CO 80127Off Market
- $526,0003 bd4 ba2.1k sqft12734 W Bowles Pl, Littleton, CO 80127Sold
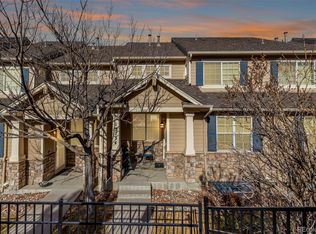
- $456,8002 bd3 ba1.4k sqft12724 W Bowles Pl, Littleton, CO 80127Off Market
- $503,9003 bd4 ba2.1k sqft12743 W Bowles Pl, Littleton, CO 80127Sold
- $598,9004 bd4 ba2.2k sqft12765 W Brittany Dr, Littleton, CO 80127Off Market
- $521,8003 bd4 ba2.7k sqft5906 S Youngfield Way, Littleton, CO 80127Sold
- $512,6002 bd3 ba1.9k sqft12753 W Bowles Pl, Littleton, CO 80127Off Market
A local agent can set up tours, give advice and negotiate with sellers.
Similar homes
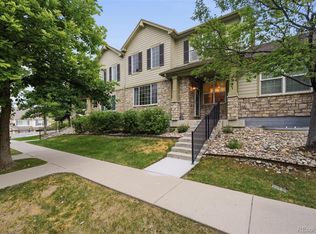
- $535,0004 bd4 ba2.7k sqft5941 S Wright Court, Littleton, CO 80127For Sale
 MLS ID #8302660, Suzy Pendergraft, RE/MAX Professionals. REcolorado as distributed by MLS GRID
 - $500,0004 bd3 ba2.1k sqft11891 Elk Head Range Road, Littleton, CO 80127For Sale
 MLS ID #7602042, Kourtney Swift, LPT Realty. REcolorado as distributed by MLS GRID
 - $485,0003 bd3 ba1.5k sqft4376 S Quail Way, Littleton, CO 80127For Sale
 MLS ID #6628973, Blake Alexander, Compass - Denver. REcolorado as distributed by MLS GRID
 - $445,0002 bd3 ba2k sqft10557 W Maplewood Drive #C, Littleton, CO 80127For Sale
 MLS ID #4260007, Karin Jacoby, Dream Realty. REcolorado as distributed by MLS GRID
 - $665,0003 bd4 ba2.3k sqft9779 W Stanford Ave, Littleton, CO 80123For Sale
 MLS ID #1065127, Benny Swan, Live West Realty. IRES as distributed by MLS GRID
 - $519,0003 bd4 ba2.2k sqft6817 S Webster Street #C, Littleton, CO 80128For SaleMLS ID #8189494, Vali Hooker, Novella Real Estate. REcolorado as distributed by MLS GRID
- $460,0002 bd3 ba1.5k sqft11705 W Stanford Lane, Morrison, CO 80465For SaleMLS ID #7410937, Ronda Greene, RE/MAX Professionals. REcolorado as distributed by MLS GRID
- $489,9003 bd3 ba1.9k sqftRed Oak, Littleton, CO 80123For SaleMLS ID #3127773, Greg Dach, RE/MAX Professionals. REcolorado as distributed by MLS GRID
- $579,0003 bd3 ba2.3k sqft4466 S Independence Street, Littleton, CO 80123For SaleMLS ID #1719076, Stephanie Fellhauer, Equity Colorado Real Estate. REcolorado as distributed by MLS GRID
- $365,0003 bd2 ba1.3k sqftCambridge In The Foothills, Littleton, CO 80127For SaleMLS ID #9471460, Will Davis, Real Broker, LLC DBA Real. REcolorado as distributed by MLS GRID
- $499,9003 bd3 ba1.5k sqft11424 W Belleview Drive, Littleton, CO 80127For SaleMLS ID #8878794, Monica Cespedes, Keller Williams Realty Downtown LLC. REcolorado as distributed by MLS GRID
- $525,0003 bd4 ba1.8k sqft2892 W Long Cir #G, Littleton, CO 80120For SaleMLS ID #1064746, Nikki Wiederaenders, Compass-Denver. IRES as distributed by MLS GRID
- $359,0002 bd3 ba1.2k sqft9653 W Chatfield Ave #B, Littleton, CO 80128For SaleMLS ID #1065310, Erin Talburt, Compass-Denver. IRES as distributed by MLS GRID
- $512,0003 bd3 ba1.5k sqft7922 Sterling Ranch Avenue, Littleton, CO 80125New ConstructionMLS ID #9747806, Marie Montoya, Lifestyle International Realty. REcolorado as distributed by MLS GRID
- $485,0002 bd3 ba1.9k sqftSouthPark2, Littleton, CO 80120For SaleMLS ID #4758775, Terry Jenni, MB Terry Jenni and Associates. REcolorado as distributed by MLS GRID
- $775,0004 bd4 ba3.1k sqft5786 S Urban Court, Littleton, CO 80127For SaleMLS ID #3514418, Shannon Pace, Coldwell Banker Realty 24. REcolorado as distributed by MLS GRID
- $550,0003 bd4 ba1.7k sqft6907 W Virginia Place, Lakewood, CO 80226For SaleMLS ID #1687519, Sarah Scott, Compass - Denver. REcolorado as distributed by MLS GRID
- $615,0003 bd3 ba1.8k sqftBuilding J, Littleton, CO 80127For SaleMLS ID #9685872, Roseanne Ruiz, Compass - Denver. REcolorado as distributed by MLS GRID
- $485,0002 bd3 ba1.3k sqft704 E Hinsdale Avenue, Littleton, CO 80122For SaleMLS ID #8104055, Kim Kronenberger, RE/MAX Professionals. REcolorado as distributed by MLS GRID
- $415,0002 bd3 ba1.3k sqft7590 W Coal Mine Avenue #G, Littleton, CO 80123For SaleMLS ID #4002667, Beckett Brennan, LIV Sotheby's International Realty. REcolorado as distributed by MLS GRID
