Looking for a no-compromises townhome that looks stunning and has room to grow? - Read on. A remodeled main floor is anchored by a stylish kitchen with bold, modern colors, new appliances, and a clean aesthetic. Flanking the kitchen is a sunny living room with breakfast bar access as well as an airy dining room featuring vaulted ceiling, stylish new light fixture, a modern hearth, and a bar cubby with included bar cart. Upstairs, a versatile loft offers the perfect perch for a work or play area complemented by new carpeting for added comfort. The main bedroom has a lavish ensuite showcasing a Euro-glass tiled shower, dual sink vanity, garden tub, and walk-in closet with a high-end organizing system. An additional bedroom and remodeled full bath are great for kids or guests. Downstairs, the finished basement expands the home’s living possibilities with a secondary living area, an additional bedroom (with egress window), a full bathroom, and a laundry room with a utility sink. Rounding out the property is a massive 2+ car garage with lofted storage and a huge extra space for tools, toys, bikes, and more! The home requires almost no maintenance, with an HOA that takes care of everything on the exterior (AND has a pool), and new infrastructure inside, it can truly be lock-and-leave. Some notable improvements are a new furnace (w/steam humidifier), A/C, and water heater, as well as a smart thermostat, doorbell, locks, and lights. Finally, there are hiking trails and multi-use fields just out your door, shopping and dining at the end of your block, and C-470 and access to the mountains half a mile away. The location simply can't be beat! Make it yours now!
Sold for $526,000
$526,000
12734 W Bowles Place, Littleton, CO 80127
3beds
2,101sqft
Townhouse
Built in 2005
1,481 Square Feet Lot
$522,300 Zestimate®
$250/sqft
$3,090 Estimated rent
Home value
$522,300
$491,000 - $554,000
$3,090/mo
Zestimate® history
Owner options
List your home for rent
$3,090/mo
Rent Zestimate®
Find your next renter with Zillow Rental Manager. Plus, with online applications, you can quickly screen prospective tenants – for free.
$3,090/mo
Rent Zestimate®
Refinance and save
$3,459/mo
Est. payment
Refinancing to a lower rate could help reduce your monthly payments and save thousands over the life of the loan.
$3,459/mo
Est. payment
Explore your selling options
Work with a Zillow partner agent
Leverage their expertise and Zillow's premium Showcase listings to get your home seen by more buyers.
Get startedList with your own agent
Get your home in front of millions of buyers by listing it on Zillow.
Learn how to do itSell it yourself
Take full control of how buyers see your home on Zillow by listing For Sale by Owner (FSBO).
List your homeWhat's special
Stylish new light fixtureVersatile loftClean aestheticModern hearthLavish ensuiteNew appliancesGarden tub
Zillow last checked:
Listing updated:
Listed by:
Brandon Griffin 720-466-3353 brandon@homewithimpact.com,
eXp Realty, LLC,
iMPACT Team 720-580-4681,
eXp Realty, LLC
Bought with:
Stephen Holcomb, 100075821
eXp Realty, LLC
Source: REcolorado as distributed by MLS GRID,MLS#: 8544081
Facts & features
Interior
Bedrooms & bathrooms
- Bedrooms: 3
- Bathrooms: 4
- Full bathrooms: 1
- 3/4 bathrooms: 2
- 1/2 bathrooms: 1
- Main level bathrooms: 1
Bedroom
- Description: Designer Walk-In Closet
- Features: Primary Suite
- Level: Upper
- Area: 238 Square Feet
- Dimensions: 14 x 17
Bedroom
- Level: Upper
- Area: 130 Square Feet
- Dimensions: 10 x 13
Bedroom
- Description: Egress Window
- Level: Basement
- Area: 130 Square Feet
- Dimensions: 13 x 10
Bathroom
- Description: Updated W/Dual Sinks & Separate Tub/Shower
- Features: Primary Suite
- Level: Upper
- Area: 120 Square Feet
- Dimensions: 8 x 15
Bathroom
- Description: Updated Wtub/Shower Combo
- Level: Upper
- Area: 40 Square Feet
- Dimensions: 8 x 5
Bathroom
- Description: Fully Updated
- Level: Basement
- Area: 48 Square Feet
- Dimensions: 8 x 6
Bathroom
- Description: Fully Updated
- Level: Main
- Area: 24 Square Feet
- Dimensions: 4 x 6
Bonus room
- Description: Soft Carpet
- Level: Basement
- Area: 154 Square Feet
- Dimensions: 14 x 11
Laundry
- Description: Utility Sink
- Level: Basement
- Area: 42 Square Feet
- Dimensions: 6 x 7
Loft
- Description: Soft Carpet
- Level: Upper
- Area: 210 Square Feet
- Dimensions: 14 x 15
Heating
- Forced Air
Cooling
- Central Air
Appliances
- Included: Dishwasher, Microwave, Oven, Range, Refrigerator
- Laundry: In Unit
Features
- Five Piece Bath, High Speed Internet, Primary Suite, Ceiling Fan(s), Smart Thermostat, Walk-In Closet(s)
- Flooring: Carpet, Laminate
- Basement: Finished,Full,Interior Entry
- Number of fireplaces: 1
- Fireplace features: Dining Room
- Common walls with other units/homes: 2+ Common Walls
Interior area
- Total structure area: 2,101
- Total interior livable area: 2,101 sqft
- Finished area above ground: 1,420
- Finished area below ground: 681
Property
Parking
- Total spaces: 2
- Parking features: Dry Walled, Oversized, Storage
- Attached garage spaces: 2
Features
- Levels: Two
- Stories: 2
- Entry location: Ground
- Patio & porch: Front Porch
- Exterior features: Rain Gutters
- Fencing: None
Lot
- Size: 1,481 Square Feet
- Features: Borders Public Land
Details
- Parcel number: 437606
- Zoning: P-D
- Special conditions: Standard
Construction
Type & style
- Home type: Townhouse
- Architectural style: Urban Contemporary
- Property subtype: Townhouse
- Attached to another structure: Yes
Materials
- Frame, Stone, Wood Siding
- Foundation: Slab
- Roof: Composition
Condition
- Updated/Remodeled
- Year built: 2005
Utilities & green energy
- Sewer: Public Sewer
- Water: Public
- Utilities for property: Cable Available, Internet Access (Wired), Natural Gas Available, Phone Available
Community & HOA
Community
- Security: Carbon Monoxide Detector(s), Smart Locks, Smoke Detector(s), Video Doorbell
- Subdivision: Ridge At West Meadows Flg 2
HOA
- Has HOA: Yes
- Amenities included: Pool
- Services included: Insurance, Maintenance Grounds, Maintenance Structure, Sewer, Snow Removal, Trash
- HOA fee: $350 monthly
- HOA name: Ridge At West Meadows
- HOA phone: 855-289-6007
Location
- Region: Littleton
Financial & listing details
- Price per square foot: $250/sqft
- Tax assessed value: $578,956
- Annual tax amount: $3,365
- Date on market: 2/19/2026
- Listing terms: 1031 Exchange,Cash,Conventional,FHA,VA Loan
- Exclusions: Seller's Personal Property, Tvs Attached To Walls, Clothes Washer & Dryer
- Ownership: Individual
- Electric utility on property: Yes
- Road surface type: Paved
Price history
| Date | Event | Price |
|---|---|---|
| 4/13/2026 | Sold | $526,000-1.7%$250/sqft |
Source:  REcolorado as distributed by MLS GRID #8544081 Report a problem REcolorado as distributed by MLS GRID #8544081 Report a problem | ||
| 3/14/2026 | Pending sale | $535,000$255/sqft |
Source: eXp Realty #8544081 Report a problem | ||
| 3/14/2026 | Contingent | $535,000$255/sqft |
Source: eXp Realty #8544081 Report a problem | ||
| 3/4/2026 | Price change | $535,000-2.7%$255/sqft |
Source: REcolorado as distributed by MLS GRID #8544081 Report a problem | ||
| 2/19/2026 | Listed for sale | $550,000+34.1%$262/sqft |
Source: REcolorado as distributed by MLS GRID #8544081 Report a problem | ||
| 8/23/2019 | Sold | $410,000+0.2%$195/sqft |
Source: YOUR CASTLE REAL ESTATE solds #3738871_80127 Report a problem | ||
| 7/14/2019 | Pending sale | $409,000$195/sqft |
Source: JaxSun Properties #3738871 Report a problem | ||
| 7/8/2019 | Listed for sale | $409,000+38.6%$195/sqft |
Source: JaxSun Properties #3738871 Report a problem | ||
| 11/3/2015 | Sold | $294,999+59.5%$140/sqft |
Source: Public Record Report a problem | ||
| 6/13/2012 | Sold | $185,000-22.1%$88/sqft |
Source: Public Record Report a problem | ||
| 4/28/2005 | Sold | $237,400$113/sqft |
Source: Public Record Report a problem | ||
Public tax history
| Year | Property taxes | Tax assessment |
|---|---|---|
| 2025 | $3,365 +0% | $36,185 +10.2% |
| 2024 | $3,364 +8.6% | $32,837 |
| 2023 | $3,098 -1.3% | $32,837 +10.5% |
| 2022 | $3,140 +2.7% | $29,714 -2.8% |
| 2021 | $3,058 | $30,569 +2.4% |
| 2020 | $3,058 +1.2% | $29,845 |
| 2019 | $3,022 +24.2% | $29,845 +28.5% |
| 2018 | $2,432 | $23,234 |
| 2017 | $2,432 +17.1% | $23,234 +12.4% |
| 2016 | $2,077 +100% | $20,664 |
| 2015 | $1,039 -38.7% | $20,664 +28.8% |
| 2014 | $1,694 +1.2% | $16,048 |
| 2013 | $1,673 +1.9% | $16,048 -1.1% |
| 2012 | $1,643 -0.7% | $16,231 |
| 2011 | $1,654 +0% | $16,231 -1.3% |
| 2010 | $1,653 -9.5% | $16,450 |
| 2009 | $1,827 +0.4% | $16,450 -9.3% |
| 2008 | $1,821 +2.4% | $18,130 |
| 2007 | $1,777 +2.3% | $18,130 +4.2% |
| 2006 | $1,738 +412.3% | $17,400 +425.7% |
| 2005 | $339 +12.4% | $3,310 |
| 2004 | $302 -60.8% | $3,310 +4.1% |
| 2003 | $770 +11328.8% | $3,180 -60.3% |
| 2002 | $7 | $8,000 |
Find assessor info on the county website
Neighborhood: 80127
Nearby homes
- $459,3002 bd3 ba1.4k sqft12724 W Bowles Pl, Littleton, CO 80127Off Market
- $499,0002 bd3 ba2.1k sqft12744 W Bowles Pl, Littleton, CO 80127Off Market
- $482,1003 bd3 ba2.1k sqft12714 W Bowles Pl, Littleton, CO 80127Off Market
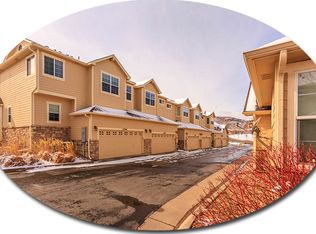
- $612,2004 bd4 ba3.1k sqft12754 W Bowles Pl, Littleton, CO 80127Off Market
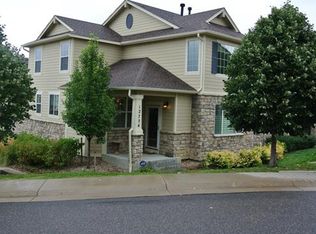
- $535,0002 bd3 ba2.3k sqft5943 S Xenophon Ct, Littleton, CO 80127For Sale
- $561,1003 bd3 ba1.9k sqft12704 W Bowles Pl, Littleton, CO 80127Off Market
- $447,2002 bd3 ba2.1k sqft12723 W Bowles Pl, Littleton, CO 80127Off Market
- $503,9003 bd4 ba2.1k sqft12743 W Bowles Pl, Littleton, CO 80127Sold
Nearby schools
GreatSchools rating
- 5/10Powderhorn Elementary SchoolGrades: PK-5Distance: 0.5 mi
- 5/10Summit Ridge Middle SchoolGrades: 6-8Distance: 0.7 mi
- 8/10Dakota Ridge Senior High SchoolGrades: 9-12Distance: 0.5 mi
Schools provided by the listing agent
- Elementary: Powderhorn
- Middle: Summit Ridge
- High: Dakota Ridge
- District: Jefferson County R-1
Source: REcolorado as distributed by MLS GRID. This data may not be complete. We recommend contacting the local school district to confirm school assignments for this home.
Get a cash offer in 3 minutes
Find out how much your home could sell for in as little as 3 minutes with a no-obligation cash offer.
Estimated market value
$522,300
Get a cash offer in 3 minutes
Find out how much your home could sell for in as little as 3 minutes with a no-obligation cash offer.
Estimated market value
$522,300
- Colorado
- Jefferson County
- Littleton
- 80127
- 12734 W Bowles Place
Nearby cities
Nearby neighborhoods
Nearby zip codes
Other Littleton Topics
