Welcome to this immaculately maintained and thoughtfully updated townhome offering over 2100 sqft of living space, with a finished basement providing an easy option for a 3rd bedroom suite. Walk into a warm, welcoming main level, with vaulted ceilings, engineered hardwood flooring & gas fireplace perfect for cozy nights or effortless entertaining. The Great Room opens to a spacious Kitchen with new upgraded quartz countertops and full height slab backslash, flanked by stainless steel appliances.
Upstairs offers Fabrica 100% wool carpet in two spacious bedrooms & loft. Primary bath offers a five piece oasis with dual sinks, ample storage, all new plumbing, mirrors and quartz countertops. Secondary bath offers a tub shower combo, new quartz countertops, lights mirror and plenty of storage with new plumbing.
Bedrooms connected by airy loft providing flexible living options for guests, family, or creative space.
Finished basement with Fabrica 100% Nylon carpet offers a third bedroom option and versatile living space perfect for a home theater, game room, gym, guest suite, or office. A walk-in closet, laundry and full bath complete the basement.
Lots of New upgrades throughout including High end Quartz countertops & Carpet, paint, gas range, microwave, central A/C, door handles, sinks & faucets.
Oversized attached 2-car garage newly painted with beautiful new Epoxy finished floors. Ideally located near scenic Hine Lake trails, major highways, shopping, and dining, offering the best of both convenience and tranquility. Enjoy mature landscaping, outdoor pool & Hot Tub, and pet-friendly trails. This home combines low-maintenance living with high-end comfort. The community HOA covers most exterior and utility maintenance. Move in and start enjoying the best of Southwest Colorado living!
Sold for $503,900
$503,900
12743 W Bowles Place, Littleton, CO 80127
3beds
2,101sqft
Townhouse
Built in 2005
1,481 Square Feet Lot
$491,800 Zestimate®
$240/sqft
$3,090 Estimated rent
Home value
$491,800
$462,000 - $526,000
$3,090/mo
Zestimate® history
Owner options
List your home for rent
$3,090/mo
Rent Zestimate®
Find your next renter with Zillow Rental Manager. Plus, with online applications, you can quickly screen prospective tenants – for free.
$3,090/mo
Rent Zestimate®
Refinance and save
$3,553/mo
Est. payment
Refinancing to a lower rate could help reduce your monthly payments and save thousands over the life of the loan.
$3,553/mo
Est. payment
Explore your selling options
Work with a Zillow partner agent
Leverage their expertise and Zillow's premium Showcase listings to get your home seen by more buyers.
Get startedList with your own agent
Get your home in front of millions of buyers by listing it on Zillow.
Learn how to do itSell it yourself
Take full control of how buyers see your home on Zillow by listing For Sale by Owner (FSBO).
List your homeWhat's special
Zillow last checked:
Listing updated:
Listed by:
Aleksandr Orekhov 303-880-5939 aleksvika@msn.com,
HomeSmart Realty
Bought with:
Dawn Conzelman, 100040100
eXp Realty, LLC
Source: REcolorado as distributed by MLS GRID,MLS#: 2026489
Facts & features
Interior
Bedrooms & bathrooms
- Bedrooms: 3
- Bathrooms: 4
- Full bathrooms: 3
- 1/2 bathrooms: 1
- Main level bathrooms: 1
Primary bedroom
- Description: Vaulted Ceiling, Private Suite With Walk-In Closet. Dorado Surfaces Quartz Countertops/Backslash, Color Calcatta Enzo. New Paint.
- Level: Upper
- Area: 224 Square Feet
- Dimensions: 14 x 16
Bedroom
- Description: Large Second Bedroom Other Side Of Loft. New Paint.
- Level: Upper
- Area: 130 Square Feet
- Dimensions: 10 x 13
Bedroom
- Description: Non Conforming. Perfect For Many Uses. Fabrica 100% Envision Nylon Carpet Montage Collection.
- Level: Basement
- Area: 522 Square Feet
- Dimensions: 18 x 29
Primary bathroom
- Description: Dorado Surfaces Quartz Countertops With Backslash, Color Calcatta Enzo. New Sinks, Fixtures & Valves. Walk In Shower. New Paint. New Sink Valves.
- Level: Upper
- Area: 120 Square Feet
- Dimensions: 8 x 15
Bathroom
- Description: Pedestal Sink, New Paint. New Sink Valve.
- Level: Main
- Area: 35 Square Feet
- Dimensions: 5 x 7
Bathroom
- Description: Dorado Surfaces Quartz Countertops/Backslash, Color Calcatta Enzo. New Sink, Fixtures & Valves. New Paint.
- Level: Upper
- Area: 40 Square Feet
- Dimensions: 5 x 8
Bathroom
- Description: Cambria Quartz Countertop With Backsplash Color Galloway.
- Level: Basement
- Area: 40 Square Feet
- Dimensions: 5 x 8
Dining room
- Description: Open To Kitchen & Living Room, Level Bar. New Paint.
- Level: Main
- Area: 110 Square Feet
- Dimensions: 10 x 11
Kitchen
- Description: New Dorado Surfaces Quartz Countertops With Full Stab Backsplash, Color Calcatta Enzo. New Sink, Faucet & Valves. New Gas Range, New Microwave. New Paint. Merillat Solid Red Oak Cabinets With New Hardware.
- Level: Main
- Area: 110 Square Feet
- Dimensions: 10 x 11
Living room
- Description: Vaulted Ceiling, Gas Fireplace, New Chandelier. New Paint.
- Level: Main
- Area: 192 Square Feet
- Dimensions: 12 x 16
Loft
- Description: Open To Main Floor, Nice Study/Office/Play Area Option. New Paint. New 100% Wool Fabrica Carpet With Upgrade Pad. New Door Handles.
- Level: Upper
- Area: 210 Square Feet
- Dimensions: 14 x 15
Heating
- Forced Air
Cooling
- Central Air
Appliances
- Included: Cooktop, Dishwasher, Disposal, Dryer, Gas Water Heater, Microwave, Oven, Range, Refrigerator, Self Cleaning Oven, Washer
Features
- Open Floorplan, Pantry, Primary Suite, Quartz Counters, Solid Surface Counters, Vaulted Ceiling(s), Walk-In Closet(s)
- Flooring: Carpet, Tile, Wood
- Windows: Double Pane Windows, Window Coverings, Window Treatments
- Basement: Finished,Full
- Number of fireplaces: 1
- Fireplace features: Living Room
- Common walls with other units/homes: 2+ Common Walls
Interior area
- Total structure area: 2,101
- Total interior livable area: 2,101 sqft
- Finished area above ground: 1,420
- Finished area below ground: 0
Property
Parking
- Total spaces: 3
- Parking features: Asphalt, Lighted, Oversized
- Attached garage spaces: 2
- Details: Off Street Spaces: 1
Features
- Levels: Two
- Stories: 2
- Entry location: Ground
- Patio & porch: Covered, Front Porch
- Exterior features: Rain Gutters
- Pool features: Outdoor Pool
- Has spa: Yes
- Spa features: Spa/Hot Tub
- Has view: Yes
- View description: City, Mountain(s)
Lot
- Size: 1,481 Square Feet
- Features: Greenbelt
Details
- Parcel number: 437594
- Zoning: P-D
- Special conditions: Standard
Construction
Type & style
- Home type: Townhouse
- Property subtype: Townhouse
- Attached to another structure: Yes
Materials
- Frame, Wood Siding
- Foundation: Slab
- Roof: Composition
Condition
- Updated/Remodeled
- Year built: 2005
Utilities & green energy
- Electric: 110V, 220 Volts
- Sewer: Public Sewer
- Water: Public
- Utilities for property: Cable Available, Internet Access (Wired)
Green energy
- Energy efficient items: Insulation, Lighting
Community & HOA
Community
- Security: Carbon Monoxide Detector(s), Smoke Detector(s)
- Subdivision: Ridge At West Meadows
HOA
- Has HOA: Yes
- Amenities included: Pool, Spa/Hot Tub, Trail(s)
- Services included: Reserve Fund, Insurance, Maintenance Grounds, Maintenance Structure, Recycling, Road Maintenance, Sewer, Snow Removal, Trash, Water
- HOA fee: $575 monthly
- HOA name: Ridge At West Meadows Townhome Association
- HOA phone: 855-289-6007
Location
- Region: Littleton
Financial & listing details
- Price per square foot: $240/sqft
- Tax assessed value: $526,196
- Annual tax amount: $3,355
- Date on market: 6/5/2025
- Listing terms: 1031 Exchange,Cash,Conventional,FHA,VA Loan
- Exclusions: Personal Property.
- Ownership: Individual
- Electric utility on property: Yes
- Road surface type: Alley Paved, Paved
Price history
| Date | Event | Price |
|---|---|---|
| 7/21/2025 | Sold | $503,900+0.8%$240/sqft |
Source:  REcolorado as distributed by MLS GRID #2026489 Report a problem REcolorado as distributed by MLS GRID #2026489 Report a problem | ||
| 7/9/2025 | Pending sale | $499,900$238/sqft |
Source: REcolorado as distributed by MLS GRID #2026489 Report a problem | ||
| 6/5/2025 | Listed for sale | $499,900+117.3%$238/sqft |
Source: REcolorado as distributed by MLS GRID #2026489 Report a problem | ||
| 3/24/2021 | Listing removed | -- |
Source: Owner Report a problem | ||
| 5/10/2015 | Listing removed | $2,100$1/sqft |
Source: Owner Report a problem | ||
| 4/10/2015 | Listed for rent | $2,100$1/sqft |
Source: Owner Report a problem | ||
| 5/26/2005 | Sold | $230,000$109/sqft |
Source: Public Record Report a problem | ||
Public tax history
| Year | Property taxes | Tax assessment |
|---|---|---|
| 2025 | $3,355 +0% | $32,887 +0.5% |
| 2024 | $3,353 +10% | $32,735 |
| 2023 | $3,047 -1.3% | $32,735 +12% |
| 2022 | $3,088 +4.1% | $29,231 -2.8% |
| 2021 | $2,966 | $30,072 +3.9% |
| 2020 | $2,966 +1.2% | $28,944 |
| 2019 | $2,931 +16.8% | $28,944 +20.7% |
| 2018 | $2,510 | $23,978 |
| 2017 | $2,510 +20.8% | $23,978 +16% |
| 2016 | $2,077 +100% | $20,664 |
| 2015 | $1,039 -38.7% | $20,664 +28.8% |
| 2014 | $1,694 +1.2% | $16,048 |
| 2013 | $1,673 +1.9% | $16,048 -1.1% |
| 2012 | $1,643 -0.7% | $16,231 |
| 2011 | $1,654 +0% | $16,231 -1.3% |
| 2010 | $1,653 -9.5% | $16,450 |
| 2009 | $1,827 +0.4% | $16,450 -9.3% |
| 2008 | $1,821 +2.8% | $18,130 |
| 2007 | $1,771 +11.3% | $18,130 +4.6% |
| 2006 | $1,592 +369.3% | $17,340 +423.9% |
| 2005 | $339 +12.4% | $3,310 |
| 2004 | $302 -60.8% | $3,310 +4.1% |
| 2003 | $770 +11328.8% | $3,180 -60.3% |
| 2002 | $7 | $8,000 |
Find assessor info on the county website
Neighborhood: 80127
Nearby homes
- $521,8003 bd4 ba2.7k sqft5906 S Youngfield Way, Littleton, CO 80127Sold
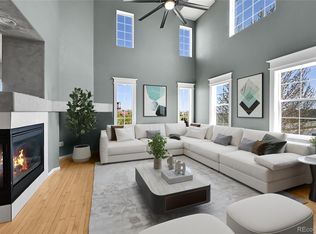
- $512,6002 bd3 ba1.9k sqft12753 W Bowles Pl, Littleton, CO 80127Off Market

- $548,4003 bd2 ba1.8k sqft12733 W Bowles Pl, Littleton, CO 80127Off Market
- $448,6002 bd3 ba2.1k sqft12723 W Bowles Pl, Littleton, CO 80127Off Market
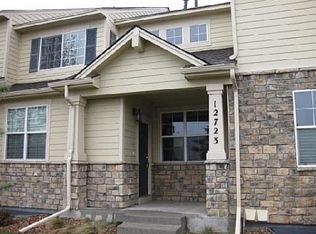
- $499,0002 bd3 ba2.1k sqft12744 W Bowles Pl, Littleton, CO 80127Off Market
- $616,5004 bd4 ba3.1k sqft12754 W Bowles Pl, Littleton, CO 80127Off Market
- $500,0003 bd3 ba2.7k sqft12713 W Bowles Pl, Littleton, CO 80127For Sale
- $526,0003 bd4 ba2.1k sqft12734 W Bowles Pl, Littleton, CO 80127Sold
Nearby schools
GreatSchools rating
- 5/10Powderhorn Elementary SchoolGrades: PK-5Distance: 0.6 mi
- 5/10Summit Ridge Middle SchoolGrades: 6-8Distance: 0.7 mi
- 8/10Dakota Ridge Senior High SchoolGrades: 9-12Distance: 0.5 mi
Schools provided by the listing agent
- Elementary: Powderhorn
- Middle: Summit Ridge
- High: Dakota Ridge
- District: Jefferson County R-1
Source: REcolorado as distributed by MLS GRID. This data may not be complete. We recommend contacting the local school district to confirm school assignments for this home.
Get a cash offer in 3 minutes
Find out how much your home could sell for in as little as 3 minutes with a no-obligation cash offer.
Estimated market value
$491,800
Get a cash offer in 3 minutes
Find out how much your home could sell for in as little as 3 minutes with a no-obligation cash offer.
Estimated market value
$491,800
- Colorado
- Jefferson County
- Littleton
- 80127
- 12743 W Bowles Place
Nearby cities
Nearby neighborhoods
Nearby zip codes
Other Littleton Topics
