Stunning End Unit Townhome with Mountain Views!
Welcome to your dream home! This spacious end unit offers breathtaking mountain views and features vaulted ceilings throughout, creating a bright and open atmosphere in every room.
Enjoy stylish and durable new manufactured flooring throughout the entire home. Relax in the cozy living room or master bedroom, both featuring inviting fireplaces—perfect for chilly evenings.
The finished basement is an entertainer’s paradise, complete with a home gym and a wet bar—ideal for hosting guests or unwinding after a long day.
Additional highlights include a 2-car garage, offering ample storage and convenience.
Ask about seller paying 6 months of HOA Fees
Sold for $521,800
$521,800
5906 S Youngfield Way, Littleton, CO 80127
3beds
2,720sqft
Townhouse
Built in 2005
0 Square Feet Lot
$507,600 Zestimate®
$192/sqft
$3,302 Estimated rent
Home value
$507,600
$477,000 - $543,000
$3,302/mo
Zestimate® history
Owner options
List your home for rent
$3,302/mo
Rent Zestimate®
Find your next renter with Zillow Rental Manager. Plus, with online applications, you can quickly screen prospective tenants – for free.
$3,302/mo
Rent Zestimate®
Refinance and save
$3,586/mo
Est. payment
Refinancing to a lower rate could help reduce your monthly payments and save thousands over the life of the loan.
$3,586/mo
Est. payment
Explore your selling options
Work with a Zillow partner agent
Leverage their expertise and Zillow's premium Showcase listings to get your home seen by more buyers.
Get startedList with your own agent
Get your home in front of millions of buyers by listing it on Zillow.
Learn how to do itSell it yourself
Take full control of how buyers see your home on Zillow by listing For Sale by Owner (FSBO).
List your homeWhat's special
Mountain viewsInviting fireplacesFinished basementVaulted ceilingsHome gymWet barNew manufactured flooring
Zillow last checked:
Listing updated:
Listed by:
Laurie Stoessel 303-378-2320 laurie@milehighhomesales.com,
Let's Go
Bought with:
Casey Herzfeld, 100065619
Your Castle Realty LLC
Source: REcolorado as distributed by MLS GRID,MLS#: 2211017
Facts & features
Interior
Bedrooms & bathrooms
- Bedrooms: 3
- Bathrooms: 4
- Full bathrooms: 2
- 1/4 bathrooms: 2
Bedroom
- Description: Manufactured Wood Flooring
- Level: Upper
Bedroom
- Description: Manufactured Wood Flooring
- Level: Upper
Bedroom
- Description: Manufactured Wood Flooring
- Level: Upper
Primary bathroom
- Description: Tile Floors
- Level: Upper
Bathroom
- Description: Tile Floors
- Level: Basement
Bathroom
- Description: Tile Floors
- Level: Basement
Bathroom
- Description: Tile Floors
- Level: Upper
Gym
- Level: Basement
Kitchen
- Level: Main
Living room
- Description: Manufactured Wood Flooring
- Level: Main
Heating
- Forced Air
Cooling
- Attic Fan
Appliances
- Included: Dishwasher, Disposal, Dryer, Microwave, Range, Refrigerator, Washer
Features
- Ceiling Fan(s), Eat-in Kitchen, Five Piece Bath, Open Floorplan, Primary Suite, Smoke Free, Tile Counters, Vaulted Ceiling(s), Walk-In Closet(s), Wet Bar
- Flooring: Laminate, Wood
- Windows: Double Pane Windows, Window Coverings
- Basement: Finished
- Number of fireplaces: 2
- Fireplace features: Bedroom, Living Room
- Common walls with other units/homes: End Unit
Interior area
- Total structure area: 2,720
- Total interior livable area: 2,720 sqft
- Finished area above ground: 1,914
- Finished area below ground: 806
Property
Parking
- Total spaces: 2
- Parking features: Garage - Attached
- Attached garage spaces: 2
Features
- Levels: Two
- Stories: 2
- Patio & porch: Covered, Patio
- Exterior features: Rain Gutters
Lot
- Size: 0 Square Feet
Details
- Parcel number: 437689
- Zoning: P-D
- Special conditions: Standard
Construction
Type & style
- Home type: Townhouse
- Property subtype: Townhouse
- Attached to another structure: Yes
Materials
- Frame
- Roof: Composition
Condition
- Updated/Remodeled
- Year built: 2005
Utilities & green energy
- Electric: 220 Volts
- Sewer: Public Sewer
- Water: Public
- Utilities for property: Electricity Connected, Natural Gas Connected, Phone Available
Community & HOA
Community
- Subdivision: Ridge At West Meadows Flg 2
HOA
- Has HOA: Yes
- Amenities included: Pool
- Services included: Insurance, Maintenance Grounds, Snow Removal
- HOA fee: $575 monthly
- HOA name: Goodwin Management
- HOA phone: 303-693-2118
Location
- Region: Littleton
Financial & listing details
- Price per square foot: $192/sqft
- Tax assessed value: $646,787
- Annual tax amount: $3,640
- Date on market: 5/10/2025
- Listing terms: Cash,Conventional,FHA,VA Loan
- Exclusions: Personal Property
- Ownership: Individual
- Electric utility on property: Yes
Price history
| Date | Event | Price |
|---|---|---|
| 8/8/2025 | Sold | $521,800+1.3%$192/sqft |
Source:  REcolorado as distributed by MLS GRID #2211017 Report a problem REcolorado as distributed by MLS GRID #2211017 Report a problem | ||
| 7/10/2025 | Pending sale | $515,000$189/sqft |
Source: REcolorado as distributed by MLS GRID #2211017 Report a problem | ||
| 6/26/2025 | Price change | $515,000-1.9%$189/sqft |
Source: REcolorado as distributed by MLS GRID #2211017 Report a problem | ||
| 6/19/2025 | Price change | $525,000-2.8%$193/sqft |
Source: REcolorado as distributed by MLS GRID #2211017 Report a problem | ||
| 6/4/2025 | Price change | $540,000-2.7%$199/sqft |
Source: REcolorado as distributed by MLS GRID #2211017 Report a problem | ||
| 5/15/2025 | Price change | $555,000-1.8%$204/sqft |
Source: REcolorado as distributed by MLS GRID #2211017 Report a problem | ||
| 5/9/2025 | Listed for sale | $565,000+0.4%$208/sqft |
Source: REcolorado as distributed by MLS GRID #2211017 Report a problem | ||
| 8/1/2023 | Sold | $562,600+73.1%$207/sqft |
Source: Public Record Report a problem | ||
| 10/8/2008 | Listing removed | $325,000$119/sqft |
Source: NRT Denver #674818 Report a problem | ||
| 7/2/2008 | Listed for sale | $325,000+6.6%$119/sqft |
Source: NRT Denver #674818 Report a problem | ||
| 4/5/2006 | Sold | $305,000+8.9%$112/sqft |
Source: Public Record Report a problem | ||
| 10/6/2005 | Sold | $280,000$103/sqft |
Source: Public Record Report a problem | ||
Public tax history
| Year | Property taxes | Tax assessment |
|---|---|---|
| 2025 | $3,640 +0% | $40,424 +13.8% |
| 2024 | $3,639 +12.8% | $35,524 |
| 2023 | $3,226 -1.3% | $35,524 +14.8% |
| 2022 | $3,269 +4.6% | $30,943 -2.8% |
| 2021 | $3,126 | $31,833 +4.3% |
| 2020 | $3,126 +1.2% | $30,508 |
| 2019 | $3,089 +13.2% | $30,508 +17.1% |
| 2018 | $2,729 | $26,063 |
| 2017 | $2,729 +8% | $26,063 +3.7% |
| 2016 | $2,526 | $25,130 |
| 2015 | $2,526 +21.8% | $25,130 +27.9% |
| 2014 | $2,074 -0.1% | $19,645 |
| 2013 | $2,075 +1.9% | $19,645 -2.4% |
| 2012 | $2,037 -1.6% | $20,131 |
| 2011 | $2,071 +0% | $20,131 -2.3% |
| 2010 | $2,070 -7.1% | $20,600 |
| 2009 | $2,228 +0.4% | $20,600 -6.8% |
| 2008 | $2,220 +6% | $22,100 |
| 2007 | $2,093 +111.7% | $22,100 +7.9% |
| 2006 | $989 +191.5% | $20,490 +519% |
| 2005 | $339 +12.4% | $3,310 |
| 2004 | $302 -60.8% | $3,310 +4.1% |
| 2003 | $770 +11328.8% | $3,180 -60.3% |
| 2002 | $7 | $8,000 |
Find assessor info on the county website
Neighborhood: 80127
Nearby homes
- $512,6002 bd3 ba1.9k sqft12753 W Bowles Pl, Littleton, CO 80127Off Market

- $503,9003 bd4 ba2.1k sqft12743 W Bowles Pl, Littleton, CO 80127Sold
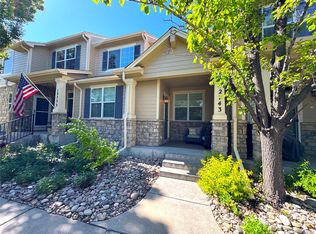
- $548,4003 bd2 ba1.8k sqft12733 W Bowles Pl, Littleton, CO 80127Off Market
- $446,3002 bd3 ba2.1k sqft12723 W Bowles Pl, Littleton, CO 80127Off Market
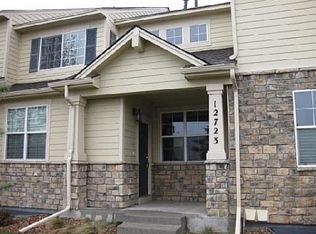
- $614,6004 bd4 ba3.1k sqft12754 W Bowles Pl, Littleton, CO 80127Off Market
- $501,2002 bd3 ba2.1k sqft12744 W Bowles Pl, Littleton, CO 80127Off Market
- $500,0003 bd3 ba2.7k sqft12713 W Bowles Pl, Littleton, CO 80127For Sale
- $526,0003 bd4 ba2.1k sqft12734 W Bowles Pl, Littleton, CO 80127Sold
Nearby schools
GreatSchools rating
- 5/10Powderhorn Elementary SchoolGrades: PK-5Distance: 0.6 mi
- 5/10Summit Ridge Middle SchoolGrades: 6-8Distance: 0.7 mi
- 8/10Dakota Ridge Senior High SchoolGrades: 9-12Distance: 0.5 mi
Schools provided by the listing agent
- Elementary: Powderhorn
- Middle: Summit Ridge
- High: Dakota Ridge
- District: Jefferson County R-1
Source: REcolorado as distributed by MLS GRID. This data may not be complete. We recommend contacting the local school district to confirm school assignments for this home.
Get a cash offer in 3 minutes
Find out how much your home could sell for in as little as 3 minutes with a no-obligation cash offer.
Estimated market value
$507,600
Get a cash offer in 3 minutes
Find out how much your home could sell for in as little as 3 minutes with a no-obligation cash offer.
Estimated market value
$507,600
- Colorado
- Jefferson County
- Littleton
- 80127
- 5906 S Youngfield Way
Nearby cities
Nearby neighborhoods
Nearby zip codes
Other Littleton Topics
