Exceptional value at $500,000! Beautifully updated and move-in ready, this is a rare opportunity to own in Ridge at West Meadows. Fresh paint, brand-new carpet, a spacious floor plan, and an unbeatable foothills location come together in this beautifully refreshed townhome. Offering over 1,900 finished square feet plus an additional 800-square-foot unfinished basement, this home provides abundant storage and room to grow. Inside, you'll find three bedrooms, three bathrooms, and thoughtfully designed living spaces that offer both comfort and functionality. The spacious primary suite serves as a private retreat, featuring a beautifully remodeled ensuite bath with dual sinks and an impressive walk-in shower. The kitchen is equally inviting with granite countertops, newer appliances, abundant cabinet space, and a layout that flows seamlessly into the main living areas. The refrigerator, washer, and dryer are all included, making your move even easier. The unfinished basement offers endless possibilities for future expansion, whether you envision additional living space, a home gym, hobby room, workshop, or simply exceptional storage. Enjoy the convenience of an attached two-car garage, a private front patio, and low-maintenance living with exterior maintenance handled by the HOA. Residents also enjoy access to the neighborhood pool. Nestled at the base of the foothills, Ridge at West Meadows offers the perfect balance of Colorado adventure and everyday convenience. Enjoy quick access to C-470, making commutes easy and weekend mountain escapes effortless. Hiking and biking trails, parks, shopping, dining, Red Rocks, and outdoor recreation are all just minutes away. Perfectly positioned for easy access to the foothills, downtown Denver, and C-470, this move-in-ready home offers the Colorado lifestyle you've been looking for. Schedule your private showing today!
For sale
Price cut: $25K (7/18)
$500,000
12713 W Bowles Place, Littleton, CO 80127
3beds
2,704sqft
:
Get pre-qualified$3,618/mo
Townhouse
Built in 2005
-- sqft lot
$-- Zestimate®
$185/sqft
$525/mo HOA
What's special
- 61 days |
- 524 |
- 39 |
Zillow last checked:
Listing updated:
Listed by:
Chandra Blumenthal 720-810-4432 chandra@snrghomes.com,
Keller Williams Avenues Realty
Source: REcolorado as distributed by MLS GRID,MLS#: 6540519
Facts & features
Interior
Bedrooms & bathrooms
- Bedrooms: 3
- Bathrooms: 3
- Full bathrooms: 2
- 1/2 bathrooms: 1
- Main level bathrooms: 1
Bedroom
- Features: Primary Suite
- Level: Upper
- Area: 225 Square Feet
- Dimensions: 15 x 15
Bedroom
- Level: Upper
- Area: 156 Square Feet
- Dimensions: 12 x 13
Bedroom
- Level: Upper
- Area: 180 Square Feet
- Dimensions: 12 x 15
Bathroom
- Level: Main
Bathroom
- Features: Primary Suite
- Level: Upper
- Area: 209 Square Feet
- Dimensions: 11 x 19
Bathroom
- Level: Upper
- Area: 45 Square Feet
- Dimensions: 9 x 5
Dining room
- Level: Main
- Area: 224 Square Feet
- Dimensions: 16 x 14
Kitchen
- Level: Main
- Area: 240 Square Feet
- Dimensions: 24 x 10
Laundry
- Level: Main
- Area: 56 Square Feet
- Dimensions: 7 x 8
Living room
- Level: Main
- Area: 255 Square Feet
- Dimensions: 15 x 17
Heating
- Forced Air
Cooling
- Central Air
Appliances
- Included: Cooktop, Dishwasher, Disposal, Dryer, Microwave, Oven, Range, Refrigerator, Washer
- Laundry: In Unit
Features
- Ceiling Fan(s), Eat-in Kitchen, Granite Counters, High Ceilings, High Speed Internet, Primary Suite, Vaulted Ceiling(s), Walk-In Closet(s)
- Flooring: Carpet, Laminate, Tile
- Windows: Double Pane Windows
- Basement: Unfinished
- Number of fireplaces: 1
- Fireplace features: Dining Room, Living Room
- Common walls with other units/homes: 2+ Common Walls
Interior area
- Total structure area: 2,704
- Total interior livable area: 2,704 sqft
- Finished area above ground: 1,898
- Finished area below ground: 0
Video & virtual tour
Property
Parking
- Total spaces: 2
- Parking features: Garage - Attached
- Attached garage spaces: 2
Features
- Levels: Two
- Stories: 2
- Entry location: Ground
- Patio & porch: Front Porch
- Pool features: Outdoor Pool
Lot
- Features: Greenbelt, Master Planned
Details
- Parcel number: 437597
- Zoning: P-D
- Special conditions: Standard
Construction
Type & style
- Home type: Townhouse
- Property subtype: Townhouse
- Attached to another structure: Yes
Materials
- Brick, Frame
- Roof: Composition
Condition
- Updated/Remodeled
- Year built: 2005
Utilities & green energy
- Sewer: Public Sewer
- Water: Public
- Utilities for property: Cable Available, Electricity Connected, Natural Gas Connected
Community & HOA
Community
- Subdivision: Ridge At West Meadows
HOA
- Has HOA: Yes
- Amenities included: Pool, Spa/Hot Tub
- Services included: Insurance, Maintenance Grounds, Maintenance Structure, Sewer, Snow Removal, Trash, Water
- HOA fee: $525 monthly
- HOA name: Ridge at West Meadows
- HOA phone: 855-289-2118
Location
- Region: Littleton
Financial & listing details
- Price per square foot: $185/sqft
- Tax assessed value: $591,838
- Annual tax amount: $4,023
- Date on market: 5/30/2026
- Listing terms: Cash,Conventional,FHA,VA Loan
- Exclusions: Staging Items
- Ownership: Individual
- Electric utility on property: Yes
Estimated market value
Not available
Estimated sales range
Not available
Not available
Price history
| Date | Event | Price |
|---|---|---|
| 7/18/2026 | Price change | $500,000-4.8%$185/sqft |
Source:  REcolorado as distributed by MLS GRID #6540519 Report a problem REcolorado as distributed by MLS GRID #6540519 Report a problem | ||
| 5/30/2026 | Listed for sale | $525,000+81%$194/sqft |
Source: REcolorado as distributed by MLS GRID #6540519 Report a problem | ||
| 9/12/2014 | Sold | $290,000$107/sqft |
Source: Public Record Report a problem | ||
| 7/30/2014 | Pending sale | $290,000$107/sqft |
Source: RE/MAX PROFESSIONALS #4287742 Report a problem | ||
| 6/7/2014 | Price change | $290,000-3.3%$107/sqft |
Source: Coldwell Banker Residential Brokerage - Southwest Metro at Highlands Ranch #2733910 Report a problem | ||
| 5/20/2014 | Price change | $299,900-1.7%$111/sqft |
Source: Coldwell Banker Residential Brokerage - Southwest Metro at Highlands Ranch #2733910 Report a problem | ||
| 4/22/2014 | Price change | $305,000-1.6%$113/sqft |
Source: Coldwell Banker Residential Brokerage - Southwest Metro at Highlands Ranch #2733910 Report a problem | ||
| 2/19/2014 | Listed for sale | $310,000+54.9%$115/sqft |
Source: Coldwell Banker Residential Brokerage - Southwest Metro at Highlands Ranch #2733910 Report a problem | ||
| 3/9/2012 | Sold | $200,100+1.6%$74/sqft |
Source: Public Record Report a problem | ||
| 2/7/2012 | Pending sale | $197,000$73/sqft |
Source: Keller Williams Realty DTC #1063071 Report a problem | ||
| 1/28/2012 | Listed for sale | $197,000-1.5%$73/sqft |
Source: Keller Williams Realty Report a problem | ||
| 2/27/2009 | Sold | $199,900-24.6%$74/sqft |
Source: Agent Provided Report a problem | ||
| 2/6/2006 | Sold | $265,000$98/sqft |
Source: Public Record Report a problem | ||
Public tax history
| Year | Property taxes | Tax assessment |
|---|---|---|
| 2025 | $3,449 +0% | $36,990 +9.9% |
| 2024 | $3,447 +8.3% | $33,652 |
| 2023 | $3,184 -1.3% | $33,652 +10.2% |
| 2022 | $3,227 +2.3% | $30,542 -2.8% |
| 2021 | $3,156 | $31,421 +2% |
| 2020 | $3,156 +1.2% | $30,794 |
| 2019 | $3,118 +13% | $30,794 +16.8% |
| 2018 | $2,761 | $26,368 |
| 2017 | $2,761 +14.8% | $26,368 +10.2% |
| 2016 | $2,405 | $23,928 |
| 2015 | $2,405 +21.9% | $23,928 +28% |
| 2014 | $1,973 +0.3% | $18,690 |
| 2013 | $1,967 +1.9% | $18,690 -2% |
| 2012 | $1,931 -3.9% | $19,080 |
| 2011 | $2,010 +0.1% | $19,080 -4.5% |
| 2010 | $2,008 -7% | $19,980 |
| 2009 | $2,160 +0.4% | $19,980 -6.8% |
| 2008 | $2,152 +4% | $21,430 |
| 2007 | $2,070 +11.5% | $21,430 +5.8% |
| 2006 | $1,856 +447% | $20,260 +512.1% |
| 2005 | $339 +12.4% | $3,310 |
| 2004 | $302 -60.8% | $3,310 +4.1% |
| 2003 | $770 +11328.8% | $3,180 -60.3% |
| 2002 | $7 | $8,000 |
Find assessor info on the county website
Monthly payment
Est. payment
Payment breakdown
Explore the cost of this home by adjusting the details. Changes won't be saved.Climate risks
Neighborhood: 80127
Nearby schools
GreatSchools rating
- 5/10Powderhorn Elementary SchoolGrades: PK-5Distance: 0.6 mi
- 5/10Summit Ridge Middle SchoolGrades: 6-8Distance: 0.7 mi
- 8/10Dakota Ridge Senior High SchoolGrades: 9-12Distance: 0.5 mi
Schools provided by the listing agent
- Elementary: Powderhorn
- Middle: Summit Ridge
- High: Dakota Ridge
- District: Jefferson County R-1
Source: REcolorado as distributed by MLS GRID. This data may not be complete. We recommend contacting the local school district to confirm school assignments for this home.
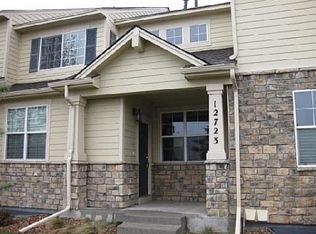
- $448,6002 bd3 ba2.1k sqft12723 W Bowles Pl, Littleton, CO 80127Off Market
- $573,0004 bd4 ba2.2k sqft12703 W Bowles Pl, Littleton, CO 80127Off Market
- $548,4003 bd2 ba1.8k sqft12733 W Bowles Pl, Littleton, CO 80127Off Market
- $484,8003 bd3 ba2.1k sqft12714 W Bowles Pl, Littleton, CO 80127Off Market
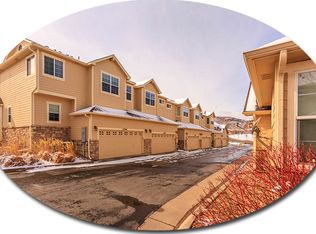
- $459,3002 bd3 ba1.4k sqft12724 W Bowles Pl, Littleton, CO 80127Off Market
- $503,9003 bd4 ba2.1k sqft12743 W Bowles Pl, Littleton, CO 80127Sold
- $561,1003 bd3 ba1.9k sqft12704 W Bowles Pl, Littleton, CO 80127Off Market
- $526,0003 bd4 ba2.1k sqft12734 W Bowles Pl, Littleton, CO 80127Sold
A local agent can set up tours, give advice and negotiate with sellers.
Similar homes
- $519,9004 bd3 ba2.6k sqft4825 S Ammons Street #119, Littleton, CO 80123For Sale

 MLS ID #2562658, Kyle Kadavy, Keller Williams Preferred Realty. REcolorado as distributed by MLS GRID
 - $500,0003 bd3 ba2k sqft6737 W Yale Ave, Lakewood, CO 80227For Sale

 MLS ID #1065036, Nathan Crumb, Keller Williams-DTC. IRES as distributed by MLS GRID
 - $515,0003 bd5 ba2k sqft7410 W Coal Mine Avenue #F, Littleton, CO 80123For Sale
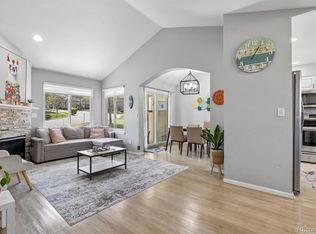 MLS ID #9381573, Lauren Creadick, RE/MAX Professionals. REcolorado as distributed by MLS GRID
 - $395,0003 bd2 ba1.3k sqft12348 W Dorado Place #102, Littleton, CO 80127For Sale
 MLS ID #1623988, Lori Perry. eXp Realty
 - $469,0002 bd3 ba2k sqftRed Oak Townhomes, Littleton, CO 80123For SaleMLS ID #9446942, Lindsey Friedman, Compass - Denver. REcolorado as distributed by MLS GRID
- $519,0002 bd4 ba2.2k sqft11694 W Stanford Drive, Morrison, CO 80465For SaleMLS ID #8852883, Chantal Gemperline, West and Main Homes Inc. REcolorado as distributed by MLS GRID
- $469,9002 bd3 ba2.5k sqft4545 S Taft Way, Morrison, CO 80465For SaleMLS ID #1890104, Julie Render, RE/MAX Professionals. REcolorado as distributed by MLS GRID
- $592,7503 bd4 ba2.5k sqftTerrace at Columbine II Condos, Littleton, CO 80128For SaleMLS ID #3254407, Matt Smith, Brokers Guild Homes. REcolorado as distributed by MLS GRID
- $499,0003 bd3 ba2.1k sqftBristol Cove, Centennial, CO 80122For SaleMLS ID #2204302, Ryan McGrath, RE/MAX Alliance. REcolorado as distributed by MLS GRID
- $450,0002 bd3 ba1.9k sqft4416 W Pondview Drive, Littleton, CO 80123For SaleMLS ID #7678593, Jordan Wagner, Real Broker, LLC DBA Real. REcolorado as distributed by MLS GRID
- $525,0003 bd4 ba2.9k sqft8148 S Humboldt Circle, Centennial, CO 80122For SaleMLS ID #7938903, Lisa Miller, Aspen Grove Real Estate Group. REcolorado as distributed by MLS GRID
- $475,0002 bd3 ba1.9k sqft5155 W Quincy Avenue #D102, Denver, CO 80236For SaleMLS ID #2186334, William Knapp, Compass - Denver. REcolorado as distributed by MLS GRID
- $425,0002 bd3 ba1.3k sqft6819 S Webster Street #B, Littleton, CO 80128For SaleMLS ID #7883255, Tasha Boser, Brokers Guild Real Estate. REcolorado as distributed by MLS GRID
- $499,0003 bd3 ba1.5k sqft2089 S Vance Way, Denver, CO 80227For SaleMLS ID #2248828, Christi Corrigan, PMG Realty. REcolorado as distributed by MLS GRID
- $399,0003 bd3 ba1.4k sqft8569 S Upham Way, Littleton, CO 80128For SaleMLS ID #5698295, Colleen Cozad, Equity Colorado Real Estate. REcolorado as distributed by MLS GRID
- $525,0003 bd4 ba2.3k sqft7580 S Cove Circle, Centennial, CO 80122For SaleMLS ID #4442986, Thomas Niewohner, Vision Properties LLC. REcolorado as distributed by MLS GRID
- $499,9503 bd3 ba1.5k sqftW 58th Court, Arvada, CO 80004New ConstructionMLS ID #4426078, Lance Chayet, Hanover Realty. REcolorado as distributed by MLS GRID
- $475,0002 bd3 ba1.9k sqftBelmar- Lakewood city commons, Lakewood, CO 80226For SaleMLS ID #2186638, Christine Gulley, Compass - Denver. REcolorado as distributed by MLS GRID
- $499,9003 bd3 ba1.4k sqft8450 Rizza Street #A, Littleton, CO 80129For SaleMLS ID #6412889, Tammie Love, NAV Real Estate. REcolorado as distributed by MLS GRID
- $663,9004 bd3 ba2.6k sqft6543 S Allison Court, Littleton, CO 80123For SaleMLS ID #8041571, Kim Stockton, HomeSmart. REcolorado as distributed by MLS GRID
