PRICE IMPROVEMENT!! Welcome to this beautiful and rarely available 2-bedroom, 2.5-bath townhome in the highly sought-after Belmar Commons community! With an attached 2-car garage and an unbeatable location, this home offers the perfect combination of style, comfort, and convenience. Step inside and immediately appreciate the soaring vaulted ceilings, open staircase, and abundance of natural light that create a bright, open, and airy feel throughout. The inviting gas fireplace adds warmth and charm to the living area, while the remodeled kitchen features custom countertops, maple cabinetry, tile backsplash, stainless steel appliances, generous pantry space, and a dining area perfect for everyday living or entertaining. A built-in desk area provides a convenient workspace, and the main-level laundry room and powder bath add functionality. Beautiful luxury vinyl plank flooring flows throughout the main level. Upstairs, the spacious primary suite offers vaulted ceilings, oversized windows, a walk-in closet, and a beautifully appointed 5-piece bath with updated lighting, a soaking tub, and tile-surround shower. The secondary bedroom is generously sized and features its own private full bath, ceiling fan, and ample closet space. The partially improved basement includes flooring, painted walls, shelving and ample storage providing endless possibilities for a home gym, office, recreation room, or additional storage. What truly sets this home apart is its bright, open design and exceptional location. Enjoy being just minutes from Belmar's popular shops, restaurants, coffee houses, entertainment, and everyday conveniences. The Belmar Library and the beautiful Belmar Park—with scenic trails, lakes, wildlife, and year-round community events—are just a short walk away. With endless dining, recreation, and shopping options nearby, you'll love the lifestyle this home provides. A rare opportunity to own a light-filled!!
For sale
Price cut: $24.5K (7/24)
$475,000
658 S Yarrow Street, Lakewood, CO 80226
2beds
1,905sqft
Townhouse
Built in 2002
1,133 Square Feet Lot
$473,300 Zestimate®
$249/sqft
$465/mo HOA
What's special
- 82 days |
- 495 |
- 27 |
Zillow last checked:
Listing updated:
Listed by:
Christine Gulley 303-748-0985 christine.gulley@compass.com,
Compass - Denver
Source: REcolorado as distributed by MLS GRID,MLS#: 2186638
Facts & features
Interior
Bedrooms & bathrooms
- Bedrooms: 2
- Bathrooms: 3
- Full bathrooms: 2
- 1/2 bathrooms: 1
- Main level bathrooms: 1
Bedroom
- Description: Large Oversized Primary Bedroom, Walk In Closet, Accent Paint, So Many Windows For Tons Of Natural Light
- Features: Primary Suite
- Level: Upper
Bedroom
- Description: Neutral Color Carpet, Accent Paint, Ceiling Fan
- Level: Upper
Bathroom
- Description: Nice Counters And Lighting, Off Laundry
- Level: Main
Bathroom
- Description: 5 Piece Bath, Large Soaking Tub, Double Sinks, New Lighting
- Features: En Suite Bathroom, Primary Suite
- Level: Upper
Bathroom
- Description: New Lighting, Nicely Redone And Bright
- Level: Upper
Dining room
- Description: Nice Floors, Sliding Glass Doors To Patio
- Level: Main
Kitchen
- Description: Nicely Redone Kitchen With Custom Counters, Maple Cabinets, Stainless Appliances, Great Pantry
- Level: Main
Laundry
- Description: Main Floor Laundry, Washer And Dryer Included
- Level: Main
Living room
- Description: Nice Floors, Accent Paint, Tons Of Natural Lilght, Gas Fireplace, So Many Windows, Vaulted Ceilings
- Level: Main
Workshop
- Description: Great Workshop Area, Hobby Room, Endless Possibilities
- Level: Basement
Heating
- Forced Air, Natural Gas
Cooling
- Central Air
Appliances
- Included: Dishwasher, Disposal, Dryer, Microwave, Oven, Range, Refrigerator, Self Cleaning Oven, Washer
Features
- Ceiling Fan(s), Five Piece Bath, Open Floorplan, Primary Suite
- Flooring: Carpet, Laminate, Vinyl
- Windows: Double Pane Windows
- Basement: Interior Entry,Unfinished
- Number of fireplaces: 1
- Fireplace features: Gas, Living Room
- Common walls with other units/homes: 2+ Common Walls
Interior area
- Total structure area: 1,905
- Total interior livable area: 1,905 sqft
- Finished area above ground: 1,405
- Finished area below ground: 0
Video & virtual tour
Property
Parking
- Total spaces: 2
- Parking features: Concrete
- Attached garage spaces: 2
Features
- Levels: Two
- Stories: 2
- Entry location: Ground
- Patio & porch: Patio
Lot
- Size: 1,133 Square Feet
- Features: Landscaped
Details
- Parcel number: 437437
- Zoning: res
- Special conditions: Standard
Construction
Type & style
- Home type: Townhouse
- Property subtype: Townhouse
- Attached to another structure: Yes
Materials
- Wood Siding
- Foundation: Slab
- Roof: Composition
Condition
- Updated/Remodeled
- Year built: 2002
Utilities & green energy
- Sewer: Public Sewer
- Water: Public
- Utilities for property: Cable Available, Electricity Connected, Internet Access (Wired), Natural Gas Connected, Phone Available
Community & HOA
Community
- Security: Carbon Monoxide Detector(s), Smoke Detector(s)
- Subdivision: Belmar
HOA
- Has HOA: Yes
- Services included: Maintenance Grounds, Maintenance Structure, Recycling, Road Maintenance, Snow Removal, Trash
- HOA fee: $465 monthly
- HOA name: Belmar Commons Homeowners Association
- HOA phone: 303-933-6279
Location
- Region: Lakewood
Financial & listing details
- Price per square foot: $249/sqft
- Tax assessed value: $482,972
- Annual tax amount: $2,961
- Date on market: 6/4/2026
- Listing terms: 1031 Exchange,Cash,Conventional,FHA,VA Loan
- Exclusions: Seller's Personal Property, Staging Items
- Ownership: Individual
- Electric utility on property: Yes
- Road surface type: Paved
Estimated market value
$473,300
$450,000 - $497,000
$2,725/mo
Price history
| Date | Event | Price |
|---|---|---|
| 7/24/2026 | Price change | $475,000-4.9%$249/sqft |
Source:  REcolorado as distributed by MLS GRID #2186638 Report a problem REcolorado as distributed by MLS GRID #2186638 Report a problem | ||
| 6/25/2026 | Price change | $499,500-3.9%$262/sqft |
Source: REcolorado as distributed by MLS GRID #2186638 Report a problem | ||
| 6/4/2026 | Listed for sale | $520,000+102.3%$273/sqft |
Source: REcolorado as distributed by MLS GRID #2186638 Report a problem | ||
| 4/13/2007 | Sold | $257,000+12.8%$135/sqft |
Source: Public Record Report a problem | ||
| 1/24/2002 | Sold | $227,868$120/sqft |
Source: Public Record Report a problem | ||
Public tax history
| Year | Property taxes | Tax assessment |
|---|---|---|
| 2025 | $2,458 +0.5% | $30,186 +12.6% |
| 2024 | $2,446 +27.2% | $26,806 |
| 2023 | $1,923 -1.4% | $26,806 +30.3% |
| 2022 | $1,950 -16.4% | $20,565 -2.8% |
| 2021 | $2,334 | $21,157 -16.7% |
| 2020 | $2,334 +1.3% | $25,407 |
| 2019 | $2,304 -12.7% | $25,407 -9.7% |
| 2018 | $2,640 | $28,122 |
| 2017 | $2,640 +33.7% | $28,122 +27.5% |
| 2016 | $1,974 | $22,050 |
| 2015 | $1,974 +20.3% | $22,050 +30.1% |
| 2014 | $1,641 -5.8% | $16,955 |
| 2013 | $1,741 +2% | $16,955 -6.7% |
| 2012 | $1,707 -7.8% | $18,173 |
| 2011 | $1,852 +0.2% | $18,173 -8.4% |
| 2010 | $1,849 +24.9% | $19,840 |
| 2009 | $1,481 +0.2% | $19,840 +25.2% |
| 2008 | $1,477 -4.6% | $15,850 |
| 2007 | $1,548 +2.4% | $15,850 -3.7% |
| 2006 | $1,511 +5.8% | $16,460 +8.2% |
| 2005 | $1,429 +9% | $15,210 |
| 2004 | $1,311 +0.2% | $15,210 |
| 2003 | $1,308 +214.2% | $15,210 +1.7% |
| 2002 | $416 | $14,960 |
Find assessor info on the county website
Monthly payment
Est. payment
Payment breakdown
Explore the cost of this home by adjusting the details. Changes won't be saved.Climate risks
Neighborhood: 80226
Nearby schools
GreatSchools rating
- 4/10Belmar School of Integrated ArtsGrades: K-5Distance: 1 mi
- 4/10Creighton Middle SchoolGrades: 6-8Distance: 1.7 mi
- 7/10Lakewood High SchoolGrades: 9-12Distance: 2.1 mi
Schools provided by the listing agent
- Elementary: Belmar
- Middle: Creighton
- High: Lakewood
- District: Jefferson County R-1
Source: REcolorado as distributed by MLS GRID. This data may not be complete. We recommend contacting the local school district to confirm school assignments for this home.
- $559,9993 bd3 ba2.6k sqft648 S Yarrow St, Lakewood, CO 80226Pending
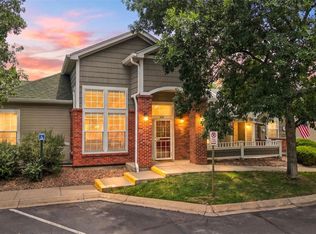
- $504,7002 bd3 ba1.8k sqft678 S Yarrow St, Lakewood, CO 80226Off Market
- $487,1002 bd3 ba2k sqft688 S Yarrow St, Lakewood, CO 80226Off Market
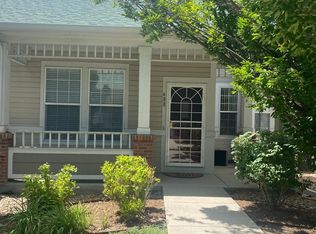
- $---- sqft688 S Yarrow St, Lakewood, CO 80226Off Market
- $442,5002 bd3 ba1.4k sqft656 S Yarrow St, Lakewood, CO 80226Off Market
- $459,8002 bd2 ba1.2k sqft698 S Yarrow St, Lakewood, CO 80226Off Market
- $488,3002 bd3 ba1.8k sqft676 S Yarrow St, Lakewood, CO 80226Off Market
- $452,0002 bd3 ba2.2k sqft676 S Yarrow St #676, Denver, CO 80226Off Market
A local agent can set up tours, give advice and negotiate with sellers.
Similar homes
- $475,0002 bd3 ba1.9k sqft5155 W Quincy Avenue #D102, Denver, CO 80236For Sale

 MLS ID #2186334, William Knapp, Compass - Denver. REcolorado as distributed by MLS GRID
 - $459,0002 bd3 ba1.4k sqft1310 Hoyt Street #3, Lakewood, CO 80215For Sale
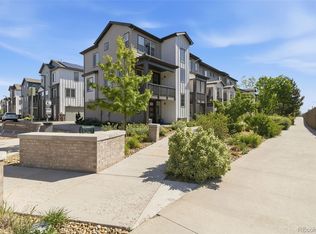 MLS ID #3773124, Todd Rice, Compass - Denver. REcolorado as distributed by MLS GRID
 - $475,0002 bd3 ba2k sqft12627 James Point, Broomfield, CO 80020For Sale
 MLS ID #2180978, Karin McLean, HomeSmart Realty. REcolorado as distributed by MLS GRID
 - $469,0002 bd3 ba2k sqftRed Oak Townhomes, Littleton, CO 80123For Sale
 MLS ID #9446942, Lindsey Friedman, Compass - Denver. REcolorado as distributed by MLS GRID
 - $425,0003 bd3 ba1.8k sqftSomerset Village, Aurora, CO 80017For SaleMLS ID #2014925, Gary Michael Marchese, HomeSmart. REcolorado as distributed by MLS GRID
- $480,0002 bd3 ba2k sqftPelican Pointe at the Breakers, Denver, CO 80247For SaleMLS ID #5143906, Ryan Haas, RE/MAX Alliance. REcolorado as distributed by MLS GRID
- $475,0002 bd2 ba1.6k sqftStapleton Mansion Homes, Denver, CO 80238For SaleMLS ID #1794210, Drew Wolfe, eXp Realty, LLC. REcolorado as distributed by MLS GRID
- $529,0002 bd3 ba2.5k sqft6617 S Forest Way #E, Centennial, CO 80121For SaleMLS ID #8716277, Jon LaBouf, RE/MAX Professionals. REcolorado as distributed by MLS GRID
- $499,0003 bd5 ba2k sqft7410 W Coal Mine Avenue #F, Littleton, CO 80123For SaleMLS ID #9381573, Lauren Creadick, RE/MAX Professionals. REcolorado as distributed by MLS GRID
- $519,9004 bd3 ba2.6k sqft4825 S Ammons Street #119, Littleton, CO 80123For SaleMLS ID #2562658, Kyle Kadavy, Keller Williams Preferred Realty. REcolorado as distributed by MLS GRID
- $510,0002 bd3 ba2.4k sqft10603 W Dumbarton Circle #B, Littleton, CO 80127For SaleMLS ID #9309351, Michael Newton, RE/MAX Northwest Inc. REcolorado as distributed by MLS GRID
- $519,0002 bd4 ba2.2k sqft11694 W Stanford Drive, Morrison, CO 80465For SaleMLS ID #8852883, Chantal Gemperline, West and Main Homes Inc. REcolorado as distributed by MLS GRID
- $483,5002 bd2 ba1.5k sqft6283 Kilmer Loop #202, Golden, CO 80403For SaleMLS ID #9960948, Braxton Swanke, Thrive Real Estate Group. REcolorado as distributed by MLS GRID
- $500,0003 bd3 ba2.7k sqft12713 W Bowles Place, Littleton, CO 80127For SaleMLS ID #6540519, Chandra Blumenthal, Keller Williams Avenues Realty. REcolorado as distributed by MLS GRID
- $455,0002 bd3 ba1.2k sqft888 S Valentia Street #17-103, Denver, CO 80247For SaleMLS ID #8365859, Kyle Muth, Orchard Brokerage LLC. REcolorado as distributed by MLS GRID
- $380,0002 bd2 ba1k sqft965 Wolff Street #D, Denver, CO 80204For SaleMLS ID #9196532, Rodd Jaramillo, Cornerstone Real Estate, LLC. REcolorado as distributed by MLS GRID
- $420,0002 bd3 ba1.4k sqft4732 Flower Street, Wheat Ridge, CO 80033For SaleMLS ID #8078638, Andy Ho, Realty One Group Five Star. REcolorado as distributed by MLS GRID
- $569,9993 bd4 ba2.7k sqft3035 S Indiana Street, Lakewood, CO 80228For SaleMLS ID #2993543, Lori Abbey, Compass - Denver. REcolorado as distributed by MLS GRID
- $415,0002 bd3 ba1.6k sqft7722 W 90th Drive, Westminster, CO 80021For SaleMLS ID #9768057, Brenda Ochoa Leyva, PAK Home Realty. REcolorado as distributed by MLS GRID
- $415,9992 bd3 ba1.5k sqft2856 W Bryant Place, Littleton, CO 80120For SaleMLS ID #4623672, Natalie Austin, Keller Williams Integrity Real Estate LLC. REcolorado as distributed by MLS GRID
