Welcome to this updated and ready to move in South Denver townhome centrally located in Denver Tech Center area. Every element in this former model home with 2 bedrooms 2.5 baths + Den/Office, is addressed with remarkable style including 50k in recent upgrades and additions. Created by discerning perfectionists, the sellers were able to achieve a unique home, spacious in design with unending attention to detail. With clever architecture and soaring ceilings, strategically placed windows let in an abundance of light, so the residence has an energizing yet tranquil feel. Gas fireplace is the heartbeat of the home surrounded by stacked stone. Gorgeous, updated kitchen with stunning cabinetry, quartz counters, stainless appliances, breakfast bar. In 2026 hardwood flooring throughout main level with new baseboards. Bathrooms remodeled with quartz counters, sinks, fixtures and toilets. Upper-level bedrooms: the owners’ suite has walk in closet, dual sinks, shower + tub, with a Juliette balcony to let in fresh air. Second en-suite bedroom has walk in closet. Oversized 21x21 two car, side entry garage with storage cabinets and 900 SF of
unfinished basement space. Nothing captures the mood better than serene living with an oversized 12x24 private patio, overlooking tree’s and greenbelt with peek-a-boo mountain views. Fabulous DTC location: minutes to shopping, dining, Koelbel Library, Fiddlers Green Amphitheatre, Greenwood Village, Southglen, and the Highline Canal access is ideal for biking and athletic or leisurely strolls. On a practical note: new hot water in 2025, roofs replaced in 2024, gutters in 2025.
Pending
$529,000
6617 S Forest Way #E, Centennial, CO 80121
2beds
2,524sqft
Townhouse
Built in 1999
1,306 Square Feet Lot
$526,000 Zestimate®
$210/sqft
$433/mo HOA
What's special
- 46 days
- 50
- 1
Zillow last checked:
Listing updated:
Listed by:
Jon LaBouf 303-335-6784 jonlabouf@gmail.com,
RE/MAX Professionals
Source: REcolorado as distributed by MLS GRID,MLS#: 8716277
Facts & features
Interior
Bedrooms & bathrooms
- Bedrooms: 2
- Bathrooms: 3
- Full bathrooms: 2
- 1/2 bathrooms: 1
- Main level bathrooms: 1
Bedroom
- Description: Large Primary Bedroom!
- Level: Upper
- Area: 132 Square Feet
- Dimensions: 11 x 12
Bedroom
- Description: Oversized Secondary Bedroom!
- Features: Primary Suite
- Level: Upper
- Area: 168 Square Feet
- Dimensions: 12 x 14
Bathroom
- Description: Main Floor Powder Bath!
- Level: Main
Bathroom
- Description: Large Primary Bathroom!
- Features: Primary Suite
- Level: Upper
Bathroom
- Description: Private, Secondary Upstairs Bath!
- Features: Primary Suite
- Level: Upper
Dining room
- Description: Hardwood Flooring!
- Level: Main
- Area: 132 Square Feet
- Dimensions: 11 x 12
Kitchen
- Description: Stainless Steel Appliances, New Hardwood!
- Level: Main
- Area: 132 Square Feet
- Dimensions: 11 x 12
Laundry
- Description: Washer And Dryer Included!
- Level: Main
- Area: 25 Square Feet
- Dimensions: 5 x 5
Living room
- Description: Hardwood Flooring! Cozy Fireplace!
- Level: Main
- Area: 182 Square Feet
- Dimensions: 13 x 14
Office
- Description: Hardwood Flooing!
- Level: Main
- Area: 90 Square Feet
- Dimensions: 9 x 10
Heating
- Forced Air, Natural Gas
Cooling
- Central Air
Appliances
- Included: Dishwasher, Disposal, Dryer, Microwave, Oven, Refrigerator, Washer
Features
- Ceiling Fan(s), Five Piece Bath, Granite Counters, Walk-In Closet(s)
- Flooring: Carpet, Wood
- Basement: Full,Unfinished
- Number of fireplaces: 1
- Fireplace features: Living Room
- Common walls with other units/homes: 2+ Common Walls
Interior area
- Total structure area: 2,524
- Total interior livable area: 2,524 sqft
- Finished area above ground: 1,602
- Finished area below ground: 0
Video & virtual tour
Property
Parking
- Total spaces: 2
- Parking features: Dry Walled
- Attached garage spaces: 2
Features
- Levels: Two
- Stories: 2
- Entry location: Exterior Access
- Patio & porch: Patio
Lot
- Size: 1,306 Square Feet
Details
- Parcel number: 207519421005
- Special conditions: Standard
Construction
Type & style
- Home type: Townhouse
- Property subtype: Townhouse
- Attached to another structure: Yes
Materials
- Frame, Steel Siding, Stucco
- Roof: Composition
Condition
- Updated/Remodeled
- Year built: 1999
Utilities & green energy
- Sewer: Public Sewer
- Utilities for property: Cable Available, Electricity Connected, Internet Access (Wired), Natural Gas Connected
Community & HOA
Community
- Subdivision: Carriage Gate
HOA
- Has HOA: Yes
- Services included: Insurance, Maintenance Grounds, Maintenance Structure, Sewer, Snow Removal, Trash, Water
- HOA fee: $433 monthly
- HOA name: Carriage Gate Homeowners Association Inc
- HOA phone: 303-495-2213
Location
- Region: Littleton
Financial & listing details
- Price per square foot: $210/sqft
- Annual tax amount: $4,128
- Date on market: 8/21/2026
- Listing terms: Cash,Conventional,FHA,VA Loan
- Exclusions: Sellers Personal Property
- Ownership: Individual
- Electric utility on property: Yes
- Road surface type: Paved
Estimated market value
$526,000
$500,000 - $552,000
$2,883/mo
Price history
| Date | Event | Price |
|---|---|---|
| 9/4/2026 | Pending sale | $529,000$210/sqft |
Source:  REcolorado as distributed by MLS GRID #8716277 Report a problem REcolorado as distributed by MLS GRID #8716277 Report a problem | ||
| 8/21/2026 | Listed for sale | $529,000$210/sqft |
Source: REcolorado as distributed by MLS GRID #8716277 Report a problem | ||
Public tax history
Tax history is unavailable.
Monthly payment
Est. payment
Payment breakdown
Explore the cost of this home by adjusting the details. Changes won't be saved.Climate risks
Neighborhood: 80121
Nearby schools
Schools provided by the listing agent
- Elementary: Lois Lenski
- Middle: Newton
- High: Littleton
- District: Littleton 6
Source: REcolorado as distributed by MLS GRID. This data may not be complete. We recommend contacting the local school district to confirm school assignments for this home.
- $580,0003 bd4 ba2.5k sqft6617 S Forest Way UNIT D, Centennial, CO 80121Sold
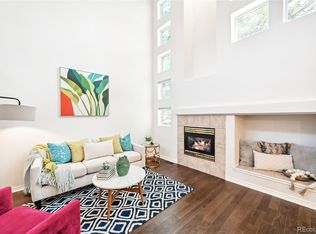
- $449,0002 bd3 ba1.3k sqft6617 S Forest Way UNIT A, Centennial, CO 80121Off Market
- $414,2002 bd2 ba1.5k sqft6617 S Forest Way UNIT B, Centennial, CO 80121Off Market

- $460,3002 bd2 ba1.6k sqft6617 S Forest Way UNIT C, Centennial, CO 80121Off Market

Similar homes
- $538,5003 bd3 ba1.7k sqft6442 Silver Mesa Drive #D, Highlands Ranch, CO 80130For Sale

 MLS ID #3078431, Karina Stevens, LIV Sotheby's International Realty. REcolorado as distributed by MLS GRID
 - $524,5002 bd3 ba2.4k sqft6304 Trailhead Road, Highlands Ranch, CO 80130For Sale
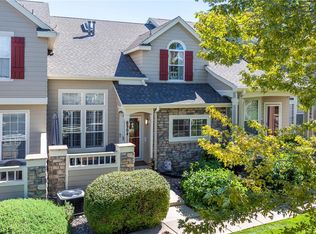 MLS ID #5699481, Julie Mostek, BTT Real Estate. REcolorado as distributed by MLS GRID
 - $524,7504 bd4 ba2.5k sqftTerrace at Columbine II Condos, Littleton, CO 80128For Sale
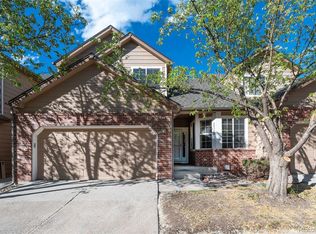 MLS ID #3254407, Matt Smith, Brokers Guild Homes. REcolorado as distributed by MLS GRID
 - $450,0004 bd3 ba2.2k sqft6489 S Dayton Street, Englewood, CO 80111For Sale
 MLS ID #7308402, Jill Schafer, Serhant Colorado LLC. REcolorado as distributed by MLS GRID
 - $580,0004 bd4 ba2.9k sqft4124 E Hinsdale Circle, Centennial, CO 80122For SaleMLS ID #1747861, Todd Landgrave, Kentwood Real Estate DTC, LLC. REcolorado as distributed by MLS GRID
- $475,0002 bd3 ba1.5k sqft8090 S Kittredge Court, Englewood, CO 80112For SaleMLS ID #6433917, Brent Malia, NAV Real Estate. REcolorado as distributed by MLS GRID
- $560,0003 bd2 ba2.2k sqft499 W Jamison Circle, Littleton, CO 80120For SaleMLS ID #1899961, David Light, Cross Street Colorado LLC. REcolorado as distributed by MLS GRID
- $575,0004 bd3 ba2.2k sqft6414 S Lee Court, Littleton, CO 80127For SaleMLS ID #5467860, Angel Pedemonte, Megastar Realty. REcolorado as distributed by MLS GRID
- $482,5002 bd2 ba1.4k sqft23653 E Links Place, Aurora, CO 80016For SaleMLS ID #7247543, Lori Schmidt, Eagle Bend Realty. REcolorado as distributed by MLS GRID
- $425,0002 bd2 ba1.5k sqft7107 S Bryant Street, Littleton, CO 80120For SaleMLS ID #1928030, Tom & Denise Barnwell, LIV Sotheby's International Realty. REcolorado as distributed by MLS GRID
- $499,9002 bd3 ba2.3k sqftRidgeview Eagle Bend, Aurora, CO 80016For SaleMLS ID #7014956, Erica Chouinard, RE/MAX Professionals. REcolorado as distributed by MLS GRID
- $549,9003 bd3 ba1.5k sqft757 Bristle Pine Circle #B, Highlands Ranch, CO 80129For SaleMLS ID #2967869, Traci Kennedy, RE/MAX Leaders. REcolorado as distributed by MLS GRID
- $500,0002 bd3 ba2.4k sqft10603 W Dumbarton Circle #B, Littleton, CO 80127For SaleMLS ID #9309351, Michael Newton, RE/MAX Northwest Inc. REcolorado as distributed by MLS GRID
- $409,9992 bd1 ba1.3k sqft2245 W Vassar Avenue, Englewood, CO 80110For SaleMLS ID #8725333, Jesse Sehlmeyer, Vintage Homes of Denver, Inc.. REcolorado as distributed by MLS GRID
- $475,0002 bd3 ba1.9k sqft5155 W Quincy Avenue #D102, Denver, CO 80236For SaleMLS ID #2186334, William Knapp, Compass - Denver. REcolorado as distributed by MLS GRID
- $480,0002 bd3 ba2k sqftPelican Pointe at the Breakers, Denver, CO 80247For SaleMLS ID #5143906, Ryan Haas, RE/MAX Alliance. REcolorado as distributed by MLS GRID
- $470,0002 bd2 ba1.5k sqft10521 Ashfield Street #4D, Highlands Ranch, CO 80126For SaleMLS ID #8295221, Austin Bradshaw, HomeSmart Realty. REcolorado as distributed by MLS GRID
- $599,0003 bd2 ba2.3k sqft3194 S Clay Street, Englewood, CO 80110For SaleMLS ID #5508529, Jane Knauf, Metro Home Finders. REcolorado as distributed by MLS GRID
- $549,0003 bd2 ba2k sqft7823 S Windermere Circle, Littleton, CO 80120For SaleMLS ID #8348656, Anthony English, HQ Homes. REcolorado as distributed by MLS GRID
